63-65 N Balch Street, Akron, OH 44303
Local realty services provided by:CENTURY 21 HomeStar
Listed by: jason b terry
Office: re/max crossroads properties
MLS#:5236399
Source:OH_NORMLS
Price summary
- Price:$119,000
- Price per sq. ft.:$45.91
About this home
Profitable, well maintained Duplex now available for sale. Lower unit is occupied, with a long term tenant, at $1,000 per month. Lower unit is a 2 bedroom, 1 full bath and 1,080 sq. Ft. Tenant pays electric and gas.
Upper unit is vacant. It has been fully updated and is in move in ready condition. Upper unit is a 4 bedroom, 1 full bath and 1,512 sq. ft. Rent can go from $1,000 to $1.200 per month.
Shared basement laundry.
Contact your favorite Realtor or call the listing agent for your private showing.
Contact an agent
Home facts
- Year built:1908
- Subdivision & Development:Hall
- Listing ID #:5236399
- Added:1 day(s) ago
- Updated:August 17, 2026 at 02:43 AM
Rooms and interior
- Bedrooms:6
- Total bathrooms:2
- Full bathrooms:2
- Rooms Total:14
- Kitchen Description:Range, Refrigerator
- Basement:Yes
- Basement Description:Unfinished
- Living area:2,592 sq. ft.
Heating and cooling
- Cooling:Window Units
- Heating:Forced Air, Gas
Structure and exterior
- Roof:Asphalt, Fiberglass
- Year built:1908
- Building area:2,592 sq. ft.
- Lot area:0.11 Acres
- Construction Materials:Aluminium Siding
- Levels:3 Stories
Utilities
- Water:Public
- Sewer:Public Sewer
Finances and disclosures
- Price:$119,000
- Price per sq. ft.:$45.91
- Tax amount:$1,882 (2025)
Features and amenities
- Appliances:Range, Refrigerator
Parking
- Parking description:Outside Parking

New listings near 63-65 N Balch Street
- New
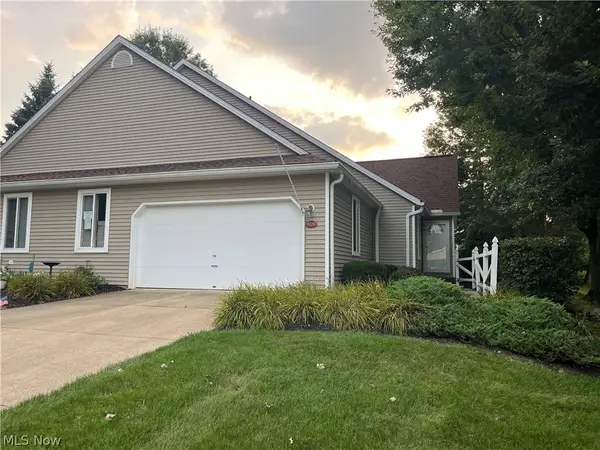 $270,000Active2 beds 3 baths2,176 sq. ft.
4228 Castle Ridge, Akron, OH 44321
MLS# 5236844Listed by: CUTLER REAL ESTATE - New
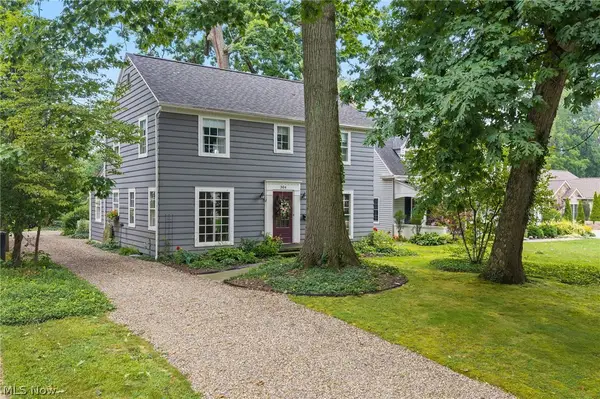 $325,000Active3 beds 2 baths2,280 sq. ft.
304 Castle Boulevard, Akron, OH 44313
MLS# 5236888Listed by: RE/MAX REAL ESTATE GROUP - New
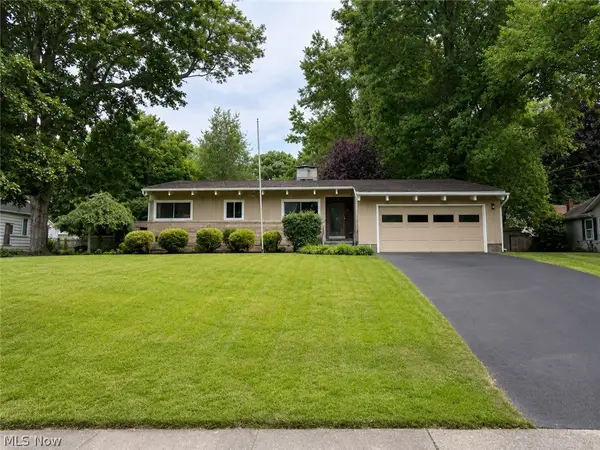
 $289,900Active3 beds 2 baths1,479 sq. ft.
570 Mardon Avenue, Akron, OH 44303
MLS# 5231768Listed by: CENTURY 21 CAROLYN RILEY RL. EST. SRVCS, INC. - New
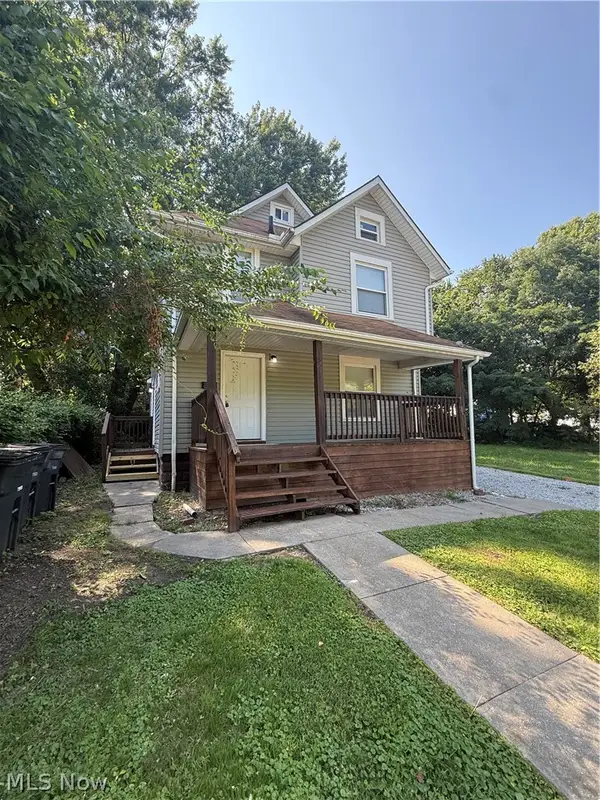 $84,900Active4 beds 2 baths1,745 sq. ft.
1152 Manning Avenue, Akron, OH 44307
MLS# 5235292Listed by: RE/MAX EDGE REALTY - New
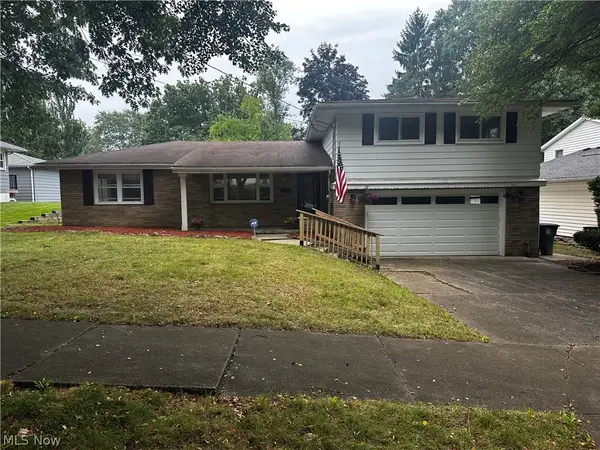 $189,901.01Active3 beds 2 baths
182 Wayne Avenue, Akron, OH 44301
MLS# 5236905Listed by: REAL OF OHIO - New
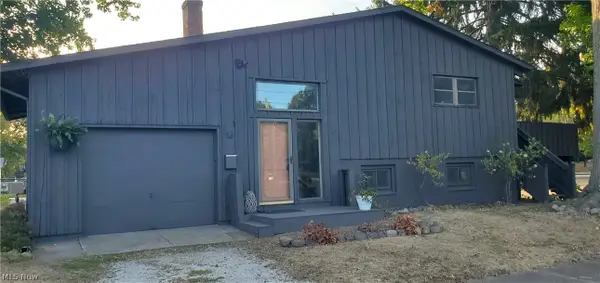 $179,000Active3 beds 2 baths1,320 sq. ft.
504 Larkin Avenue, Akron, OH 44305
MLS# 5234358Listed by: RE/MAX ABOVE & BEYOND 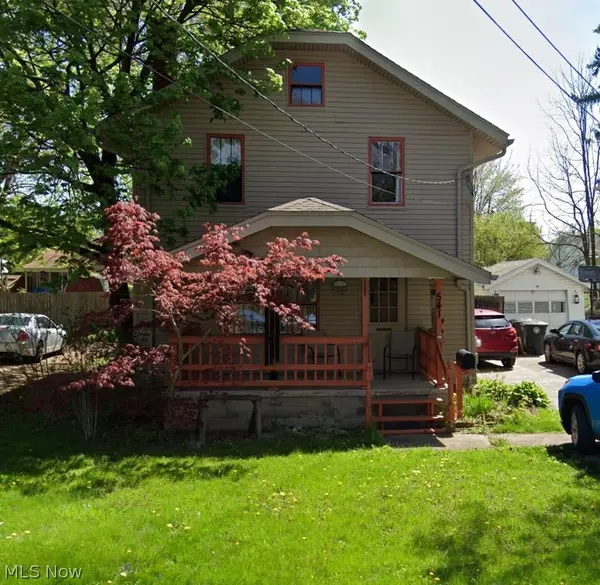 $52,500Pending3 beds 2 baths
541 Boyd Avenue, Akron, OH 44305
MLS# 5236837Listed by: RE/MAX EDGE REALTY- New
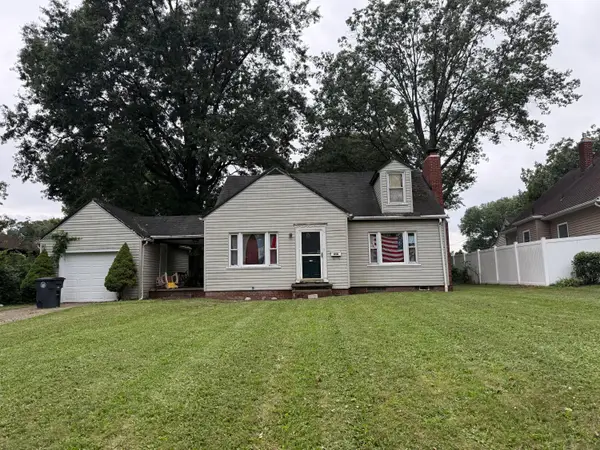 $100,000Active4 beds 1 baths1,206 sq. ft.
656 Auldfarm Road, Akron, OH 44320
MLS# 226030998Listed by: TMG REALTY - New
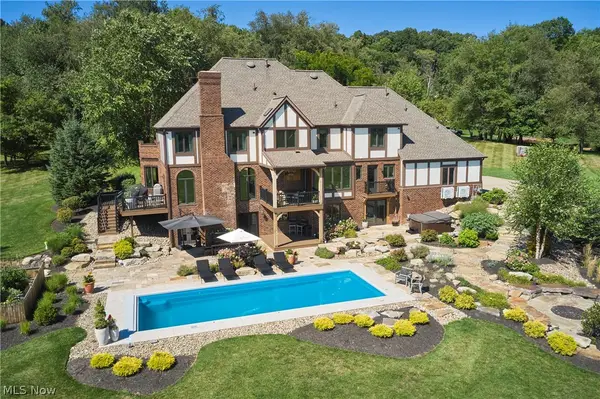 $1,785,000Active4 beds 6 baths5,848 sq. ft.
4576 Granger Road, Akron, OH 44333
MLS# 5234495Listed by: BERKSHIRE HATHAWAY HOMESERVICES STOUFFER REALTY


Protect your home and budget from life's surprises with an Assurant Home Warranty, backed by a partner that supports you through every step of homeownership. Explore Plans.
©2026 Century 21 Real Estate LLC. All rights reserved. CENTURY 21®, the CENTURY 21 Logo and C21® are service marks owned by Century 21 Real Estate LLC. Century 21 Real Estate LLC fully supports the principles of the Fair Housing Act and the Equal Opportunity Act. Each office is independently owned and operated. Listing information is deemed reliable but not guaranteed accurate.