
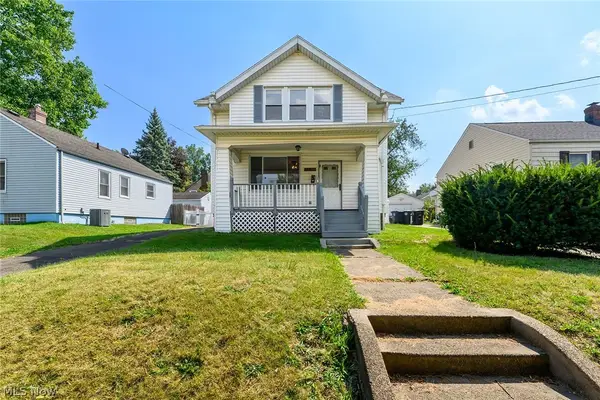
645 Sanford Avenue, Akron, OH 44305
Local realty services provided by:CENTURY 21 Transcendent Realty
Listed by: april underwood, lisa m schmitt
Office: berkshire hathaway homeservices stouffer realty
MLS#:5243149
Source:OH_NORMLS
Price summary
- Price:$70,000
- Price per sq. ft.:$70.64
About this home
Welcome to 645 Sanford Avenue, a charming two-bedroom bungalow offering comfortable main-floor living with additional flexible spaces throughout. The main level features a very large living room/ dining room combo, the applianced kitchen, one bedroom, a den and a full bathroom with a tub/shower combination. The massive upstairs, accessed through the den, provides the perfect primary bedroom complete with a walk-in closet area, built in cabinet drawers, extra storage and an extra space that's ideal for a home office, craft area, reading room, or additional storage.
The clean, unfinished basement offers plenty of storage and potential for future finishing as a recreation room, workout area, or additional living space. Enjoy the enclosed back porch for seasonal living, along with a covered front porch perfect for relaxing and taking in the surroundings. Situated on two parcels, the property offers additional outdoor space and flexibility. The two-car garage is equipped with electric service and provides ample room for parking, storage, a workshop, or hobby space. There is a gravel drive (under the grass) to the garage. Updates include LVT throughout, extensive electrical work, newer panel, updated plumbing and almost all windows have been replaced. and more. Great layout, additional bonus areas, generous property, and functional garage, 645 Sanford Avenue offers plenty of opportunity to make the space your own....
Contact an agent
Home facts
- Year built:1929
- Subdivision & Development:Preston Heights
- Listing ID #:5243149
- Added:1 day(s) ago
- Updated:September 09, 2026 at 03:42 AM
Rooms and interior
- Bedrooms:2
- Total bathrooms:1
- Full bathrooms:1
- Rooms Total:6
- Kitchen Description:Microwave, Range, Refrigerator
- Basement:Yes
- Basement Description:Full
- Living area:991 sq. ft.
Heating and cooling
- Heating:Forced Air, Gas
Structure and exterior
- Roof:Asphalt, Fiberglass
- Year built:1929
- Building area:991 sq. ft.
- Lot area:0.28 Acres
- Lot Features:Cleared
- Architectural Style:Bungalow
- Construction Materials:Aluminium Siding
- Exterior Features:Cleared
Utilities
- Water:Public
- Sewer:Public Sewer
Finances and disclosures
- Price:$70,000
- Price per sq. ft.:$70.64
- Tax amount:$1,831 (2025)
Features and amenities
- Appliances:Microwave, Range, Refrigerator
Parking
- Parking description:Driveway, Garage
- Garage:Yes
- Garage spaces:2

New listings near 645 Sanford Avenue
- New
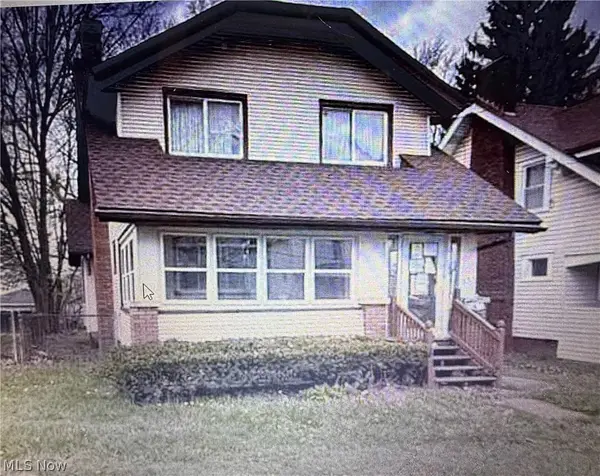 $172,000Active3 beds 1 baths
322 Madison Avenue, Akron, OH 44320
MLS# 5243315Listed by: PROHELP KELLY REAL ESTATE - New
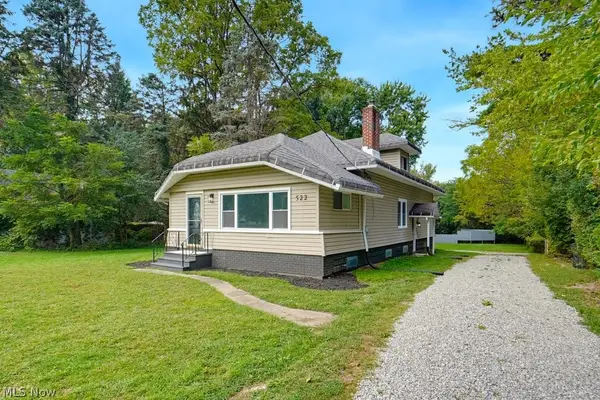 $229,900Active4 beds 2 baths2,832 sq. ft.
522 Massillon Road, Akron, OH 44306
MLS# 5242337Listed by: EXP REALTY, LLC. - New
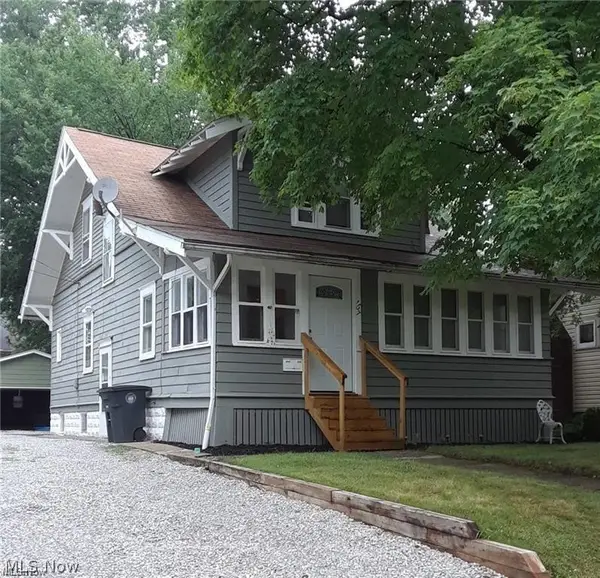 $100,000Active2 beds 1 baths2,220 sq. ft.
167 E Ido Avenue, Akron, OH 44301
MLS# 5243002Listed by: RE/MAX MARKET SOLUTIONS - New
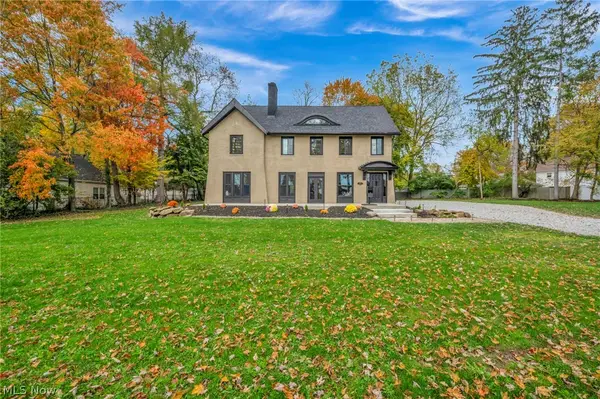 $549,900Active4 beds 4 baths3,898 sq. ft.
1555 W Market Street, Akron, OH 44313
MLS# 5243081Listed by: COLDWELL BANKER SCHMIDT REALTY - New
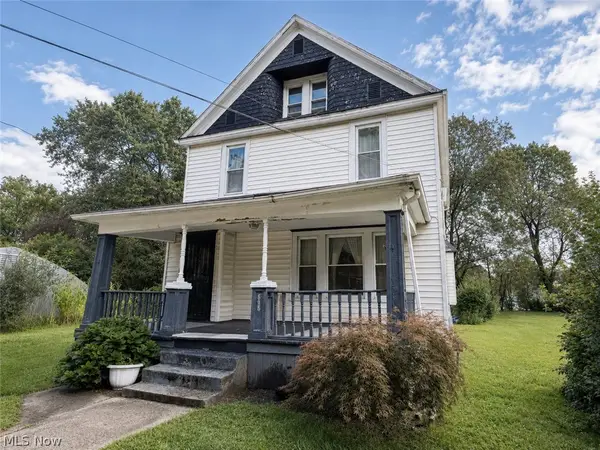 $71,000Active4 beds 2 baths1,643 sq. ft.
569 Edgewood Avenue, Akron, OH 44307
MLS# 5243198Listed by: KREMER REALTY INC. - New
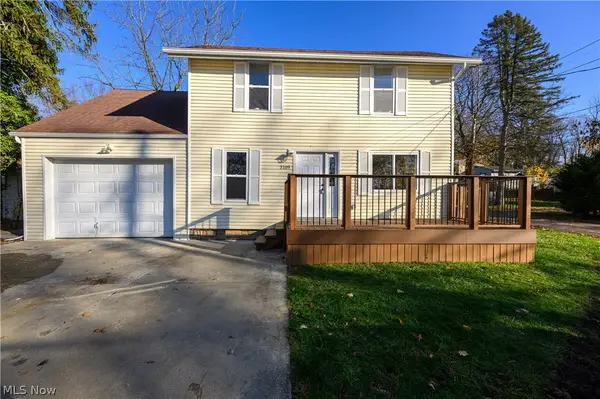 $259,900Active5 beds 3 baths1,584 sq. ft.
3169 Raceside Drive, Akron, OH 44319
MLS# 5241291Listed by: RE/MAX INFINITY - New
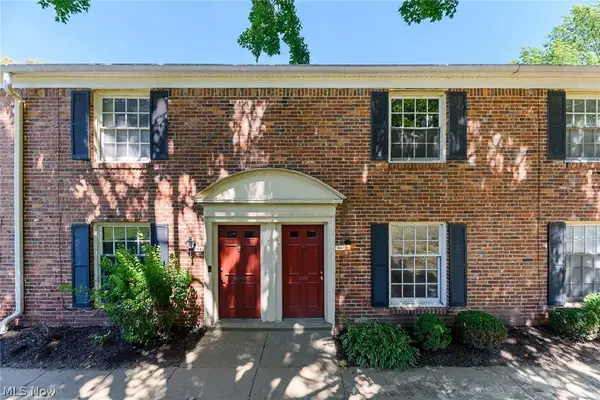 $105,000Active2 beds 2 baths1,000 sq. ft.
62 Menlo Park Drive, Akron, OH 44313
MLS# 5242907Listed by: RE/MAX MARKET SOLUTIONS - New
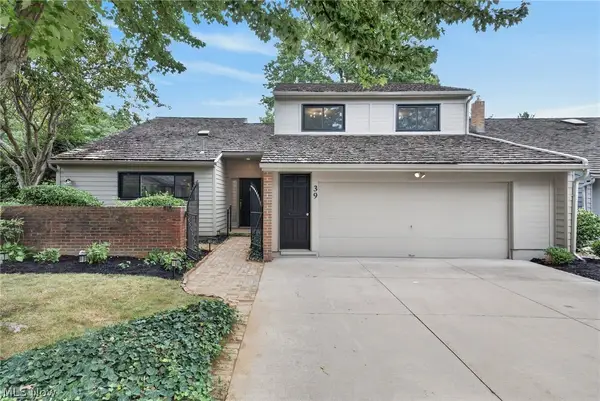 $749,900Active4 beds 3 baths3,266 sq. ft.
333 N Portage Path #39, Akron, OH 44303
MLS# 5243131Listed by: HIGH POINT REAL ESTATE GROUP - Open Wed, 4 to 6pmNew
 $158,850Active3 beds 2 baths1,090 sq. ft.
1480 Huguelet Street, Akron, OH 44305
MLS# 5242189Listed by: EXP REALTY, LLC.


Protect your home and budget from life's surprises with an Assurant Home Warranty, backed by a partner that supports you through every step of homeownership. Explore Plans.
©2026 Century 21 Real Estate LLC. All rights reserved. CENTURY 21®, the CENTURY 21 Logo and C21® are service marks owned by Century 21 Real Estate LLC. Century 21 Real Estate LLC fully supports the principles of the Fair Housing Act and the Equal Opportunity Act. Each office is independently owned and operated. Listing information is deemed reliable but not guaranteed accurate.