
669 Upper Merriman Drive, Akron, OH 44303
Local realty services provided by:CENTURY 21 Transcendent Realty
Upcoming open houses
- Sat, Oct 2412:00 pm - 01:30 pm
Listed by: jessica whitehead
Office: exp realty, llc.
MLS#:5254928
Source:OH_NORMLS
Price summary
- Price:$369,000
- Price per sq. ft.:$130.53
About this home
Welcome to 669 Upper Merriman Road! Situated on a beautiful property in West Akron, this lovingly maintained and spacious home offers nearly 3,000 square feet of living space with 4 bedrooms, 3 full bathrooms, and plenty of room to spread out! A desirable first-floor bedroom and full bathroom provide flexibility for guests, a home office, or multigenerational living. The finished lower level adds even more versatility with a large recreation room, an additional bonus room, and a full bathroom featuring a luxurious two-person jetted tub. Step outside to enjoy the peaceful setting from the backyard deck, overlooking a fully fenced yard perfect for entertaining, pets, or simply relaxing. Car enthusiasts and hobbyists will appreciate the oversized two-car garage complete with a gas heater, offering a comfortable space for projects year-round. Major updates include a new roof (2022) and furnace and central air conditioning (2021), providing added peace of mind. With generous living spaces, a flexible floor plan, and a beautiful outdoor setting, this home has so much to offer. Schedule your private showing today!...
Contact an agent
Home facts
- Year built:1968
- Subdivision & Development:Merriman Manor
- Listing ID #:5254928
- Added:1 day(s) ago
- Updated:October 21, 2026 at 08:47 PM
Rooms and interior
- Bedrooms:4
- Total bathrooms:3
- Full bathrooms:3
- Rooms Total:6
- Kitchen Description:Dishwasher, Microwave, Range, Refrigerator
- Basement:Yes
- Basement Description:Partially Furnished
- Living area:2,827 sq. ft.
Heating and cooling
- Cooling:Central Air
- Heating:Fireplaces, Forced Air, Gas
- Central air:Yes
Structure and exterior
- Roof:Asphalt, Fiberglass
- Year built:1968
- Building area:2,827 sq. ft.
- Lot area:0.25 Acres
- Architectural Style:Colonial
- Construction Materials:Brick, Vinyl Siding
- Exterior Features:Deck
- Levels:2 Story, 3 Stories
Utilities
- Water:Public
- Sewer:Public Sewer
Finances and disclosures
- Price:$369,000
- Price per sq. ft.:$130.53
- Tax amount:$6,169 (2025)
Features and amenities
- Appliances:Dishwasher, Microwave, Range, Refrigerator, Washer
- Laundry features:Dryer, Washer
Parking
- Parking description:Attached, Garage
- Garage:Yes
- Garage spaces:2

New listings near 669 Upper Merriman Drive
- New
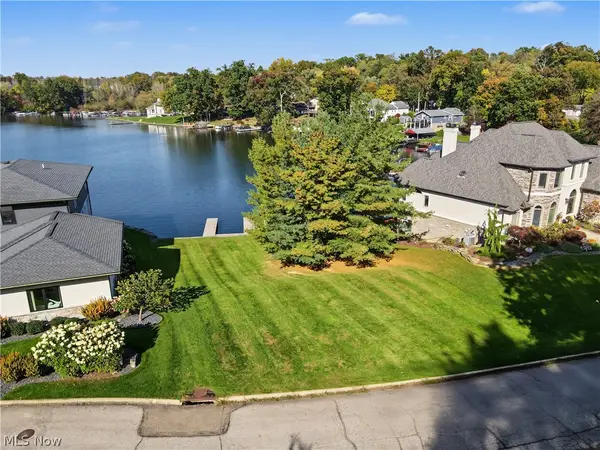 $520,000Active0.22 Acres
115 Bayview Terrace, Akron, OH 44319
MLS# 5254344Listed by: KELLER WILLIAMS CHERVENIC RLTY - New
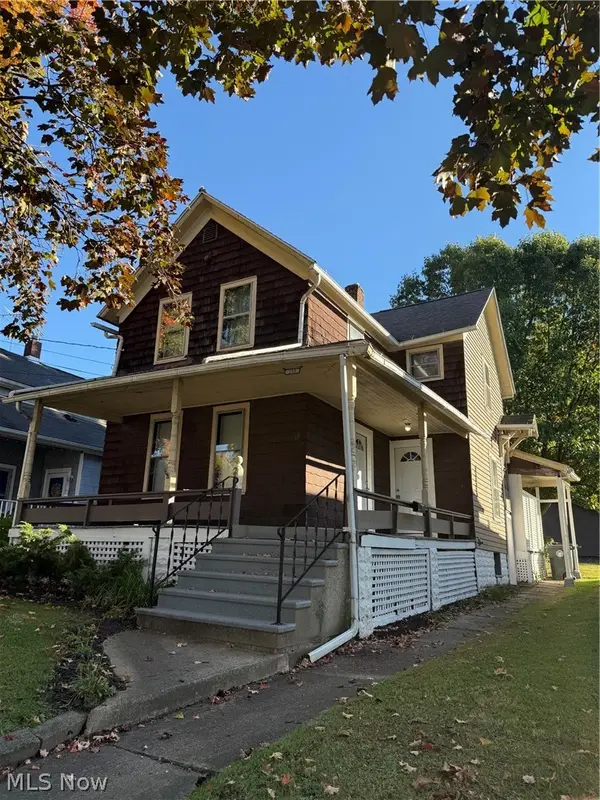 $130,000Active3 beds 2 baths
233 Westwood Avenue, Akron, OH 44302
MLS# 5254814Listed by: TWIN OAKS REALTY - New
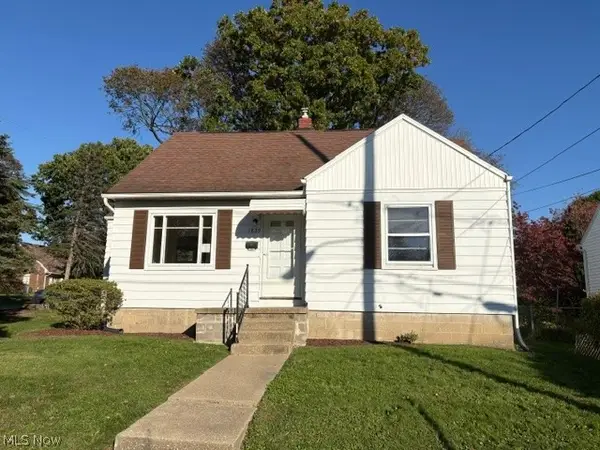 $82,900Active3 beds 1 baths1,081 sq. ft.
1839 9th Sw Street, Akron, OH 44314
MLS# 5254888Listed by: CUTLER REAL ESTATE - New
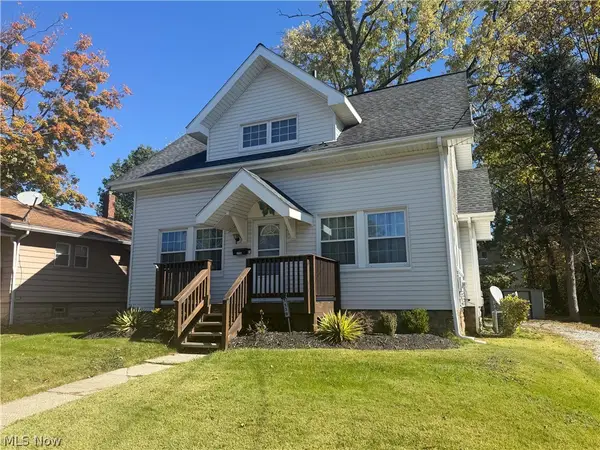 $100,000Active2 beds 1 baths1,131 sq. ft.
1139 Lexington Avenue, Akron, OH 44310
MLS# 5254969Listed by: LPT REALTY - New
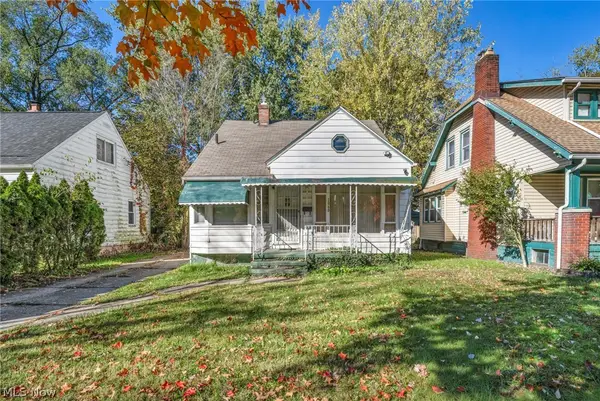 $100,000Active3 beds 3 baths1,395 sq. ft.
1060 Frederick Boulevard, Akron, OH 44320
MLS# 5254734Listed by: LOKAL REAL ESTATE, LLC. - New
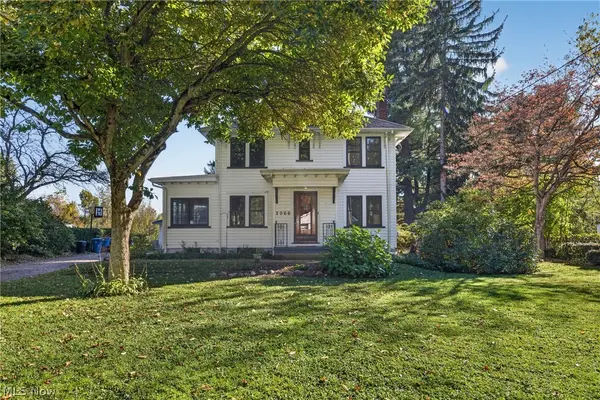 $285,000Active3 beds 3 baths1,560 sq. ft.
2066 Waycross Avenue, Akron, OH 44320
MLS# 5252506Listed by: BERKSHIRE HATHAWAY HOMESERVICES PROFESSIONAL REALTY - New
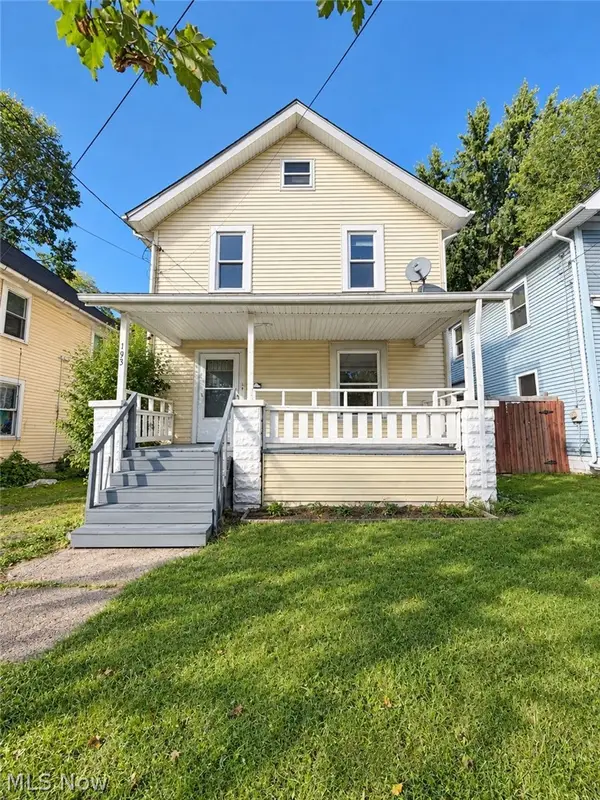 $120,000Active4 beds 1 baths1,340 sq. ft.
193 Charles Street, Akron, OH 44304
MLS# 5253582Listed by: PROHELP KELLY REAL ESTATE - New
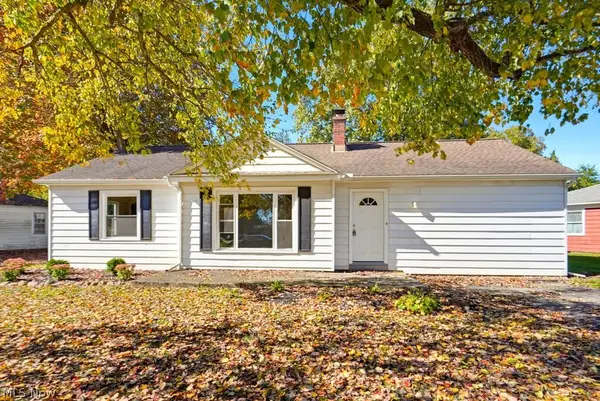 $179,000Active3 beds 1 baths1,432 sq. ft.
1336 Annabelle Drive, Akron, OH 44320
MLS# 5254569Listed by: KELLER WILLIAMS CHERVENIC RLTY - New
 $230,000Active3 beds 3 baths1,595 sq. ft.
1880 Baker Avenue, Akron, OH 44312
MLS# 5254809Listed by: EXP REALTY, LLC.


Protect your home and budget from life's surprises with an Assurant Home Warranty, backed by a partner that supports you through every step of homeownership. Explore Plans.
©2026 Century 21 Real Estate LLC. All rights reserved. CENTURY 21®, the CENTURY 21 Logo and C21® are service marks owned by Century 21 Real Estate LLC. Century 21 Real Estate LLC fully supports the principles of the Fair Housing Act and the Equal Opportunity Act. Each office is independently owned and operated. Listing information is deemed reliable but not guaranteed accurate.