
69 Quaker Ridge Drive, Akron, OH 44313
Local realty services provided by:CENTURY 21 HomeStar
Upcoming open houses
- Sat, Oct 0312:00 pm - 01:30 pm
Listed by: laura h duryea, katie wayt
Office: berkshire hathaway homeservices stouffer realty
MLS#:5250165
Source:OH_NORMLS
Price summary
- Price:$179,900
- Price per sq. ft.:$140.55
About this home
Welcome to low-maintenance living in the desirable Quaker Ridge community within the Copley-Fairlawn School District! This well-maintained 2-story townhouse offers 3 generously sized bedrooms, 2.5 baths, and an attached 1-car garage. The main floor features a bright, open layout where the living and dining areas flow seamlessly together, with a private deck just off the dining room for outdoor relaxation or entertaining. Upstairs, you’ll find three spacious bedrooms and a primary suite with its own bathroom, which includes a spacious vanity and a shower/tub combination. A full bath with a shower/tub combination is also on the second floor. A convenient half bath is on the main level. The finished, carpeted bonus room on the lower level—just off the back entry and garage—offers flexible space for a home office, mudroom, workout area, or hobby room. For added comfort and efficiency, the furnace, A/C, and hot water tank were all replaced in 2018. The $275/month HOA fee covers association insurance, exterior maintenance, snow removal, trash service, and a reserve fund—making for truly carefree living. Ideally located near shopping, dining, parks, and major highways, this home combines comfort, convenience, and a welcoming community setting....
Contact an agent
Home facts
- Year built:1985
- Subdivision & Development:Quaker Ridge Sub
- Listing ID #:5250165
- Added:1 day(s) ago
- Updated:October 03, 2026 at 07:46 PM
Rooms and interior
- Bedrooms:3
- Total bathrooms:3
- Full bathrooms:2
- Half bathrooms:1
- Rooms Total:4
- Kitchen Description:Dishwasher, Range, Refrigerator
- Basement:Yes
- Basement Description:Partially Furnished
- Living area:1,280 sq. ft.
Heating and cooling
- Cooling:Central Air
- Heating:Forced Air, Gas
- Central air:Yes
Structure and exterior
- Roof:Asphalt, Fiberglass
- Year built:1985
- Building area:1,280 sq. ft.
- Architectural Style:Colonial
- Construction Materials:Brick, Vinyl Siding
- Exterior Features:Deck, Porch
- Levels:2 Stories, 2 Story
Utilities
- Water:Public
- Sewer:Public Sewer
Finances and disclosures
- Price:$179,900
- Price per sq. ft.:$140.55
- Tax amount:$2,167 (2025)
Features and amenities
- Appliances:Dishwasher, Range, Refrigerator
Parking
- Parking description:Attached, Driveway, Garage
- Garage:Yes
- Garage spaces:1

New listings near 69 Quaker Ridge Drive
- New
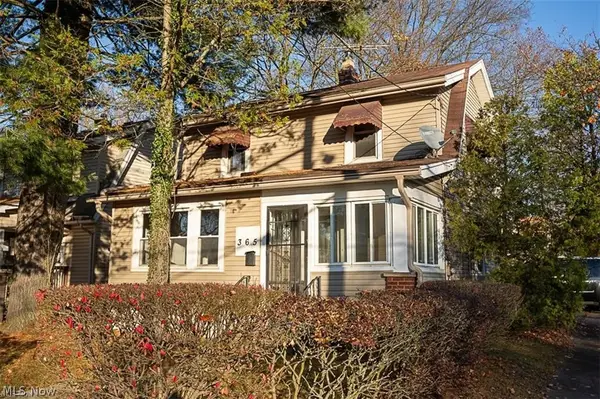 $98,000Active3 beds 1 baths2,144 sq. ft.
365 Noah Avenue, Akron, OH 44320
MLS# 5247988Listed by: KEY REALTY - New
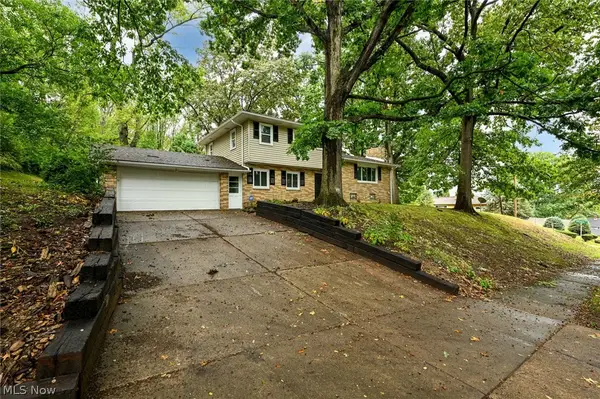 $299,500Active3 beds 3 baths2,518 sq. ft.
475 Iroquois Avenue, Akron, OH 44305
MLS# 5250137Listed by: COLDWELL BANKER SCHMIDT REALTY - New
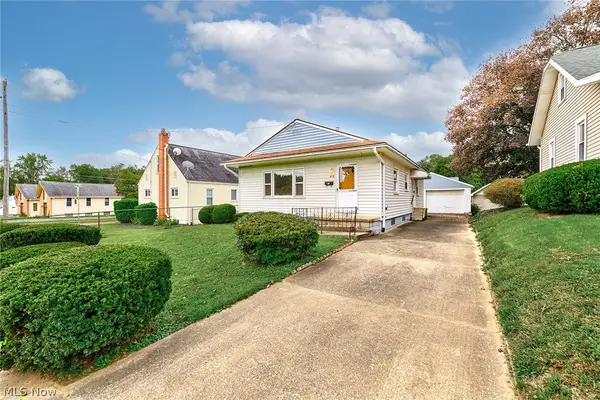 $99,000Active3 beds 2 baths
424 Tompkins Avenue, Akron, OH 44305
MLS# 5250257Listed by: RE/MAX MARKET SOLUTIONS - New
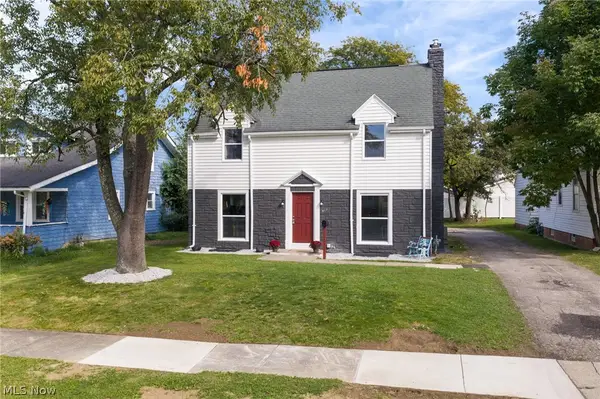 $319,900Active5 beds 3 baths2,010 sq. ft.
617 Moreley Avenue, Akron, OH 44320
MLS# 5250286Listed by: KELLER WILLIAMS CHERVENIC RLTY - New
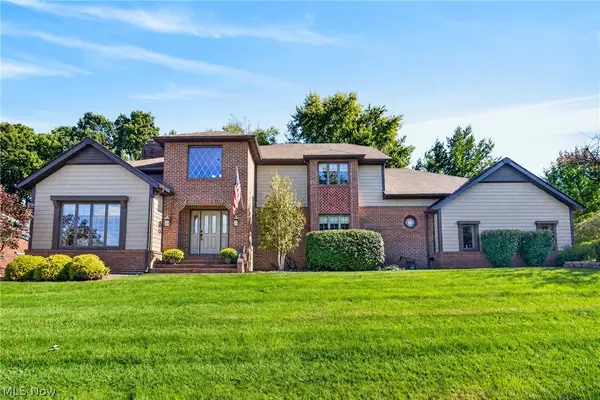 $549,900Active4 beds 3 baths3,557 sq. ft.
481 Lake Of The Woods Boulevard, Akron, OH 44333
MLS# 5248489Listed by: RE/MAX CROSSROADS PROPERTIES - New
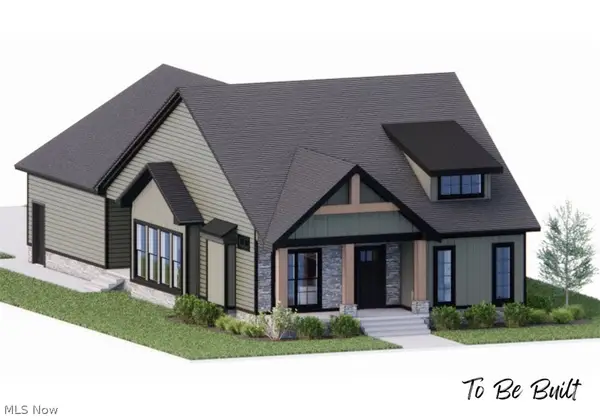 $454,000Active3 beds 2 baths1,500 sq. ft.
S/L 46 Park N Avenue, Akron, OH 44313
MLS# 5250002Listed by: TESTA REAL ESTATE GROUP - New
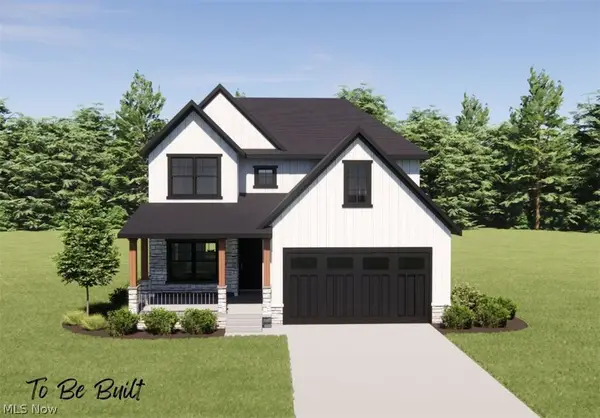 $436,000Active3 beds 3 baths1,791 sq. ft.
S/L 6 Sunrise View Drive, Akron, OH 44313
MLS# 5250004Listed by: TESTA REAL ESTATE GROUP - New
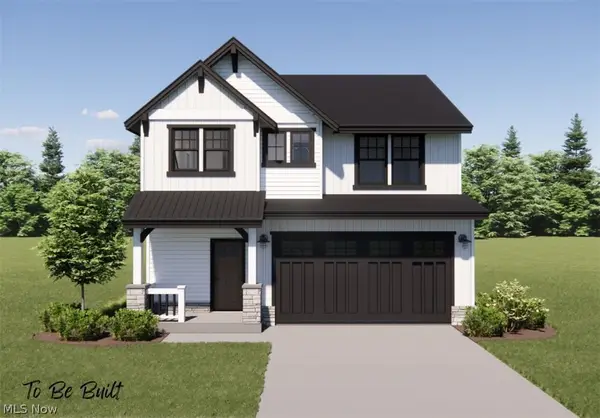 $434,000Active3 beds 3 baths1,925 sq. ft.
S/L 5 Sunrise View Drive, Akron, OH 44313
MLS# 5250007Listed by: TESTA REAL ESTATE GROUP - New
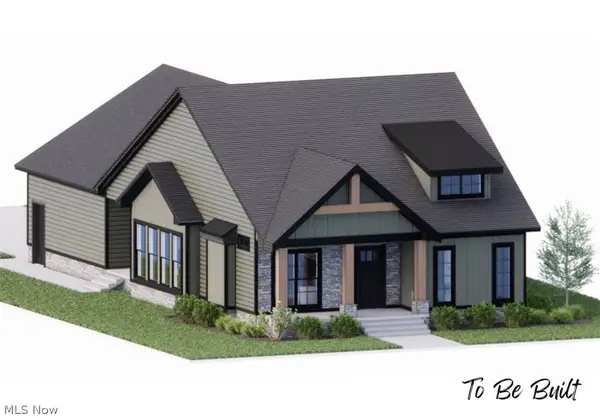 $441,000Active3 beds 2 baths189 sq. ft.
S/L 2 Sunrise View Drive, Akron, OH 44313
MLS# 5250016Listed by: TESTA REAL ESTATE GROUP - New
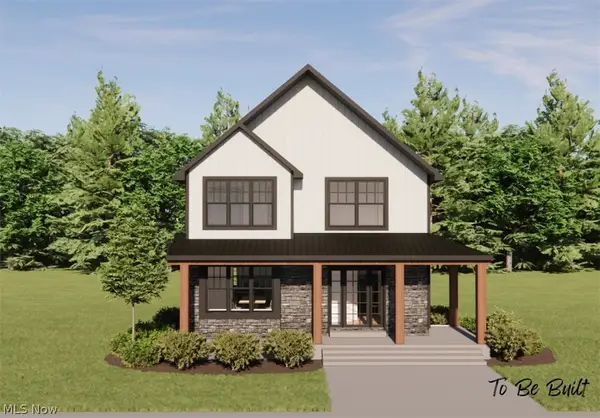 $407,000Active3 beds 2 baths
S/L 1 Sunrise View Drive, Akron, OH 44313
MLS# 5250018Listed by: TESTA REAL ESTATE GROUP


Protect your home and budget from life's surprises with an Assurant Home Warranty, backed by a partner that supports you through every step of homeownership. Explore Plans.
©2026 Century 21 Real Estate LLC. All rights reserved. CENTURY 21®, the CENTURY 21 Logo and C21® are service marks owned by Century 21 Real Estate LLC. Century 21 Real Estate LLC fully supports the principles of the Fair Housing Act and the Equal Opportunity Act. Each office is independently owned and operated. Listing information is deemed reliable but not guaranteed accurate.