
697 Ocean Avenue, Akron, OH 44310
Local realty services provided by:CENTURY 21 Full Service Realty
Listed by: jenne haddox, nathaniel carpenter
Office: richfield realty group llc.
MLS#:5234185
Source:OH_NORMLS
Price summary
- Price:$189,900
- Price per sq. ft.:$129.01
About this home
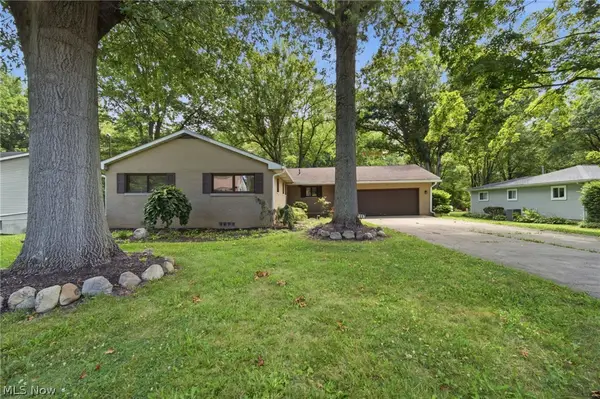
Welcome to 697 Ocean Ave! Move in ready and packed with value, this beautifully remodeled split-level offers more than 1,400 square feet of finished living space, four bedrooms, two full bathrooms, and a two car garage, all for under $200k! The brand new kitchen features white shaker cabinets, modern black hardware, an oversized sink, tile backsplash, and an upgraded Whirlpool stainless steel appliance package. The spacious living room flows into the eat-in kitchen, creating an open and inviting layout for entertaining and everyday living. The upper level includes two bedrooms, highlighted by a spacious primary bedroom with dual closets and convenient access to the refreshed full bathroom. The bathroom features a new vanity, tub and shower combination, modern black fixtures, mirror, lighting, and coordinating accessories. The finished lower level provides two additional bedrooms, a second full bathroom, a comfortable family room, and a dedicated laundry room. An enclosed rear patio offers flexible space for seasonal enjoyment or additional storage. Additional improvements include new flooring, paint, light fixtures, door hardware, outlets, switches, a new garage door, new hot water tank, newer HVAC system, new exterior doors, and new windows throughout. Conveniently located near shopping, restaurants, Route 8, and everyday amenities, this updated home offers the space, features, and affordability you have been searching for....
Contact an agent
Home facts
- Year built:1971
- Subdivision & Development:Midway
- Listing ID #:5234185
- Added:1 day(s) ago
- Updated:August 07, 2026 at 04:47 AM
Rooms and interior
- Bedrooms:4
- Total bathrooms:2
- Full bathrooms:2
- Rooms Total:8
- Kitchen Description:Microwave, Range, Refrigerator
- Basement:Yes
- Basement Description:Sump Pump, Walk Out Access
- Living area:1,472 sq. ft.
Heating and cooling
- Cooling:Central Air
- Heating:Fireplaces
- Central air:Yes
Structure and exterior
- Roof:Shingle
- Year built:1971
- Building area:1,472 sq. ft.
- Lot area:0.13 Acres
- Architectural Style:Colonial
- Construction Materials:Vinyl Siding
- Foundation Description:Slab
- Levels:2 Stories, 2 Story
Utilities
- Water:Public
- Sewer:Public Sewer
Finances and disclosures
- Price:$189,900
- Price per sq. ft.:$129.01
- Tax amount:$1,693 (2025)
Features and amenities
- Appliances:Microwave, Range, Refrigerator
- Amenities:Smoke Detectors
Parking
- Parking description:Detached, Driveway, Garage
- Garage:Yes
- Garage spaces:2

New listings near 697 Ocean Avenue
- New
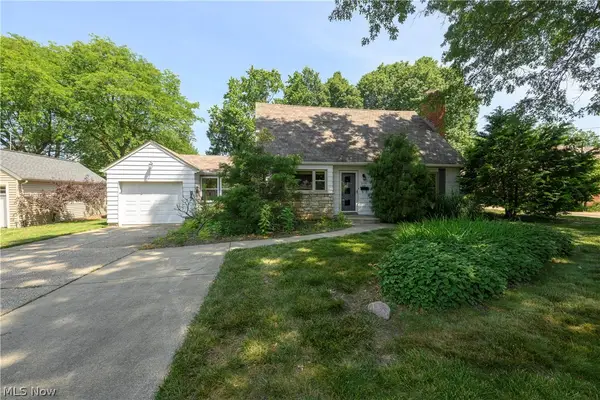 $250,000Active3 beds 3 baths1,797 sq. ft.
2035 Thornhill Drive, Akron, OH 44313
MLS# 5233617Listed by: KELLER WILLIAMS GREATER METROPOLITAN - New
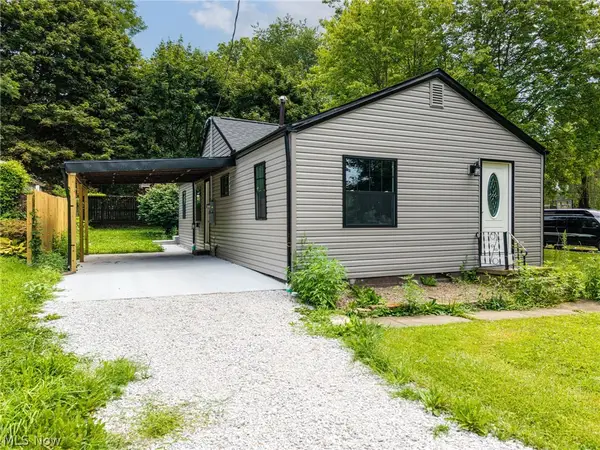 $184,900Active3 beds 1 baths920 sq. ft.
419 Celia Avenue, Akron, OH 44312
MLS# 5234595Listed by: KELLER WILLIAMS ELEVATE - New
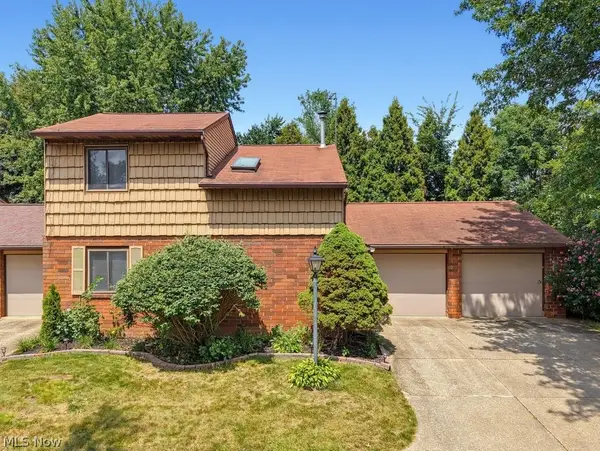 $199,900Active2 beds 2 baths1,612 sq. ft.
315 Guys Run Road, Akron, OH 44319
MLS# 5231292Listed by: RE/MAX CROSSROADS PROPERTIES - New
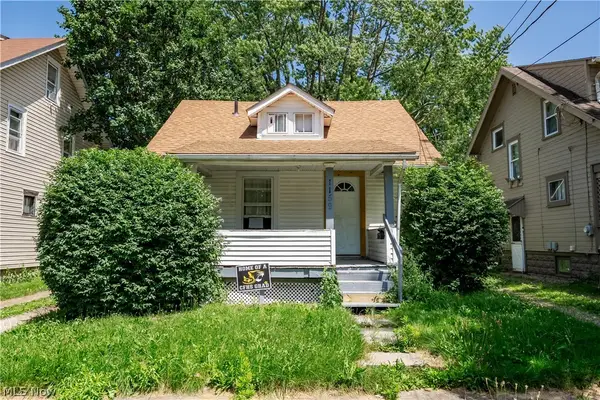 $69,900Active3 beds 1 baths973 sq. ft.
1159 Dietz Avenue, Akron, OH 44301
MLS# 5234578Listed by: RE/MAX EDGE REALTY - New
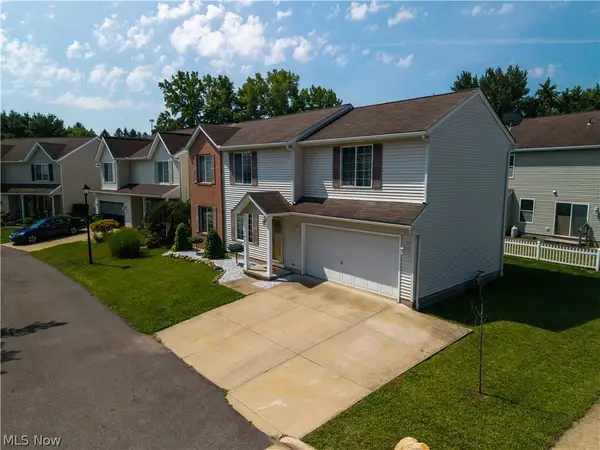 $225,000Active3 beds 3 baths
1271 Oxford Circle, Akron, OH 44312
MLS# 5234332Listed by: REAL OF OHIO - New
 $24,900Active0.17 Acres
615 Woodview Drive, Akron, OH 44319
MLS# 5227795Listed by: REMAX DIVERSITY REAL ESTATE GROUP LLC - New
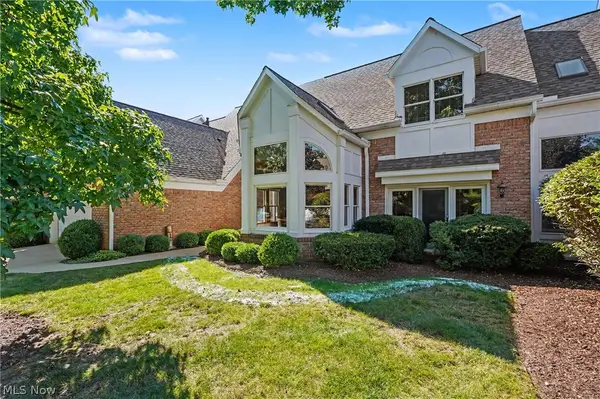 $549,900Active3 beds 4 baths3,501 sq. ft.
3644 Sparrow Pond Circle, Akron, OH 44333
MLS# 5233600Listed by: KELLER WILLIAMS CHERVENIC RLTY - Open Sun, 1 to 2:30pmNew
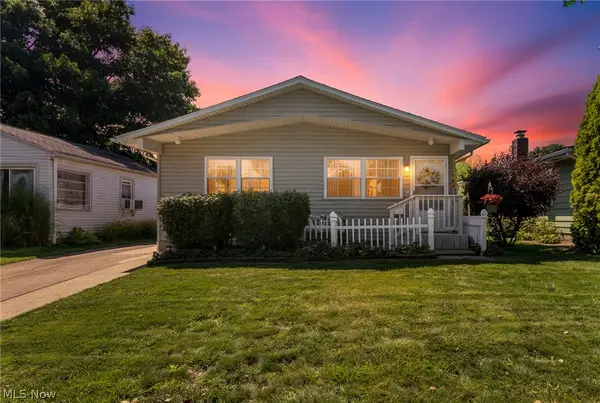 $219,000Active3 beds 2 baths1,144 sq. ft.
584 Stanley Road, Akron, OH 44312
MLS# 5233884Listed by: REAL OF OHIO - New
 $350,000Active4 beds 3 baths3,194 sq. ft.
1097 Oak Tree Road, Akron, OH 44320
MLS# 5234126Listed by: RE/MAX TRENDS REALTY


Protect your home and budget from life's surprises with an Assurant Home Warranty, backed by a partner that supports you through every step of homeownership. Explore Plans.
©2026 Century 21 Real Estate LLC. All rights reserved. CENTURY 21®, the CENTURY 21 Logo and C21® are service marks owned by Century 21 Real Estate LLC. Century 21 Real Estate LLC fully supports the principles of the Fair Housing Act and the Equal Opportunity Act. Each office is independently owned and operated. Listing information is deemed reliable but not guaranteed accurate.