
82 Stull Avenue, Akron, OH 44312
Local realty services provided by:CENTURY 21 DeAnna Realty
82 Stull Avenue,Akron, OH 44312
$164,900
- 3 Beds
- 1 Baths
- 960 sq. ft.
- Single family
- Active
Listed by: james palmer
Office: berkshire hathaway homeservices simon & salhany realty
MLS#:5258505
Source:OH_NORMLS
Price summary
- Price:$164,900
- Price per sq. ft.:$171.77
About this home
Welcome to 82 Stull Avenue in Ellet. This inviting 3-bedroom ranch offers easy one-floor living, a functional open-concept design, and updates that provide peace of mind. The refreshed kitchen features generous counter space, stainless steel appliances, and a convenient pantry, opening effortlessly to the dining and living areas, perfect for everyday living and entertaining. A modern bathroom with a walk-in shower adds comfort and convenience, while three well-sized bedrooms offer flexibility for family, guests, a home office, or hobbies. Major improvements include a roof replaced in 2021, a furnace updated in 2020, and a hot water tank replaced in 2017. Step outside to enjoy the front deck, or explore the possibilities offered by the full walkout basement, providing excellent storage and potential for additional living and recreational space. Ideally located in Akron's Ellet area, this well-cared-for home combines comfort, functionality, and valuable updates in one appealing package. Schedule your private showing today!...
Contact an agent
Home facts
- Year built:1963
- Subdivision & Development:Forest Hills
- Listing ID #:5258505
- Added:1 day(s) ago
- Updated:November 05, 2026 at 12:40 AM
Rooms and interior
- Bedrooms:3
- Total bathrooms:1
- Full bathrooms:1
- Rooms Total:5
- Kitchen Description:Range, Refrigerator
- Basement:Yes
- Basement Description:Full, Walk Out Access
- Living area:960 sq. ft.
Heating and cooling
- Cooling:Central Air
- Heating:Forced Air, Gas
- Central air:Yes
Structure and exterior
- Roof:Asphalt, Shingle
- Year built:1963
- Building area:960 sq. ft.
- Lot area:0.11 Acres
- Architectural Style:Ranch
- Construction Materials:Vinyl Siding
- Exterior Features:Patio
- Levels:1 Story, 1 Story
Utilities
- Water:Public
- Sewer:Public Sewer
Finances and disclosures
- Price:$164,900
- Price per sq. ft.:$171.77
- Tax amount:$2,816 (2025)
Features and amenities
- Appliances:Range, Refrigerator
- Amenities:Smoke Detectors
Parking
- Parking description:Driveway

New listings near 82 Stull Avenue
- New
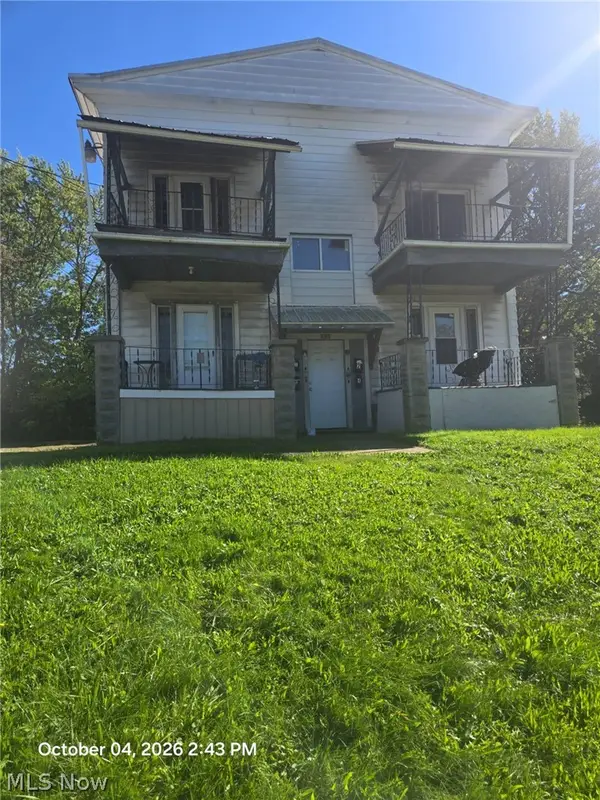 $229,995Active5 beds 4 baths3,840 sq. ft.
797 Boulevard Street, Akron, OH 44311
MLS# 5247637Listed by: B2B REALTY - New
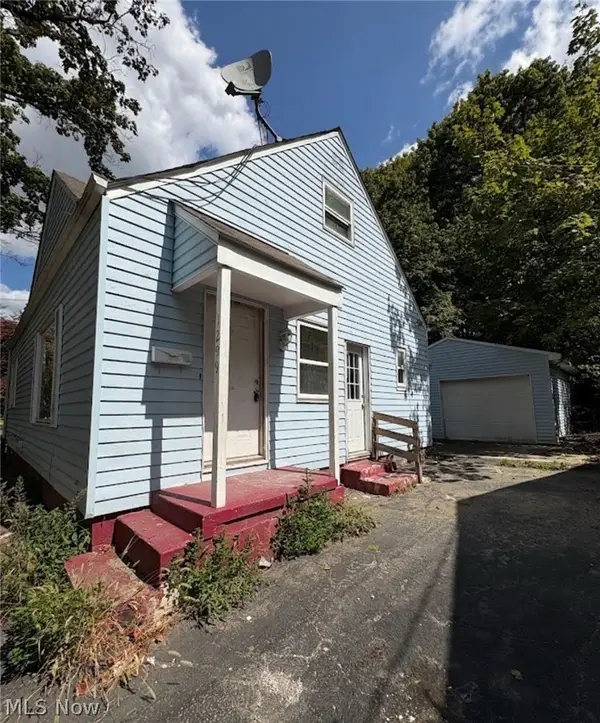 $99,900Active3 beds 2 baths
1299 Orlando Avenue, Akron, OH 44320
MLS# 5258641Listed by: ICON REAL ESTATE SERVICES, LLC - New
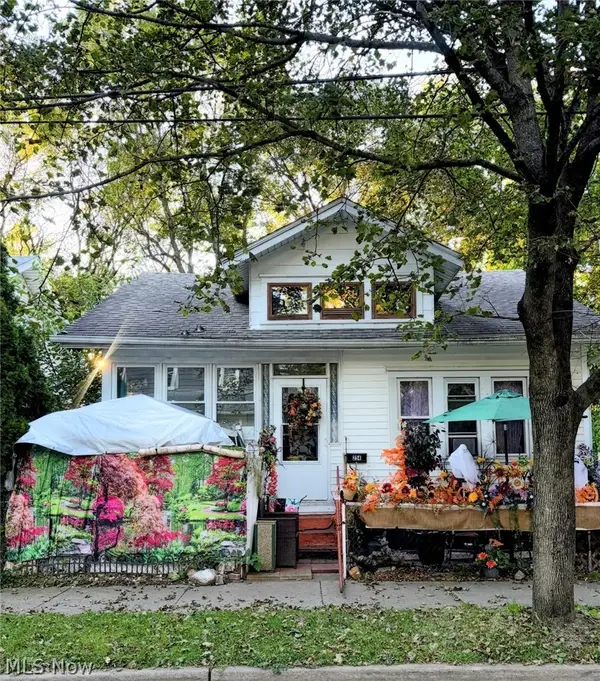 $74,900Active3 beds 1 baths
254 Sobul Avenue, Akron, OH 44305
MLS# 5250820Listed by: ICON REAL ESTATE SERVICES, LLC - New
 $159,000Active3 beds 3 baths1,816 sq. ft.
1640 Brown Street, Akron, OH 44301
MLS# 5257799Listed by: KELLER WILLIAMS CHERVENIC RLTY - New
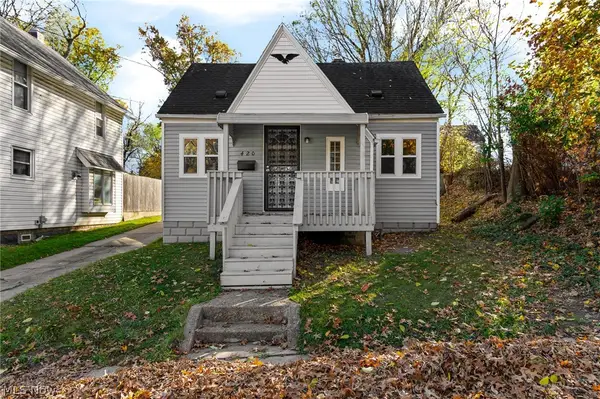 $89,500Active2 beds 1 baths1,027 sq. ft.
420 E Thornton Street, Akron, OH 44311
MLS# 5258553Listed by: KELLER WILLIAMS CHERVENIC RLTY - Open Thu, 4 to 5pmNew
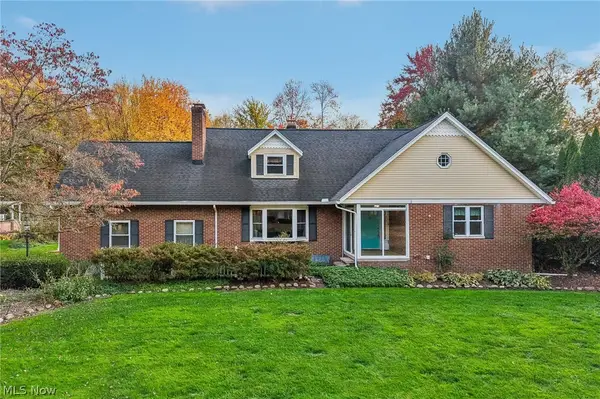 $325,000Active3 beds 3 baths2,557 sq. ft.
2458 Amesbury Road, Akron, OH 44313
MLS# 5258514Listed by: EXACTLY - Open Sat, 12 to 1:30pmNew
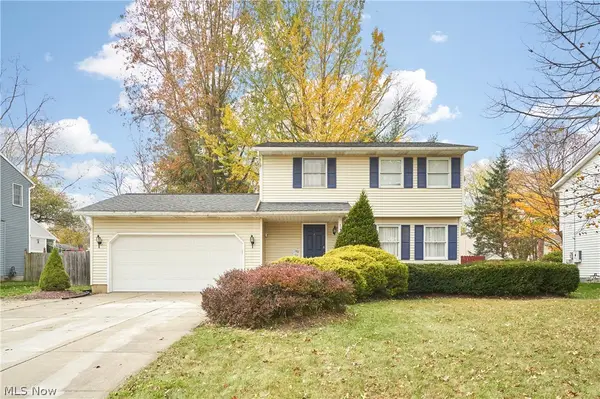 $274,900Active3 beds 3 baths1,716 sq. ft.
1162 Millhaven Drive, Akron, OH 44321
MLS# 5257762Listed by: EXP REALTY, LLC. - New
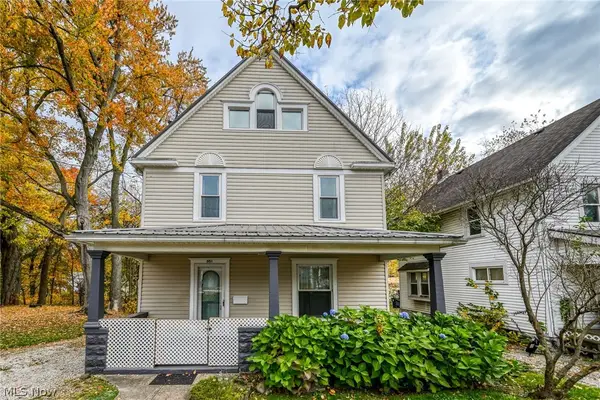 $139,900Active3 beds 2 baths1,584 sq. ft.
951 Pitkin Avenue, Akron, OH 44310
MLS# 5258281Listed by: BERKSHIRE HATHAWAY HOMESERVICES STOUFFER REALTY - New
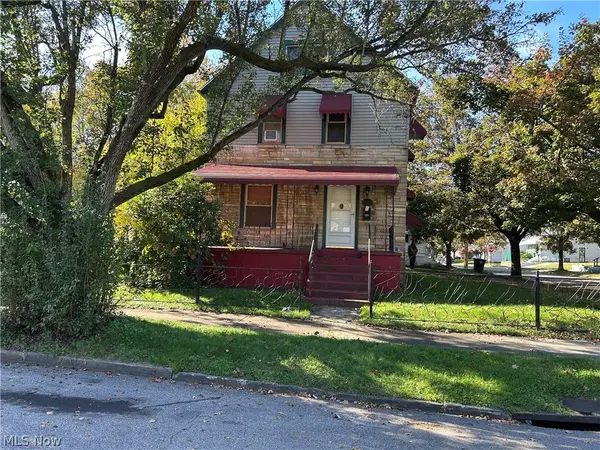 $71,900Active4 beds 1 baths1,945 sq. ft.
996 Synder Street, Akron, OH 44307
MLS# 5258061Listed by: CRITIQUE REAL ESTATE AND MANAGEMENT


Protect your home and budget from life's surprises with an Assurant Home Warranty, backed by a partner that supports you through every step of homeownership. Explore Plans.
©2026 Century 21 Real Estate LLC. All rights reserved. CENTURY 21®, the CENTURY 21 Logo and C21® are service marks owned by Century 21 Real Estate LLC. Century 21 Real Estate LLC fully supports the principles of the Fair Housing Act and the Equal Opportunity Act. Each office is independently owned and operated. Listing information is deemed reliable but not guaranteed accurate.