
834 Eaton Park Lane, Akron, OH 44303
Local realty services provided by:CENTURY 21 Transcendent Realty
Upcoming open houses
- Sun, Sep 2011:30 am - 01:00 pm
Listed by: amy wengerd
Office: exp realty, llc.
MLS#:5245914
Source:OH_NORMLS
Price summary
- Price:$949,900
- Price per sq. ft.:$114.47
- Monthly HOA dues:$86
About this home
Set on a double lot in one of Akron's most desirable pockets, Merriman Valley, this all-brick custom home has been meticulously updated and shows like new. A marble-floored entry foyer welcomes you in, leading to a formal living room and dining room finished with crown molding, hardwood floors, a fireplace, and windows that fill both spaces with natural light. The kitchen is the true showpiece. A chef's dream with a massive center island, walk-in pantry, cherry cabinetry throughout, all-new stainless appliances including a smart refrigerator, quartz counters, and a built-in desk nook. It opens directly into a generous eating area and a striking two-story great room, complete with a lofted library overlooking the space, which can be accessed via its own private staircase, a beautiful fireplace with a gorgeous mantel and wood paneling, a wet bar, and a full wall of French doors framing the rear entrance and yard. Upstairs is accessible via front and back staircases, plus an elevator. Upstairs, you'll find four generously sized bedrooms, including the main primary master suite and an additional bedroom with its own private full bath, giving you two master suite options; plus, one bedroom has a large bonus room perfect for a playroom or home office. Bathrooms have been renovated, and a laundry room adds convenience. The primary owner's suite stands out, featuring a large walk-in closet, a spa-like bath, and its own fireplace with a black walnut mantel. The finished lower level adds even more flexible living space, which is ideal for a home theater, gym, or entertainment area. Outside, the large yard and rear patio are made for summer entertaining. The location can't be beat: stroll to Portage Country Club, enjoy nearby state parks, and Stan Hywet Hall & Gardens is just down the road. Plus, free private school tuition opportunities in Akron's elite private schools. Move-in ready and truly one of a kind, this home has to be seen in person to be fully appreciated....
Contact an agent
Home facts
- Year built:1994
- Subdivision & Development:Eaton Park
- Listing ID #:5245914
- Added:1 day(s) ago
- Updated:September 19, 2026 at 02:53 AM
Rooms and interior
- Bedrooms:4
- Total bathrooms:5
- Full bathrooms:3
- Half bathrooms:2
- Rooms Total:9
- Kitchen Description:Built In Oven, Cooktop, Dishwasher, Microwave, Refrigerator
- Basement:Yes
- Basement Description:Full, Partially Furnished, Sump Pump
- Living area:8,298 sq. ft.
Heating and cooling
- Cooling:Central Air
- Heating:Fireplaces, Forced Air, Gas
- Central air:Yes
Structure and exterior
- Roof:Asphalt, Fiberglass
- Year built:1994
- Building area:8,298 sq. ft.
- Lot area:0.87 Acres
- Architectural Style:Colonial
- Construction Materials:Brick
- Exterior Features:Patio
- Levels:2 Story
Utilities
- Water:Public
- Sewer:Public Sewer
Finances and disclosures
- Price:$949,900
- Price per sq. ft.:$114.47
- Tax amount:$17,667 (2025)
Features and amenities
- Appliances:Cooktop, Dishwasher, Microwave, Refrigerator
- Amenities:Central Vacuum, Elevator, Security System
Parking
- Parking description:Attached, Drain, Driveway, Garage, Paved
- Garage:Yes
- Garage spaces:3

New listings near 834 Eaton Park Lane
- Coming SoonOpen Wed, 5 to 6pm
 $225,000Coming Soon3 beds 2 baths1,568 sq. ft.
2562 Graham Avenue, Akron, OH 44312
MLS# 226035720Listed by: EXACTLY - New
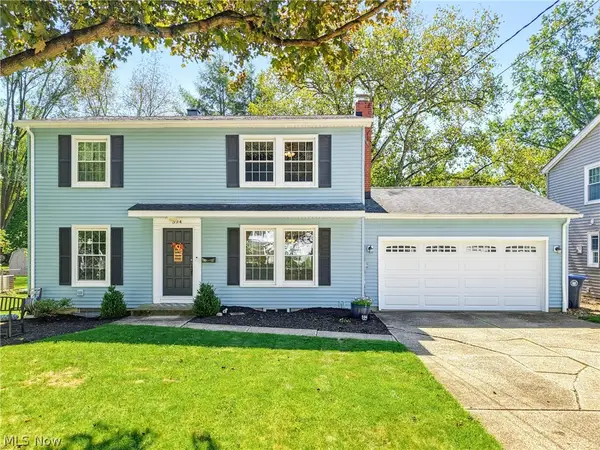 $325,000Active3 beds 4 baths1,990 sq. ft.
594 Megglen Avenue, Akron, OH 44303
MLS# 5245762Listed by: KELLER WILLIAMS CHERVENIC RLTY - New
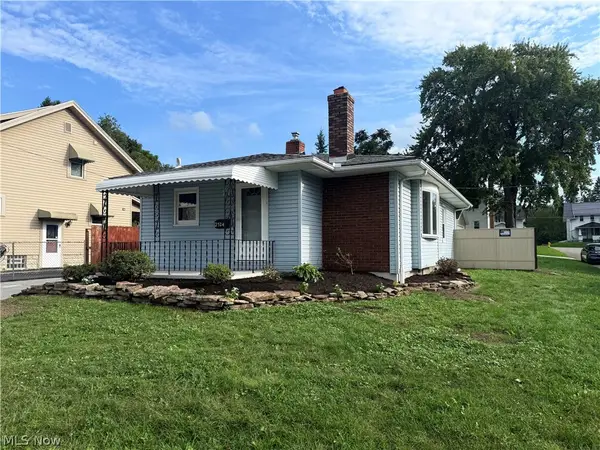 $149,700Active2 beds 1 baths888 sq. ft.
2524 Albrecht Avenue, Akron, OH 44312
MLS# 5245899Listed by: COMMONWEALTH PROPERTIES, INC. - Open Sun, 2:30 to 4pmNew
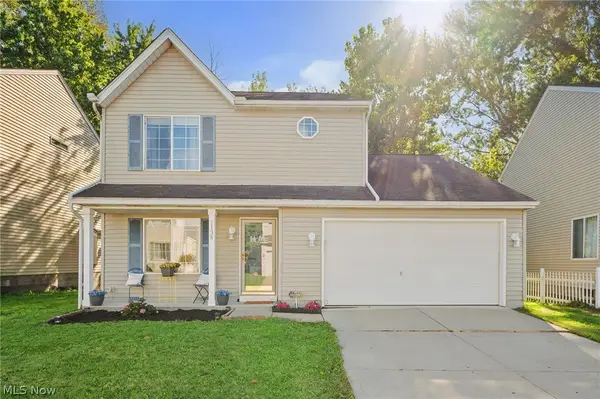 $214,900Active3 beds 2 baths1,616 sq. ft.
1138 Oxford Circle, Akron, OH 44312
MLS# 5241668Listed by: ENGEL & VLKERS DISTINCT - New
 $165,000Active2 beds 3 baths1,730 sq. ft.
402 Rockys Run Road, Akron, OH 44319
MLS# 5245881Listed by: BERKSHIRE HATHAWAY HOMESERVICES STOUFFER REALTY - New
 $240,000Active3 beds 3 baths1,740 sq. ft.
222 N Pershing Avenue, Akron, OH 44313
MLS# 5244143Listed by: RE/MAX CROSSROADS PROPERTIES - New
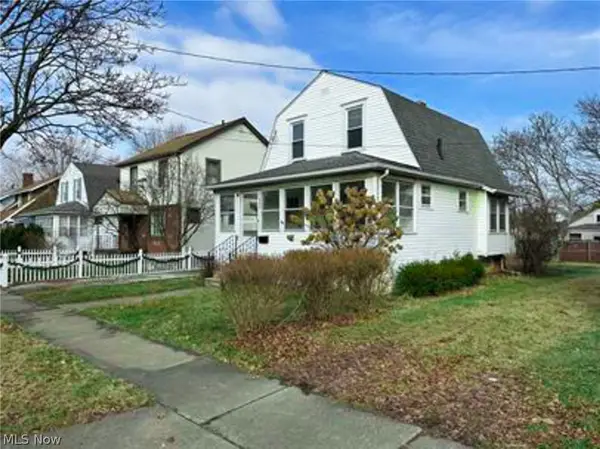 $72,900Active2 beds 1 baths852 sq. ft.
929 Jason Avenue, Akron, OH 44314
MLS# 5245933Listed by: KREMER REALTY INC. - New
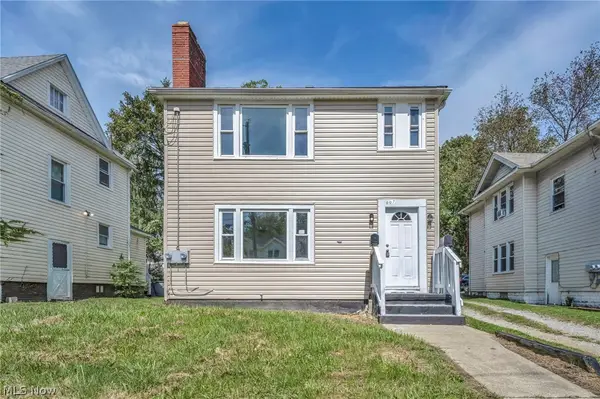 $149,900Active4 beds 2 baths
907 Whittier Avenue, Akron, OH 44320
MLS# 5245945Listed by: KELLER WILLIAMS CHERVENIC RLTY - New
 $1,799,000Active6 beds 7 baths7,584 sq. ft.
1928 Four Seasons Drive, Akron, OH 44333
MLS# 5245988Listed by: EXACTLY


Protect your home and budget from life's surprises with an Assurant Home Warranty, backed by a partner that supports you through every step of homeownership. Explore Plans.
©2026 Century 21 Real Estate LLC. All rights reserved. CENTURY 21®, the CENTURY 21 Logo and C21® are service marks owned by Century 21 Real Estate LLC. Century 21 Real Estate LLC fully supports the principles of the Fair Housing Act and the Equal Opportunity Act. Each office is independently owned and operated. Listing information is deemed reliable but not guaranteed accurate.