
875 Hereford Drive, Akron, OH 44303
Local realty services provided by:CENTURY 21 DeAnna Realty
875 Hereford Drive,Akron, OH 44303
$237,000
- 4 Beds
- 3 Baths
- - sq. ft.
- Single family
- Sold
Listed by: kevin wasie
Office: exactly
MLS#:5225696
Source:OH_NORMLS
Sorry, we are unable to map this address
Price summary
- Price:$237,000
About this home
A full home inspection has already been completed and is available upon request. The list price is the starting price. Move right into this beautifully updated Akron home, where classic charm meets modern convenience. Major recent improvements completed in 2026 include a brand-new roof, A/C, and upstairs flooring, providing peace of mind for years to come! A welcoming front porch with brand-new railing spans the width of the home, creating the perfect spot to relax and unwind. Inside, the living room features a chic fireplace and large picture window that fills the space with natural light. The adjoining sunroom offers panoramic outdoor views, while the formal dining room features a coffered ceiling and stylish new light fixture. The completely renovated kitchen is designed to impress with granite countertops, extensive cabinetry, and stainless steel appliances. Relax in the sunken family room with direct backyard access. A convenient half bathroom completes the main level. Upstairs, you'll find four generously sized bedrooms with ample natural light through huge windows, and two fully renovated, full bathrooms! The basement provides laundry hook-ups and endless possibilities for storage, recreation, or future finishing. Outside, enjoy a large driveway, detached two-car garage with a private deck, and a .18-acre yard. Located in the Akron School District, this move-in-ready home combines extensive updates, functional living space, and exceptional value!...
Contact an agent
Home facts
- Year built:1920
- Listing ID #:5225696
- Added:68 day(s) ago
- Updated:September 15, 2026 at 06:22 AM
Rooms and interior
- Bedrooms:4
- Total bathrooms:3
- Full bathrooms:2
- Half bathrooms:1
- Rooms Total:9
- Kitchen Description:Dishwasher, Microwave, Range, Refrigerator
- Basement:Yes
- Basement Description:Unfinished
Heating and cooling
- Cooling:Central Air
- Heating:Forced Air, Gas
- Central air:Yes
Structure and exterior
- Roof:Asphalt, Fiberglass
- Year built:1920
- Construction Materials:Aluminium Siding
- Levels:2 Stories, 2 Story
Utilities
- Water:Public
- Sewer:Public Sewer
Finances and disclosures
- Price:$237,000
- Tax amount:$4,845 (2025)
Features and amenities
- Appliances:Dishwasher, Microwave, Range, Refrigerator, Washer
- Laundry features:Dryer, Washer
Parking
- Parking description:Detached, Driveway, Garage
- Garage:Yes
- Garage spaces:2

New listings near 875 Hereford Drive
- Coming SoonOpen Wed, 4:30 to 5:30pm
 $100,000Coming Soon3 beds 2 baths1,384 sq. ft.
989 Amelia Avenue, Akron, OH 44302
MLS# 226034766Listed by: EXACTLY - New
 $299,900Active3 beds 2 baths1,500 sq. ft.
3295 Waterside Drive, Akron, OH 44319
MLS# 5244821Listed by: BERKSHIRE HATHAWAY HOMESERVICES STOUFFER REALTY - New
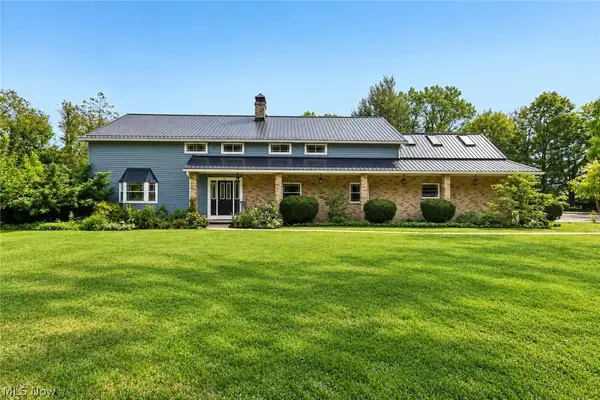 $550,000Active5 beds 3 baths3,608 sq. ft.
21 Harmony Hills Drive, Akron, OH 44321
MLS# 5243330Listed by: EXP REALTY, LLC. - New
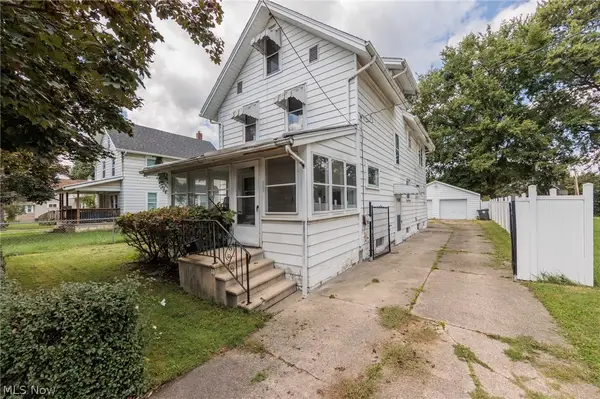 $143,000Active4 beds 2 baths2,032 sq. ft.
1211 California Avenue, Akron, OH 44314
MLS# 5244184Listed by: EXP REALTY, LLC. - New
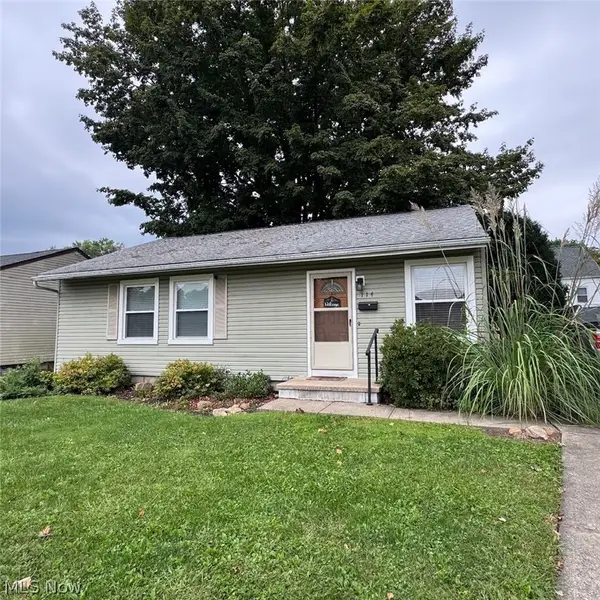 $169,900Active3 beds 1 baths1,008 sq. ft.
114 Sabetha Place, Akron, OH 44313
MLS# 5244561Listed by: SNYDER & SNYDER REAL ESTATE - New
 $147,500Active3 beds 2 baths1,394 sq. ft.
1273 Pondview Avenue, Akron, OH 44305
MLS# 5244596Listed by: CHOSEN REAL ESTATE GROUP - New
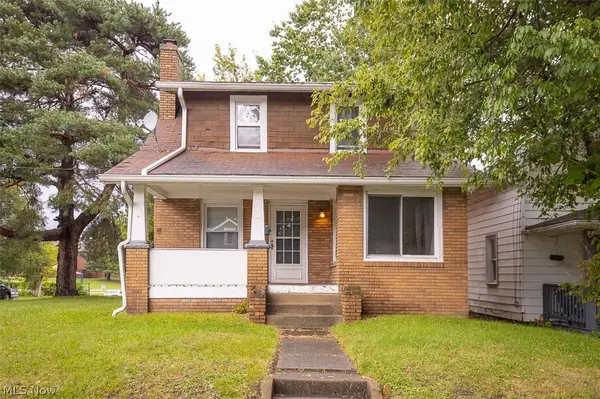 $54,900Active3 beds 1 baths1,272 sq. ft.
1245 Forbes Avenue, Akron, OH 44306
MLS# 5244614Listed by: EBERHARDT REALTY LLC - New
 $154,900Active5 beds 3 baths2,702 sq. ft.
1013 Celina Avenue, Akron, OH 44307
MLS# 5244584Listed by: RE/MAX EDGE REALTY - New
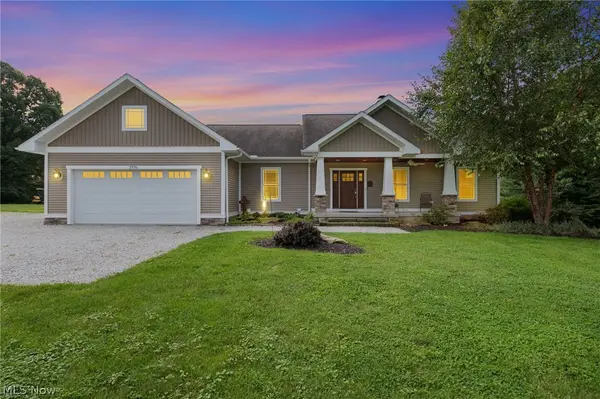 $499,900Active4 beds 4 baths3,072 sq. ft.
2976 Greenleaf Road, Akron, OH 44312
MLS# 5244175Listed by: HIGH POINT REAL ESTATE GROUP - New
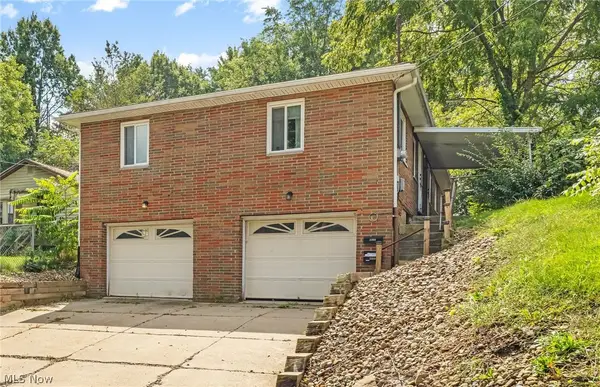 $209,900Active5 beds 3 baths1,660 sq. ft.
2358 & 2360 Congo Street, Akron, OH 44305
MLS# 5243765Listed by: HIGH POINT REAL ESTATE GROUP


Protect your home and budget from life's surprises with an Assurant Home Warranty, backed by a partner that supports you through every step of homeownership. Explore Plans.
©2026 Century 21 Real Estate LLC. All rights reserved. CENTURY 21®, the CENTURY 21 Logo and C21® are service marks owned by Century 21 Real Estate LLC. Century 21 Real Estate LLC fully supports the principles of the Fair Housing Act and the Equal Opportunity Act. Each office is independently owned and operated. Listing information is deemed reliable but not guaranteed accurate.