
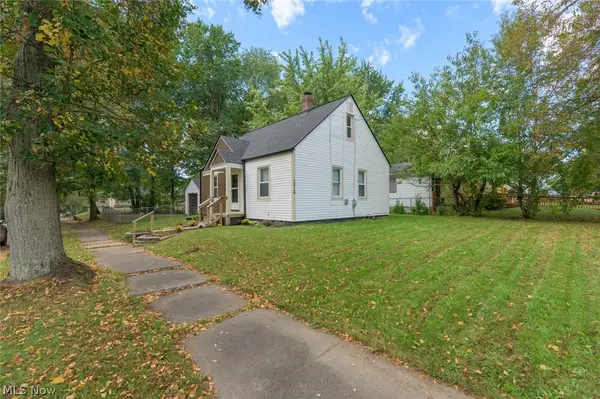
88 Ansel Avenue, Akron, OH 44312
Local realty services provided by:CENTURY 21 Full Service Realty
Listed by: samantha hopper
Office: keller williams legacy group realty
MLS#:5238114
Source:OH_NORMLS
Price summary
- Price:$220,000
- Price per sq. ft.:$126.73
About this home
Beaming with modern updates from top to bottom sits this charming cape cod waiting for its proud new owners! You'll instantly feel at home as soon as you walk in. The tray ceilings, tastefully updated light fixtures and flooring give such a luxurious feel! There are two bedrooms, a full bath, the dining area, the living room and the kitchen that complete the main level of the home. Upstairs is a huge bedroom with ample closet space. The lower level is partially finished with a rec room, a half bath and a laundry room! The paved driveway leads to a perfect private oasis, fully fenced in with a rolling gate to block the driveway. Between the pool, fire pit, patio and cabana, the backyard is a huge hit almost year round! There have been countless fantastic updates to the home in recent years. You will have to schedule a showing with your favorite agent to see them all for yourself!
Contact an agent
Home facts
- Year built:1951
- Subdivision & Development:Oak Hills
- Listing ID #:5238114
- Added:49 day(s) ago
- Updated:October 09, 2026 at 08:00 AM
Rooms and interior
- Bedrooms:3
- Total bathrooms:2
- Full bathrooms:1
- Half bathrooms:1
- Rooms Total:6
- Kitchen Description:Dishwasher, Microwave, Range, Refrigerator
- Basement:Yes
- Basement Description:Full, Partially Furnished
- Living area:1,736 sq. ft.
Heating and cooling
- Cooling:Central Air
- Heating:Forced Air, Gas
- Central air:Yes
Structure and exterior
- Roof:Metal
- Year built:1951
- Building area:1,736 sq. ft.
- Lot area:0.17 Acres
- Architectural Style:Bungalow
- Construction Materials:Vinyl Siding
- Exterior Features:Patio
- Levels:2 Story
Utilities
- Water:Public
- Sewer:Public Sewer
Finances and disclosures
- Price:$220,000
- Price per sq. ft.:$126.73
- Tax amount:$3,280 (2025)
Features and amenities
- Appliances:Dishwasher, Microwave, Range, Refrigerator
- Pool features:Above Ground
Parking
- Parking description:Detached, Garage
- Garage:Yes
- Garage spaces:2

New listings near 88 Ansel Avenue
- New
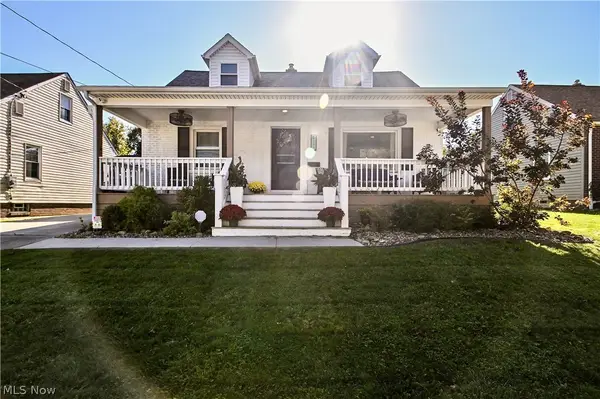 $210,000Active3 beds 2 baths1,399 sq. ft.
180 Davenport Avenue, Akron, OH 44312
MLS# 5251503Listed by: RE/MAX TRENDS REALTY - New
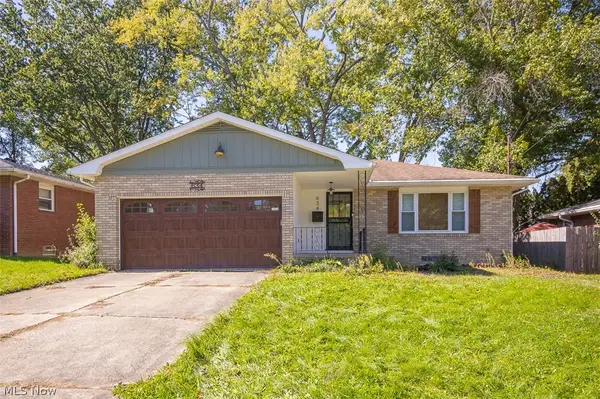 $225,000Active3 beds 2 baths1,792 sq. ft.
634 N Hawkins Avenue, Akron, OH 44313
MLS# 5251719Listed by: LOKAL REAL ESTATE, LLC. - New
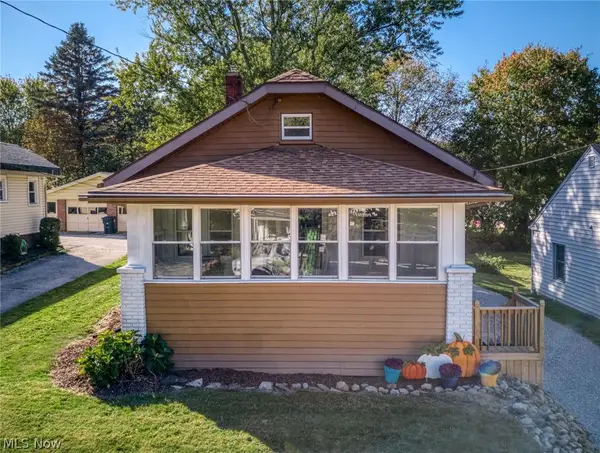 $189,000Active3 beds 1 baths1,123 sq. ft.
720 Utica Avenue, Akron, OH 44312
MLS# 5251789Listed by: BERKSHIRE HATHAWAY HOMESERVICES STOUFFER REALTY - New
 $164,900Active3 beds 2 baths1,176 sq. ft.
1184 Orlando Avenue, Akron, OH 44320
MLS# 5251587Listed by: KELLER WILLIAMS CITYWIDE - New
 $524,950Active4 beds 4 baths3,608 sq. ft.
453-455 S Frank Boulevard, Akron, OH 44313
MLS# 5250649Listed by: BERKSHIRE HATHAWAY HOMESERVICES STOUFFER REALTY - New
 $522,950Active4 beds 4 baths3,400 sq. ft.
473-475 S Frank Boulevard, Akron, OH 44313
MLS# 5250654Listed by: BERKSHIRE HATHAWAY HOMESERVICES STOUFFER REALTY - New
 $159,900Active4 beds 1 baths1,501 sq. ft.
156 E Mapledale Avenue, Akron, OH 44301
MLS# 5251444Listed by: RE/MAX CROSSROADS PROPERTIES - New
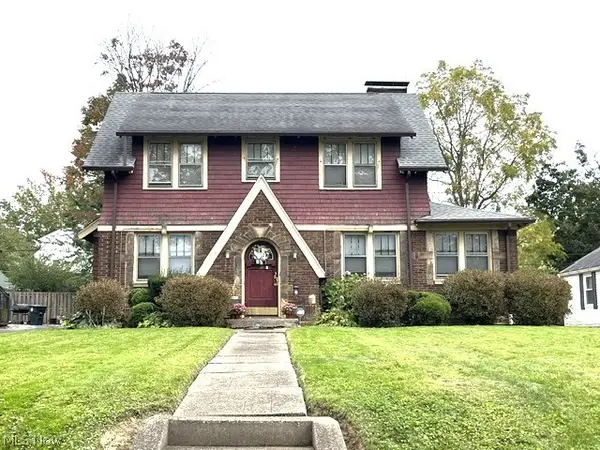 $195,000Active4 beds 3 baths1,978 sq. ft.
501 Mineola Avenue, Akron, OH 44320
MLS# 5251640Listed by: BERKSHIRE HATHAWAY HOMESERVICES STOUFFER REALTY - New
 $145,000Active3 beds 2 baths1,008 sq. ft.
1316 Ottawa Avenue, Akron, OH 44305
MLS# 5241694Listed by: PATHWAY REAL ESTATE - Open Sat, 12 to 2pmNew
 $225,000Active2 beds 2 baths1,002 sq. ft.
1484 Elm Grove Avenue, Akron, OH 44312
MLS# 5250432Listed by: EXP REALTY, LLC.


Protect your home and budget from life's surprises with an Assurant Home Warranty, backed by a partner that supports you through every step of homeownership. Explore Plans.
©2026 Century 21 Real Estate LLC. All rights reserved. CENTURY 21®, the CENTURY 21 Logo and C21® are service marks owned by Century 21 Real Estate LLC. Century 21 Real Estate LLC fully supports the principles of the Fair Housing Act and the Equal Opportunity Act. Each office is independently owned and operated. Listing information is deemed reliable but not guaranteed accurate.