
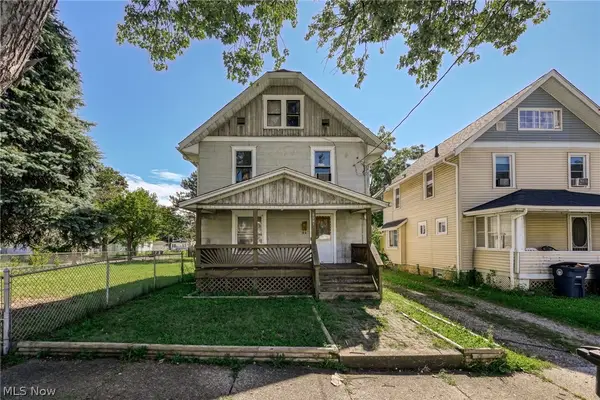
890 Hamlin Street, Akron, OH 44320
Local realty services provided by:CENTURY 21 Premiere Properties
Listed by: talethia mummertz
Office: keller williams legacy group realty
MLS#:5238901
Source:OH_NORMLS
Price summary
- Price:$145,000
- Price per sq. ft.:$59.55
About this home
Great investment opportunity in Akron! This two-story duplex offers two spacious units, each featuring 2 bedrooms, a living room, dining room, kitchen, and full bathroom. The first-floor unit includes a convenient walk-in shower, while the second-floor unit features an enclosed sunroom for additional living space. A full basement provides separate storage areas for each unit along with washer and dryer hookups. Outside, you’ll find a one-car detached garage. With area rents around $900 per month per unit, this property offers great potential for an investor or an owner-occupant looking to offset their mortgage with rental income. Schedule your showing today!
Contact an agent
Home facts
- Year built:1927
- Subdivision & Development:Grether-Pfeiffer & Co
- Listing ID #:5238901
- Added:1 day(s) ago
- Updated:August 27, 2026 at 12:46 AM
Rooms and interior
- Bedrooms:4
- Total bathrooms:3
- Full bathrooms:2
- Half bathrooms:1
- Rooms Total:10
- Kitchen Description:Range, Refrigerator
- Basement:Yes
- Basement Description:Full
- Living area:2,435 sq. ft.
Heating and cooling
- Heating:Forced Air, Gas
Structure and exterior
- Roof:Asphalt, Fiberglass
- Year built:1927
- Building area:2,435 sq. ft.
- Lot area:0.14 Acres
- Construction Materials:Wood Siding
- Levels:2 Story
Utilities
- Water:Public
- Sewer:Public Sewer
Finances and disclosures
- Price:$145,000
- Price per sq. ft.:$59.55
- Tax amount:$1,228 (2025)
Features and amenities
- Appliances:Range, Refrigerator
Parking
- Parking description:Detached, Driveway, Garage
- Garage:Yes
- Garage spaces:2

New listings near 890 Hamlin Street
- New
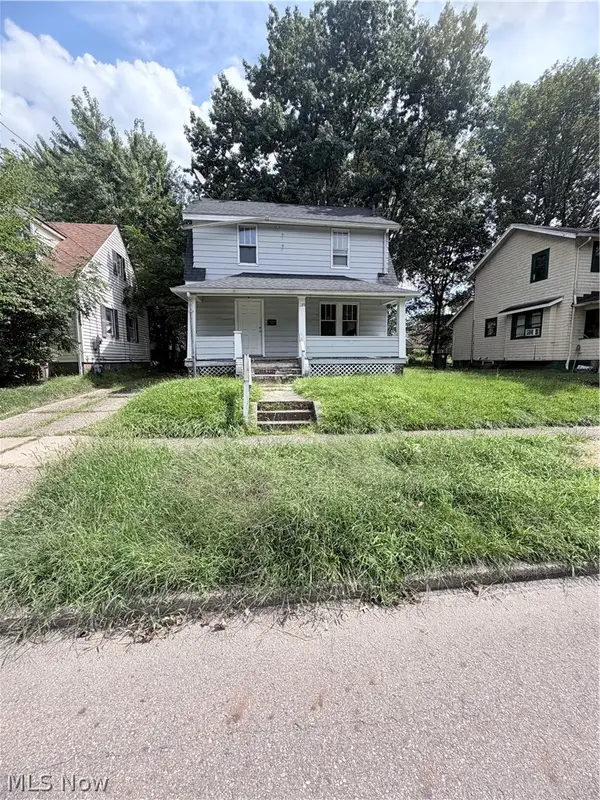 $79,000Active3 beds 1 baths1,105 sq. ft.
1375 Marcy Street, Akron, OH 44301
MLS# 5239306Listed by: EXP REALTY, LLC. - New
 $250,000Active3 beds 2 baths1,520 sq. ft.
736 Wellesley Avenue, Akron, OH 44303
MLS# 5239461Listed by: KELLER WILLIAMS LIVING - New
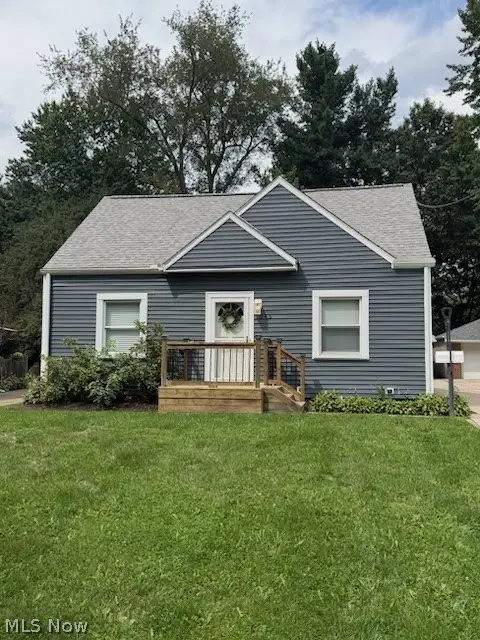 $250,000Active3 beds 2 baths
1565 Idlewood Avenue, Akron, OH 44313
MLS# 5239831Listed by: KELLER WILLIAMS CHERVENIC RLTY - New
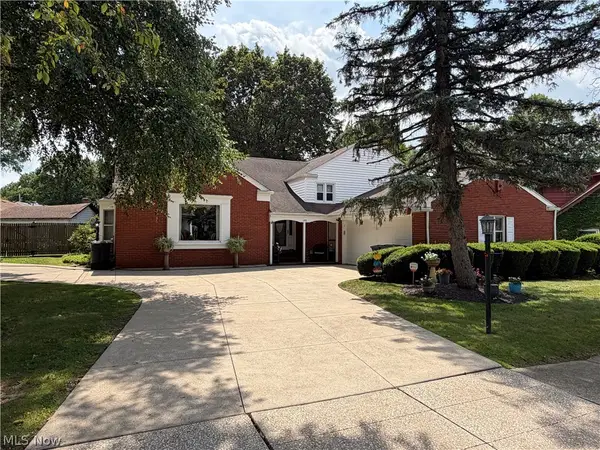 $273,700Active4 beds 3 baths2,384 sq. ft.
640 Harrison Avenue, Akron, OH 44314
MLS# 5239803Listed by: CUTLER REAL ESTATE - New
 $814,000Active4 beds 4 baths3,862 sq. ft.
3857 Heron Watch Drive, Akron, OH 44319
MLS# 5235667Listed by: EXP REALTY, LLC. - New
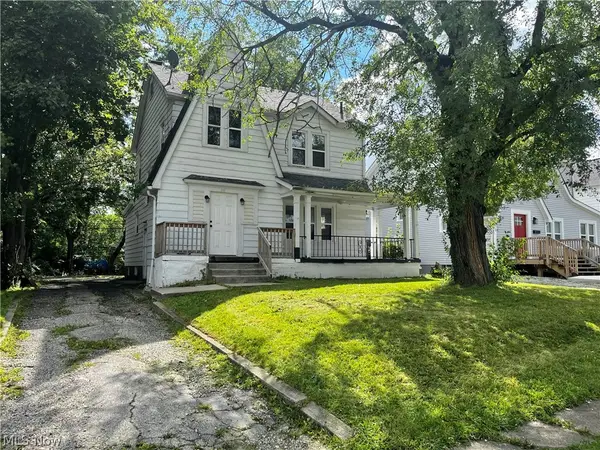 $139,900Active3 beds 2 baths1,565 sq. ft.
681 Moreley Avenue, Akron, OH 44320
MLS# 5239658Listed by: STEWARDSHIP REALTY LLC - New
 $130,000Active2 beds 1 baths720 sq. ft.
975 Corwin Avenue, Akron, OH 44310
MLS# 5239434Listed by: RE/MAX TRENDS REALTY - New
 $65,000Active2 beds 1 baths1,421 sq. ft.
2261 8th Sw Street, Akron, OH 44314
MLS# 5239475Listed by: BERKSHIRE HATHAWAY HOMESERVICES STOUFFER REALTY - Open Fri, 5 to 6pmNew
 $400,000Active5 beds 5 baths4,100 sq. ft.
170 Overwood Road, Akron, OH 44313
MLS# 5239564Listed by: EXACTLY


Protect your home and budget from life's surprises with an Assurant Home Warranty, backed by a partner that supports you through every step of homeownership. Explore Plans.
©2026 Century 21 Real Estate LLC. All rights reserved. CENTURY 21®, the CENTURY 21 Logo and C21® are service marks owned by Century 21 Real Estate LLC. Century 21 Real Estate LLC fully supports the principles of the Fair Housing Act and the Equal Opportunity Act. Each office is independently owned and operated. Listing information is deemed reliable but not guaranteed accurate.