900 Ardella Avenue, Akron, OH 44306
Local realty services provided by:CENTURY 21 Lakeside Realty
Listed by: dave c gale
Office: sanders home realty
MLS#:5226370
Source:OH_NORMLS
Price summary
- Price:$169,900
- Price per sq. ft.:$84.4
About this home
Beautifully remodeled 3 -4 bedroom cape ! The first floor features 2 bedrooms and a remodeled bathroom and fully remodeled kitchen with stainless appliances . The second floor features a huge master bedroom with its own private fully remodeled bathroom and walk out deck . The basement is fully finished with its own half bath and possible 4th bedroom . Recent improvements include new flooring and paint throughout , new screen doors and light fixtures throughout . Large corner lot and Breeze way to garage !
Contact an agent
Home facts
- Year built:1951
- Listing ID #:5226370
- Added:2 day(s) ago
- Updated:July 26, 2026 at 02:29 PM
Rooms and interior
- Bedrooms:3
- Total bathrooms:3
- Full bathrooms:2
- Half bathrooms:1
- Rooms Total:5
- Kitchen Description:Dishwasher, Microwave, Range, Refrigerator
- Basement:Yes
- Basement Description:Finished
- Living area:2,013 sq. ft.
Heating and cooling
- Cooling:Central Air
- Heating:Forced Air
- Central air:Yes
Structure and exterior
- Roof:Asphalt, Fiberglass
- Year built:1951
- Building area:2,013 sq. ft.
- Lot area:0.19 Acres
- Construction Materials:Aluminium Siding, Vinyl Siding
- Exterior Features:Deck
- Levels:2 Stories, 2 Story
Utilities
- Water:Public
- Sewer:Public Sewer
Finances and disclosures
- Price:$169,900
- Price per sq. ft.:$84.4
- Tax amount:$2,463 (2025)
Features and amenities
- Appliances:Dishwasher, Microwave, Range, Refrigerator
Parking
- Parking description:Attached, Garage
- Garage:Yes
- Garage spaces:1

New listings near 900 Ardella Avenue
- New
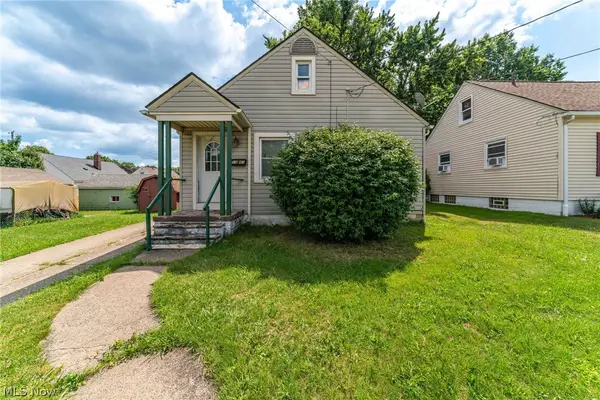 $110,000Active2 beds 1 baths1,008 sq. ft.
1347 Hammel Street, Akron, OH 44306
MLS# 5230993Listed by: KELLER WILLIAMS GREATER METROPOLITAN - New
 $134,900Active5 beds 2 baths1,602 sq. ft.
882 Redfern Avenue, Akron, OH 44314
MLS# 5230967Listed by: CROSSROADS MANAGEMENT REALTY - New
 $220,000Active7 beds 3 baths2,895 sq. ft.
747-749 Excelsior, Akron, OH 44306
MLS# 5230929Listed by: EXP REALTY, LLC. - New
 $239,900Active3 beds 2 baths2,541 sq. ft.
1479 Thornapple Avenue, Akron, OH 44301
MLS# 5230942Listed by: CARTER REAL ESTATE COMPANY - New
 $199,900Active3 beds 2 baths1,240 sq. ft.
3315 Linda Street, Akron, OH 44319
MLS# 5229341Listed by: REMAX DIVERSITY REAL ESTATE GROUP LLC - New

 $124,500Active3 beds 2 baths
2922 Cory Avenue, Akron, OH 44314
MLS# 5230754Listed by: CENTURY 21 HOMESTAR - New
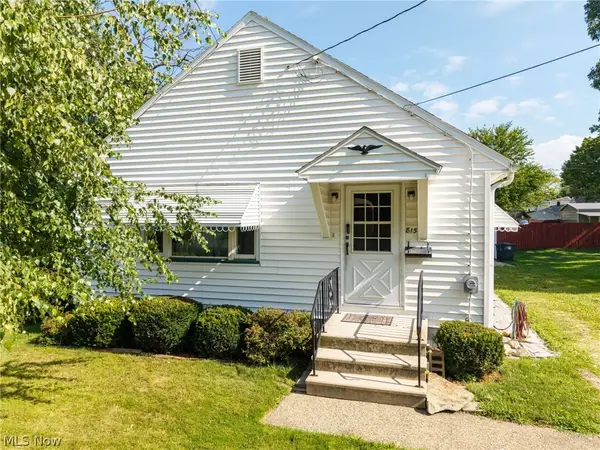 $109,000Active2 beds 1 baths936 sq. ft.
815 Iona Avenue, Akron, OH 44314
MLS# 5225127Listed by: KELLER WILLIAMS ELEVATE - New
 $124,900Active3 beds 2 baths
489 Marview Avenue, Akron, OH 44310
MLS# 5230468Listed by: REAL OF OHIO - Open Sun, 12 to 2pmNew
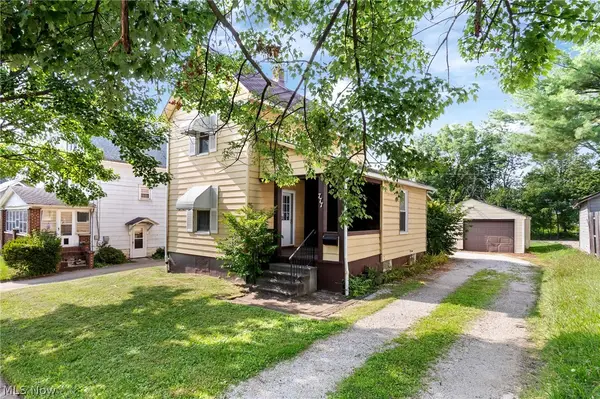 $109,900Active3 beds 1 baths976 sq. ft.
777 Montana Avenue, Akron, OH 44314
MLS# 5230862Listed by: KELLER WILLIAMS LEGACY GROUP REALTY - New
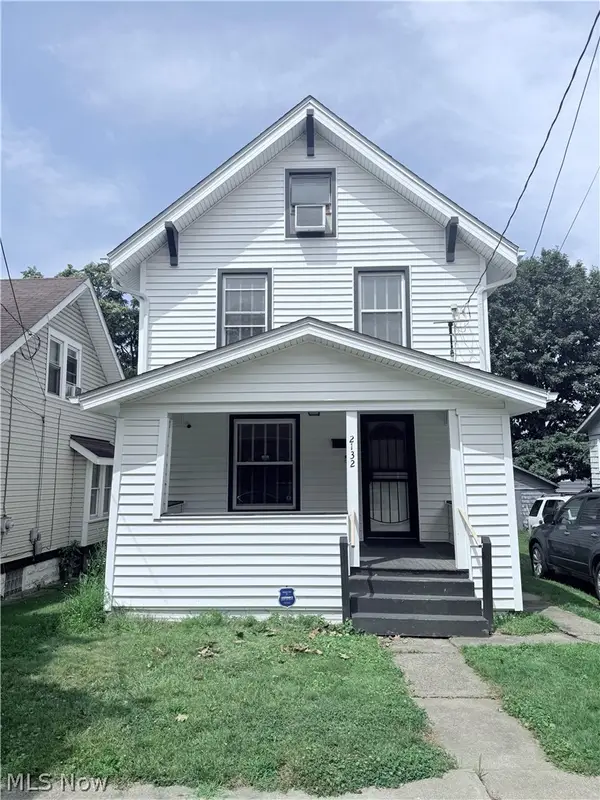 $119,900Active4 beds 1 baths1,248 sq. ft.
2132 10th Sw Street, Akron, OH 44314
MLS# 5206696Listed by: CENTURY 21 CAROLYN RILEY RL. EST. SRVCS, INC.


Protect your home and budget from life's surprises with an Assurant Home Warranty, backed by a partner that supports you through every step of homeownership. Explore Plans.
©2026 Century 21 Real Estate LLC. All rights reserved. CENTURY 21®, the CENTURY 21 Logo and C21® are service marks owned by Century 21 Real Estate LLC. Century 21 Real Estate LLC fully supports the principles of the Fair Housing Act and the Equal Opportunity Act. Each office is independently owned and operated. Listing information is deemed reliable but not guaranteed accurate.