
1060 Oakwood Drive, Alliance, OH 44601
Local realty services provided by:CENTURY 21 Transcendent Realty
Listed by: lisa m trummer
Office: tanner real estate co.
MLS#:5251044
Source:OH_NORMLS
Price summary
- Price:$379,900
- Price per sq. ft.:$167.8
About this home
Prime Alliance Location! Nestled in one of the city’s most sought-after neighborhoods, this charming home offers close proximity to everything Alliance has to offer. The sellers are downsizing, creating a fantastic opportunity for a new buyer to make this property shine again.
This spacious layout features three bedrooms and 2.5 bathrooms, including a primary bedroom with its own fireplace. The kitchen offers a dinette area and comes fully applianced. The first floor continues with a formal dining room, living room, half bath, family room with fireplace, and a bright sunroom perfect for relaxing or entertaining.
Additional highlights include a 2-car attached garage and a full basement offering endless potential.
With your personal touches, this beautiful home can be restored to its full glory. Make it your dream home—call today for more details!
Contact an agent
Home facts
- Year built:1983
- Listing ID #:5251044
- Added:1 day(s) ago
- Updated:November 06, 2026 at 03:35 PM
Rooms and interior
- Bedrooms:3
- Total bathrooms:3
- Full bathrooms:2
- Half bathrooms:1
- Basement:Yes
- Basement Description:Full
- Living area:2,264 sq. ft.
Heating and cooling
- Cooling:Central Air
- Heating:Forced Air, Gas
- Central air:Yes
Structure and exterior
- Roof:Asphalt, Fiberglass, Shingle
- Year built:1983
- Building area:2,264 sq. ft.
- Lot area:0.36 Acres
- Architectural Style:Colonial
- Construction Materials:Vinyl Siding
- Levels:2 Story
Utilities
- Water:Public
- Sewer:Public Sewer
Finances and disclosures
- Price:$379,900
- Price per sq. ft.:$167.8
- Tax amount:$3,165 (2025)
Parking
- Parking description:Attached, Garage, Paved
- Garage:Yes
- Garage spaces:2

New listings near 1060 Oakwood Drive
- Open Sun, 1 to 2pmNew
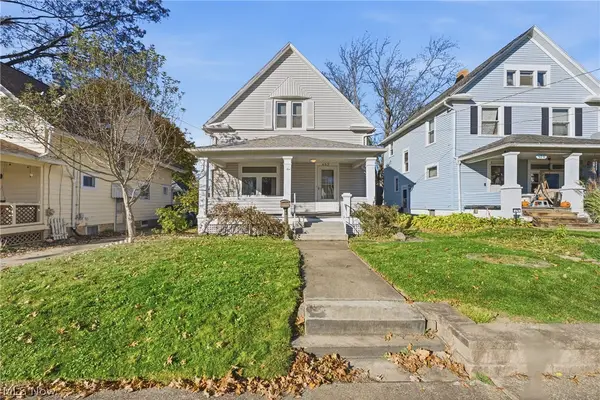 $164,900Active4 beds 2 baths1,218 sq. ft.
483 W Broadway Street, Alliance, OH 44601
MLS# 5256661Listed by: KELLER WILLIAMS CHERVENIC RLTY - Open Sun, 12 to 2pmNew
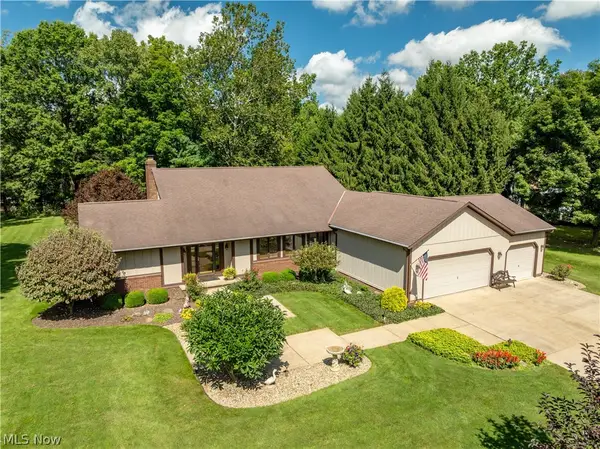 $425,000Active4 beds 3 baths2,804 sq. ft.
12969 Robinwood Ne Street, Alliance, OH 44601
MLS# 5258540Listed by: RE/MAX EDGE REALTY - New
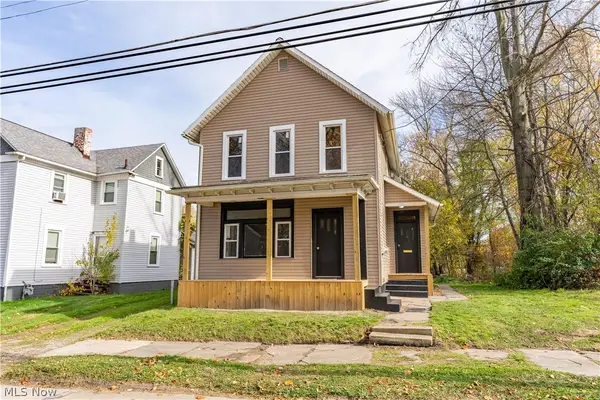 $124,900Active3 beds 1 baths1,380 sq. ft.
347 N Webb Avenue, Alliance, OH 44601
MLS# 5257958Listed by: RE/MAX CROSSROADS PROPERTIES - New
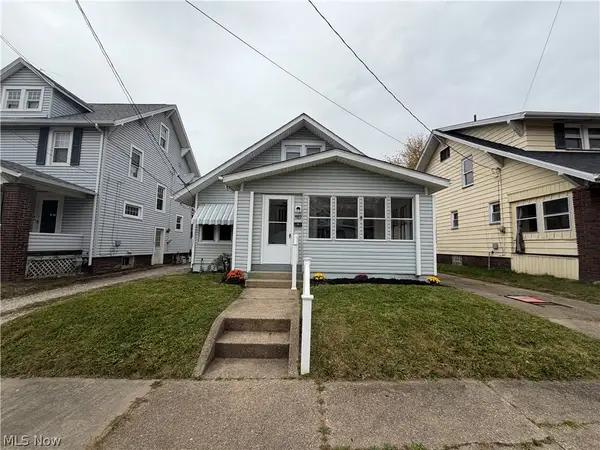 $194,999Active4 beds 3 baths1,740 sq. ft.
489 W Columbia Street, Alliance, OH 44601
MLS# 5258317Listed by: ASSURE REALTY - Open Fri, 4 to 5:30pmNew
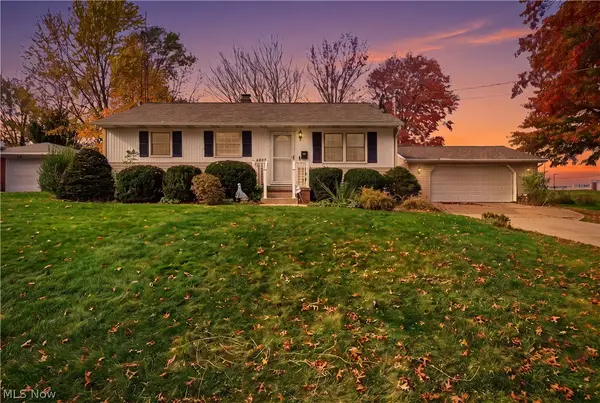 $220,000Active3 beds 2 baths1,768 sq. ft.
2155 Clark Avenue, Alliance, OH 44601
MLS# 5258169Listed by: REAL OF OHIO - New
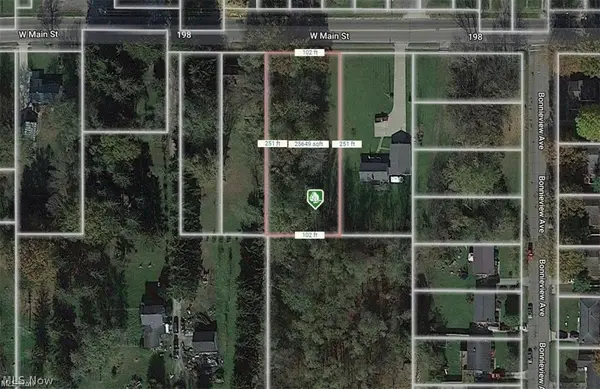 $29,900Active0.59 Acres
Main W Street, Alliance, OH 44601
MLS# 5257926Listed by: TANNER REAL ESTATE CO. - New
 $347,900Active4 beds 3 baths2,424 sq. ft.
2205 Hedgewood Avenue, Alliance, OH 44601
MLS# 5257227Listed by: BEYCOME BROKERAGE REALTY LLC - New
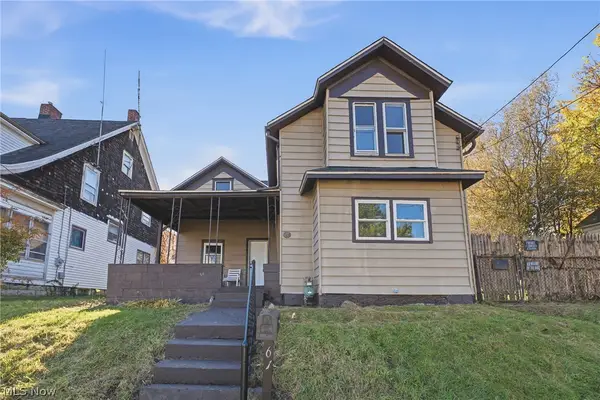 $125,000Active3 beds 2 baths1,401 sq. ft.
61 E Columbia Street, Alliance, OH 44601
MLS# 5255202Listed by: KEY REALTY - New
 $125,000Active3 beds 2 baths1,300 sq. ft.
328 Keystone Street, Alliance, OH 44601
MLS# 5257130Listed by: TANNER REAL ESTATE CO.


Protect your home and budget from life's surprises with an Assurant Home Warranty, backed by a partner that supports you through every step of homeownership. Explore Plans.
©2026 Century 21 Real Estate LLC. All rights reserved. CENTURY 21®, the CENTURY 21 Logo and C21® are service marks owned by Century 21 Real Estate LLC. Century 21 Real Estate LLC fully supports the principles of the Fair Housing Act and the Equal Opportunity Act. Each office is independently owned and operated. Listing information is deemed reliable but not guaranteed accurate.