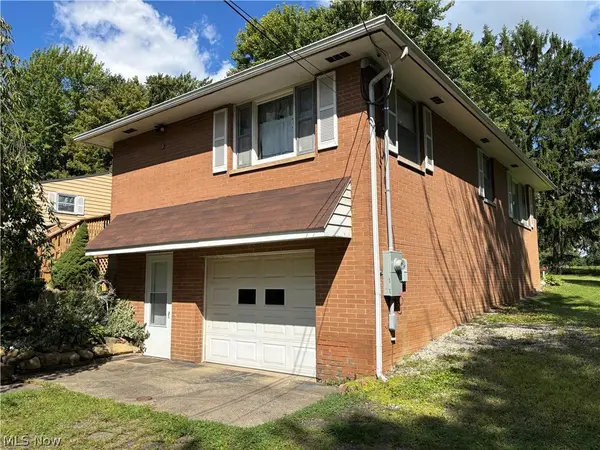
1450 Lambert Street, Alliance, OH 44601
Local realty services provided by:CENTURY 21 Transcendent Realty
Listed by: jennifer k zeiger
Office: re/max crossroads properties
MLS#:5231955
Source:OH_NORMLS
Price summary
- Price:$259,900
- Price per sq. ft.:$134.87
About this home
This beautiful bi-level on a .46 of an acre lot is a must-see! Featuring over 1,900 sq ft of living space this family-friendly home has so much to offer. Upon entering this home you’re welcomed by the open great room with an abundance of natural light from the picture window and modern lighting. The open dining room has views of the picturesque backyard. Adjacent to the dining room is the relaxing kitchen with dark cabinets, a tile backsplash, stainless steel appliances and a breakfast bar. 3 generous bedrooms and 1 full bath with a tiled tub shower combo and a deep linen closet are on the main level. Located on the lower level is a spacious family room featuring sliding glass doors to a covered back patio. The vast fenced backyard has plenty of green space for kids, pets or simply enjoying the outdoors. Finishing the lower level are 2 bedrooms, one with an impressive walk-in closet, a half bath, a laundry room and a mud room with access to the attached 2 car garage. Don’t miss this home and all it has to offer! Book your private showing today!...
Contact an agent
Home facts
- Year built:1966
- Subdivision & Development:Barcus Heights
- Listing ID #:5231955
- Added:45 day(s) ago
- Updated:September 14, 2026 at 02:39 PM
Rooms and interior
- Bedrooms:5
- Total bathrooms:2
- Full bathrooms:1
- Half bathrooms:1
- Rooms Total:10
- Kitchen Description:Dishwasher, Disposal, Range, Refrigerator
- Basement:Yes
- Living area:1,927 sq. ft.
Heating and cooling
- Cooling:Central Air
- Heating:Forced Air, Gas
- Central air:Yes
Structure and exterior
- Roof:Asphalt, Fiberglass
- Year built:1966
- Building area:1,927 sq. ft.
- Lot area:0.46 Acres
- Construction Materials:Brick, Vinyl Siding
- Exterior Features:Patio
- Levels:2 Story
Utilities
- Water:Public
- Sewer:Public Sewer
Finances and disclosures
- Price:$259,900
- Price per sq. ft.:$134.87
- Tax amount:$2,249 (2025)
Features and amenities
- Appliances:Dishwasher, Disposal, Range, Refrigerator
Parking
- Parking description:Attached, Drain, Garage
- Garage:Yes
- Garage spaces:2

New listings near 1450 Lambert Street
- New
 $39,900Active0.23 Acres
Federal Avenue, Alliance, OH 44601
MLS# 5244697Listed by: TARTER REALTY - New
 $200,000Active3 beds 1 baths
1420 E Beech Street, Alliance, OH 44601
MLS# 5244302Listed by: RE/MAX CROSSROADS PROPERTIES - New
 $49,000Active3 beds 1 baths1,400 sq. ft.
1025 S Freedom Avenue, Alliance, OH 44601
MLS# 5243953Listed by: VSD REALTY, LLC. - New
 $239,900Active3 beds 3 baths1,986 sq. ft.
2144 Ridgewood Avenue, Alliance, OH 44601
MLS# 5244362Listed by: TANNER REAL ESTATE CO. - New
 $1,690,000Active130.48 Acres
13822 Union Ne Avenue, Alliance, OH 44601
MLS# 5243964Listed by: RE/MAX CROSSROADS PROPERTIES - New
 $30,000Active2 beds 1 baths864 sq. ft.
432 Johnson Avenue, Other, OH 44601
MLS# 10013299Listed by: BLACKTREE REALTY LLC - New
 $109,900Active2 beds 2 baths1,260 sq. ft.
667 S Mckinley Avenue, Alliance, OH 44601
MLS# 5241861Listed by: TARTER REALTY - New
 $189,900Active4 beds 3 baths2,078 sq. ft.
991 Hartshorn Street, Alliance, OH 44601
MLS# 5244046Listed by: EXP REALTY, LLC. - New
 $169,900Active3 beds 2 baths1,300 sq. ft.
328 Keystone Street, Alliance, OH 44601
MLS# 5243515Listed by: TANNER REAL ESTATE CO. - New

 $56,500Active3 beds 1 baths816 sq. ft.
1507 S Freedom Avenue, Alliance, OH 44601
MLS# 5242459Listed by: CENTURY 21 LAKESIDE REALTY


Protect your home and budget from life's surprises with an Assurant Home Warranty, backed by a partner that supports you through every step of homeownership. Explore Plans.
©2026 Century 21 Real Estate LLC. All rights reserved. CENTURY 21®, the CENTURY 21 Logo and C21® are service marks owned by Century 21 Real Estate LLC. Century 21 Real Estate LLC fully supports the principles of the Fair Housing Act and the Equal Opportunity Act. Each office is independently owned and operated. Listing information is deemed reliable but not guaranteed accurate.