
2491 Queensbury Road, Alliance, OH 44601
Local realty services provided by:CENTURY 21 Premiere Properties
Listed by: tracy whaley
Office: keller williams legacy group realty
MLS#:5231973
Source:OH_NORMLS
Price summary
- Price:$484,900
- Price per sq. ft.:$185.93
- Monthly HOA dues:$8.33
About this home
Prepare to be impressed! This stunning 2022 custom-built, one-owner Colonial offers 2,608 sq ft of pure luxury and smart design. Fall in love with the curb appeal—featuring a charming covered porch, board-and-batten accents, professionally landscaped, a fully fenced backyard complete with a spacious deck and shed! Step inside to a breathtaking 2-story great room highlighted by a floor-to-ceiling stone gas fireplace. Abundant natural light and an open concept design that flows effortlessly into the dining area and kitchen. This dream kitchen is built for entertaining with quartz countertops, island seating, stainless steel appliances, a wine fridge, and a walk-in pantry with custom concrete counters! Relax in the main-floor primary suite featuring a spa-like bath with soaking tub, tile shower, and double vanities. First-floor laundry and a half bath adds ultimate convenience. Upstairs features two spacious bedrooms, a home office/4th bedroom, full bath, and an open loft. The finished lower level is party-ready with a custom wet bar, half bath, and massive storage space! Do not miss the opportunity to make this house your home....
Contact an agent
Home facts
- Year built:2021
- Subdivision & Development:Washington Hills #1
- Listing ID #:5231973
- Added:43 day(s) ago
- Updated:September 16, 2026 at 02:38 PM
Rooms and interior
- Bedrooms:4
- Total bathrooms:4
- Full bathrooms:2
- Half bathrooms:2
- Kitchen Description:Dishwasher, Microwave, Range, Refrigerator
- Basement:Yes
- Basement Description:Full, Partially Furnished, Sump Pump
- Living area:2,608 sq. ft.
Heating and cooling
- Cooling:Central Air
- Heating:Fireplaces, Forced Air, Gas
- Central air:Yes
Structure and exterior
- Roof:Metal
- Year built:2021
- Building area:2,608 sq. ft.
- Lot area:0.86 Acres
- Architectural Style:Colonial
- Construction Materials:Vinyl Siding
- Exterior Features:Deck
- Levels:2 Story
Utilities
- Water:Public
- Sewer:Public Sewer
Finances and disclosures
- Price:$484,900
- Price per sq. ft.:$185.93
- Tax amount:$4,665 (2025)
Features and amenities
- Appliances:Dishwasher, Microwave, Range, Refrigerator
- Amenities:Carbon Monoxide Detectors, Smoke Detectors
Parking
- Parking description:Garage
- Garage:Yes
- Garage spaces:2

New listings near 2491 Queensbury Road
- New
 $262,900Active4 beds 2 baths1,724 sq. ft.
10606 Wilma Ne Avenue, Alliance, OH 44601
MLS# 5244756Listed by: RE/MAX CROSSROADS PROPERTIES - New
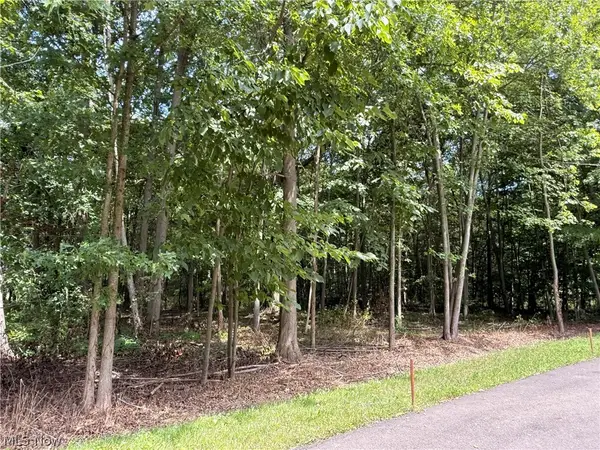 $39,000Active0.71 Acres
13545 Meadow Ne Street, Alliance, OH 44601
MLS# 5238286Listed by: KELLER WILLIAMS CHERVENIC RLTY - New
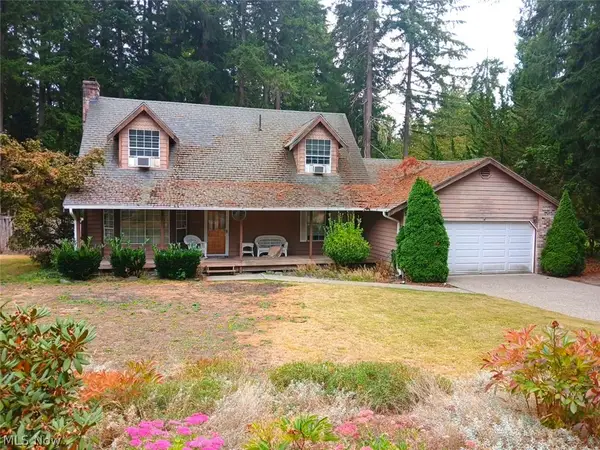 $239,900Active3 beds 3 baths
11243 Beech Ne Street, Alliance, OH 44601
MLS# 5245174Listed by: JOSEPH WALTER REALTY, LLC. - New
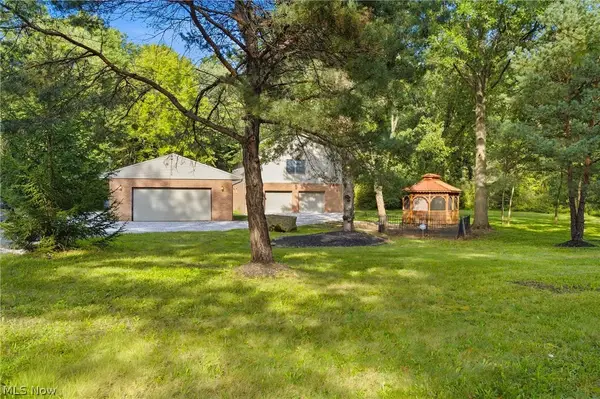 $237,500Active2 beds 2 baths1,152 sq. ft.
21530 Lexington Road, Alliance, OH 44601
MLS# 5243007Listed by: TARTER REALTY - New
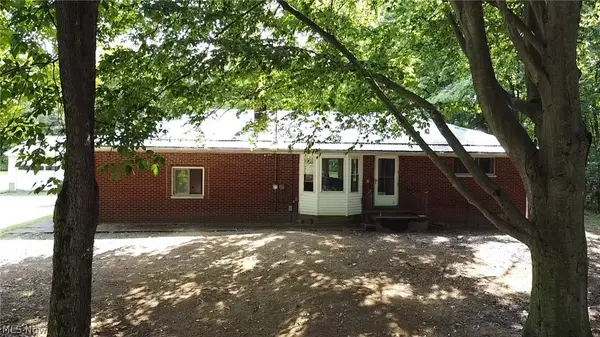 Active2 beds 2 baths
6464 Mahoning Ne Avenue, Alliance, OH 44601
MLS# 5245057Listed by: KIKO - New
 $254,900Active5 beds 2 baths1,927 sq. ft.
1450 Lambert Street, Alliance, OH 44601
MLS# 5244802Listed by: RE/MAX CROSSROADS PROPERTIES - New
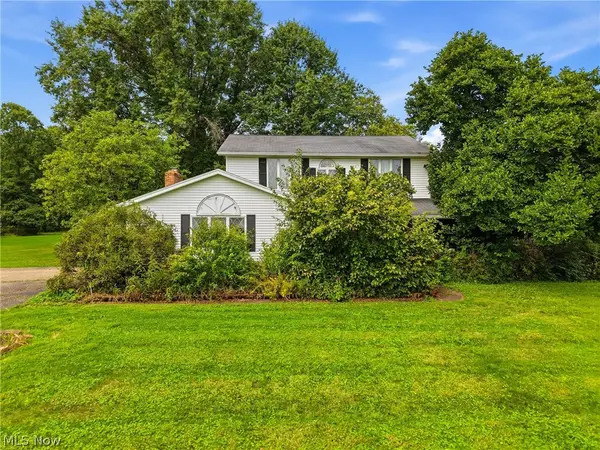 $629,900Active4 beds 3 baths2,225 sq. ft.
11225 Freshley Ne Avenue, Alliance, OH 44601
MLS# 5245010Listed by: KELLER WILLIAMS LEGACY GROUP REALTY - New
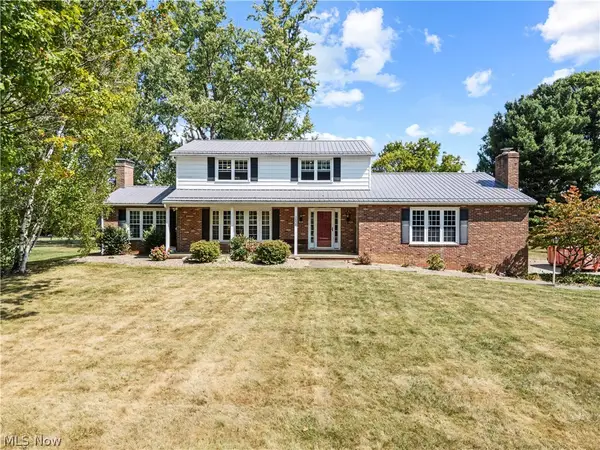 $359,900Active4 beds 3 baths2,880 sq. ft.
3650 Rambo Avenue, Alliance, OH 44601
MLS# 5244773Listed by: TARTER REALTY - New
 $39,900Active0.23 Acres
Federal Avenue, Alliance, OH 44601
MLS# 5244697Listed by: TARTER REALTY - New
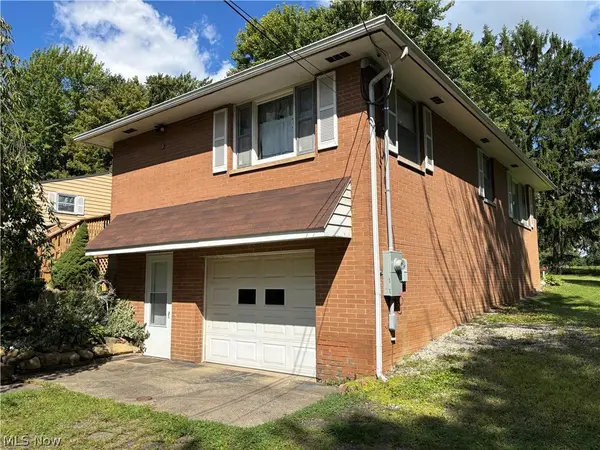 $200,000Active3 beds 1 baths
1420 E Beech Street, Alliance, OH 44601
MLS# 5244302Listed by: RE/MAX CROSSROADS PROPERTIES


Protect your home and budget from life's surprises with an Assurant Home Warranty, backed by a partner that supports you through every step of homeownership. Explore Plans.
©2026 Century 21 Real Estate LLC. All rights reserved. CENTURY 21®, the CENTURY 21 Logo and C21® are service marks owned by Century 21 Real Estate LLC. Century 21 Real Estate LLC fully supports the principles of the Fair Housing Act and the Equal Opportunity Act. Each office is independently owned and operated. Listing information is deemed reliable but not guaranteed accurate.