
3650 Rambo Avenue, Alliance, OH 44601
Local realty services provided by:CENTURY 21 DeAnna Realty
Listed by: katelyn e ryan
Office: tarter realty
MLS#:5256655
Source:OH_NORMLS
Price summary
- Price:$349,900
- Price per sq. ft.:$60.75
About this home
NEW PRICE – $349,900! Spacious Country Living with a Private In-Law Suite in Marlington Schools!
Looking for a beautifully maintained home with room to spread out, a peaceful country setting, and the flexibility of separate living quarters? This exceptional 3–4 bedroom, 3 full bath home offers all that and more! Situated on nearly an acre along a quiet, dead end street, this property combines privacy, comfort, and quality throughout. A standout feature is the complete first-floor in-law suite, offering private accommodations ideal for extended family, multigenerational living, or guests. You'll appreciate the pride of ownership and extensive improvements, including a 40-year metal roof (2014), lifetime-warranty vinyl windows (2005), high-efficiency Weil-McLain gas boiler (2008), updated siding and concrete driveway (2016), water heater (2020), new septic system and electrical panel (2022), sump pump (2024), and well pump (2025). Step outside to enjoy the spacious, fenced backyard surrounded by mature trees and beautiful country views—perfect for entertaining, gardening, pets, or simply relaxing in your own private retreat. With its versatile floor plan, impressive list of major improvements, desirable Marlington School District location, and newly reduced price of $349,900, this home offers an outstanding opportunity! Move right in and enjoy country living without sacrificing comfort or convenience. Schedule your private showing today!...
Contact an agent
Home facts
- Year built:1964
- Subdivision & Development:Orchard Heights
- Listing ID #:5256655
- Added:1 day(s) ago
- Updated:October 29, 2026 at 07:48 PM
Rooms and interior
- Bedrooms:4
- Total bathrooms:3
- Full bathrooms:3
- Rooms Total:12
- Basement:Yes
- Basement Description:Full, Walk Out Access
- Living area:5,760 sq. ft.
Heating and cooling
- Cooling:Window Units
- Heating:Gas, Hot Water, Steam
Structure and exterior
- Roof:Metal
- Year built:1964
- Building area:5,760 sq. ft.
- Lot area:0.87 Acres
- Architectural Style:Colonial
- Construction Materials:Brick, Vinyl Siding
- Exterior Features:Deck, Patio, Porch
- Levels:2 Story
Utilities
- Water:Well
- Sewer:Septic Tank
Finances and disclosures
- Price:$349,900
- Price per sq. ft.:$60.75
- Tax amount:$3,767 (2025)
Parking
- Parking description:Attached, Drain, Garage, Paved
- Garage:Yes
- Garage spaces:2

New listings near 3650 Rambo Avenue
- New
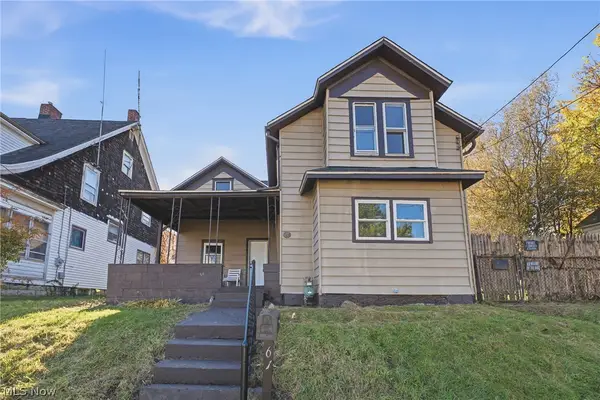 $125,000Active3 beds 2 baths1,401 sq. ft.
61 E Columbia Street, Alliance, OH 44601
MLS# 5255202Listed by: KEY REALTY - New
 $125,000Active3 beds 2 baths1,300 sq. ft.
328 Keystone Street, Alliance, OH 44601
MLS# 5257130Listed by: TANNER REAL ESTATE CO. - New
 Active28 Acres
S Mahoning Avenue, Alliance, OH 44601
MLS# 5256862Listed by: KIKO - New
 Active3 beds 2 baths
234 Rosenberry Street, Alliance, OH 44601
MLS# 5256756Listed by: KAUFMAN REALTY & AUCTION, LLC. - New
 Active3 beds 1 baths
621 S Haines Avenue, Alliance, OH 44601
MLS# 5256779Listed by: KAUFMAN REALTY & AUCTION, LLC. - New
 Active3 beds 1 baths
118 S Mckinley Avenue, Alliance, OH 44601
MLS# 5256789Listed by: KAUFMAN REALTY & AUCTION, LLC. - New
 Active3 beds 1 baths
228 W Oxford Street, Alliance, OH 44601
MLS# 5256797Listed by: KAUFMAN REALTY & AUCTION, LLC. - New
 Active4 beds 2 baths
134 11th Street, Alliance, OH 44601
MLS# 5256802Listed by: KAUFMAN REALTY & AUCTION, LLC. - New
 Active3 beds 1 baths
231 Rosenberry Street, Alliance, OH 44601
MLS# 5256743Listed by: KAUFMAN REALTY & AUCTION, LLC.


Protect your home and budget from life's surprises with an Assurant Home Warranty, backed by a partner that supports you through every step of homeownership. Explore Plans.
©2026 Century 21 Real Estate LLC. All rights reserved. CENTURY 21®, the CENTURY 21 Logo and C21® are service marks owned by Century 21 Real Estate LLC. Century 21 Real Estate LLC fully supports the principles of the Fair Housing Act and the Equal Opportunity Act. Each office is independently owned and operated. Listing information is deemed reliable but not guaranteed accurate.