
6000 Oakhill Ne Avenue, Alliance, OH 44601
Local realty services provided by:CENTURY 21 Darfus Realty
Listed by: doris o betz, lisa m trummer
Office: tanner real estate co.
MLS#:5250531
Source:OH_NORMLS
Price summary
- Price:$289,000
- Price per sq. ft.:$175.15
About this home
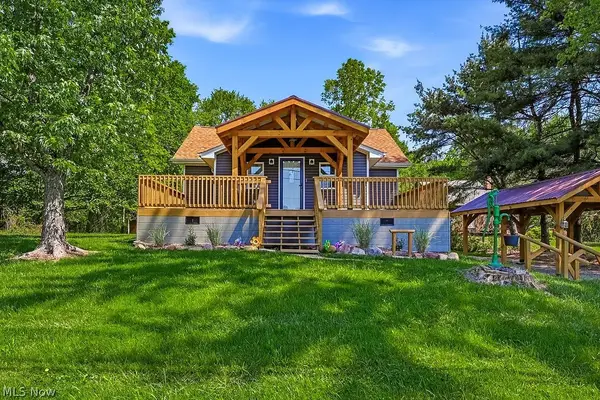
This move in ready 4 level split has room for everyone. Nice spacious living room dining room & kitchen with sliding glass doors that walks out to a very nice size deck & 1.338 acre lot ( 2 Parcels) 3 bedrooms, two full baths upstairs with the main bedroom having its own ensuite. The lower level offers a family room, 1/2 bath, and 4th bedroom. ( perfect for entertaining or possible in law suite) The basement offers nice area for storage and laundry. There are a ton of upgrades including newer furnace and air conditioning 2025, All new carpet throughout 2026, Sump pump 2026, Water softner 2021, water filtration system, radon mitigation system, and new septic 2026. Sellers are downsizing.
Contact an agent
Home facts
- Year built:1968
- Subdivision & Development:Shady Park
- Listing ID #:5250531
- Added:1 day(s) ago
- Updated:October 07, 2026 at 02:35 PM
Rooms and interior
- Bedrooms:4
- Total bathrooms:3
- Full bathrooms:2
- Half bathrooms:1
- Basement:Yes
- Basement Description:Partially Furnished
- Living area:1,650 sq. ft.
Heating and cooling
- Cooling:Central Air
- Heating:Gas
- Central air:Yes
Structure and exterior
- Roof:Asphalt, Fiberglass
- Year built:1968
- Building area:1,650 sq. ft.
- Lot area:1.34 Acres
- Construction Materials:Brick, Vinyl Siding
- Exterior Features:Deck
- Levels:4 Stories
Utilities
- Water:Well
- Sewer:Septic Tank
Finances and disclosures
- Price:$289,000
- Price per sq. ft.:$175.15
- Tax amount:$2,046 (2025)
Parking
- Parking description:Attached, Driveway, Garage
- Garage:Yes
- Garage spaces:2

New listings near 6000 Oakhill Ne Avenue
- New
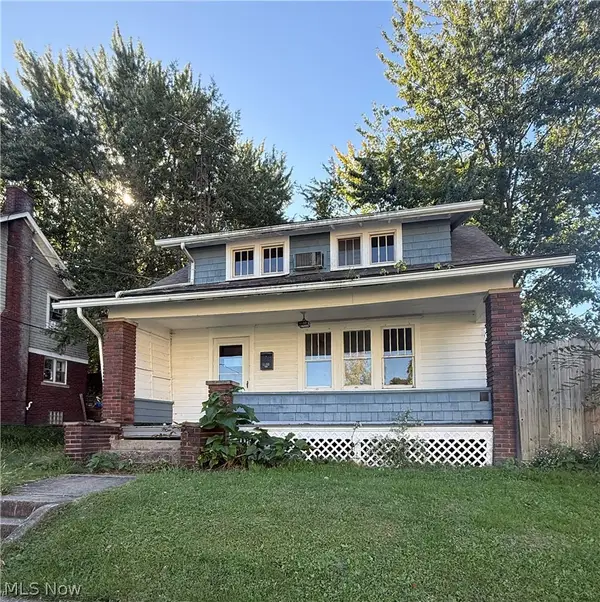 $114,900Active2 beds 2 baths
1133 Avalon Avenue, Alliance, OH 44601
MLS# 5251129Listed by: ICON REAL ESTATE SERVICES, LLC - New
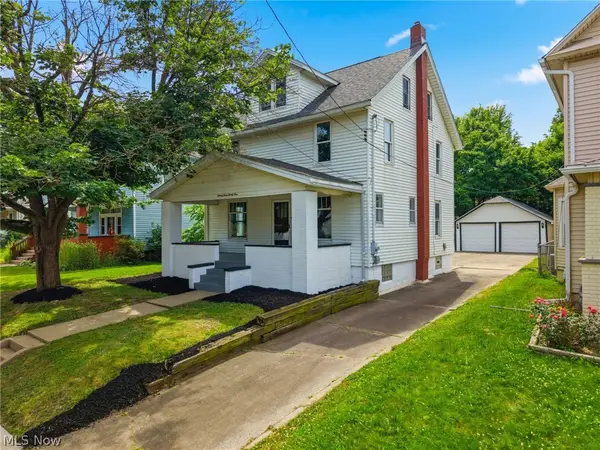 $169,900Active3 beds 1 baths1,352 sq. ft.
2321 S Arch S Avenue, Alliance, OH 44601
MLS# 5250565Listed by: TARTER REALTY - New
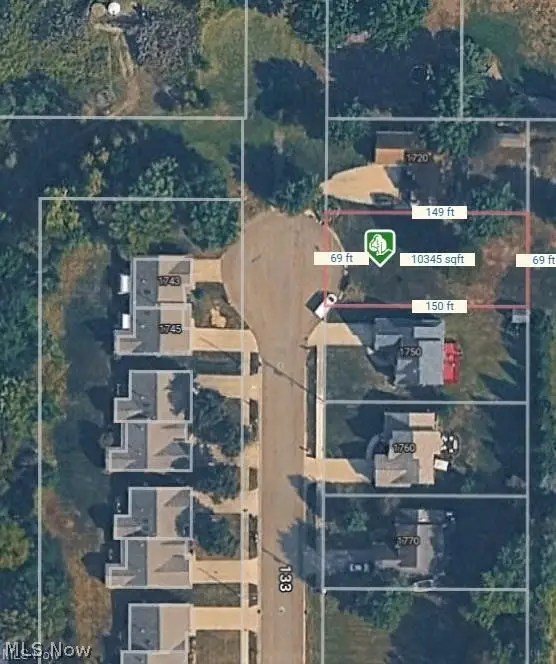 $29,900Active0.24 Acres
Northview Avenue, Alliance, OH 44601
MLS# 5250771Listed by: TANNER REAL ESTATE CO. - New
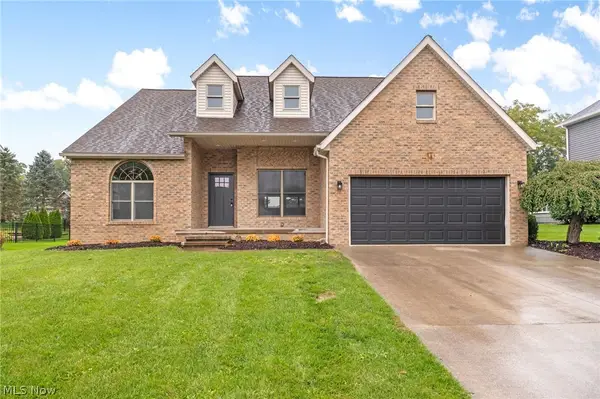 $349,900Active3 beds 2 baths3,574 sq. ft.
2427 Queensbury Road, Alliance, OH 44601
MLS# 5248384Listed by: HIGH POINT REAL ESTATE GROUP - New
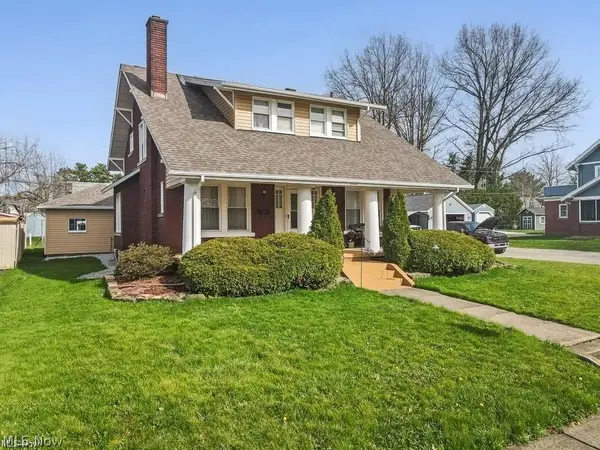 $239,900Active3 beds 3 baths1,986 sq. ft.
2144 Ridgewood Avenue, Alliance, OH 44601
MLS# 5250265Listed by: TANNER REAL ESTATE CO. - New
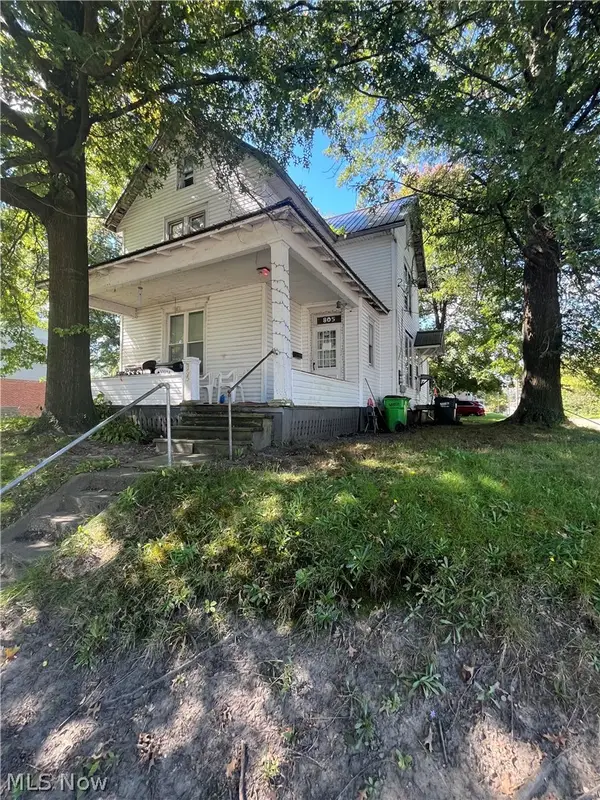 $129,900Active5 beds 2 baths1,646 sq. ft.
805 S Freedom Avenue, Alliance, OH 44601
MLS# 5250239Listed by: EXP REALTY, LLC. - New
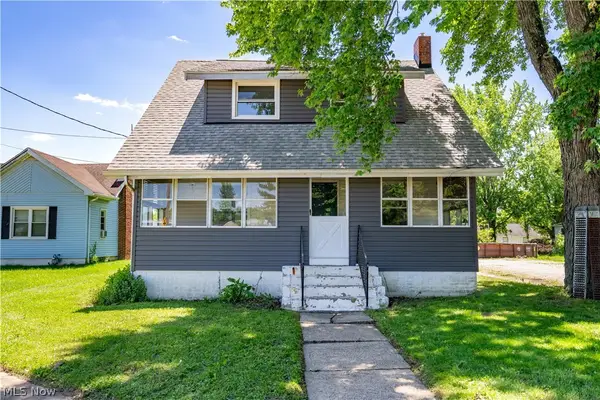 $175,000Active5 beds 2 baths1,860 sq. ft.
14828 Gaskill Ne Drive, Alliance, OH 44601
MLS# 5250263Listed by: RE/MAX EDGE REALTY - Open Sat, 12 to 1pmNew
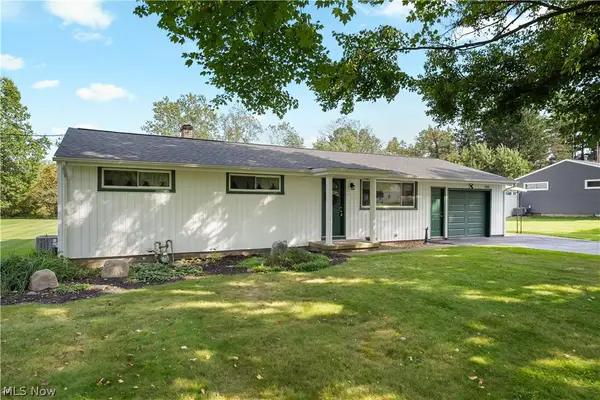 $259,900Active4 beds 2 baths1,724 sq. ft.
10606 Wilma Ne Avenue, Alliance, OH 44601
MLS# 5249322Listed by: RE/MAX CROSSROADS PROPERTIES - New
 $245,000Active2 beds 1 baths976 sq. ft.
16251 River Ne Street, Alliance, OH 44601
MLS# 5249945Listed by: EXP REALTY, LLC.


Protect your home and budget from life's surprises with an Assurant Home Warranty, backed by a partner that supports you through every step of homeownership. Explore Plans.
©2026 Century 21 Real Estate LLC. All rights reserved. CENTURY 21®, the CENTURY 21 Logo and C21® are service marks owned by Century 21 Real Estate LLC. Century 21 Real Estate LLC fully supports the principles of the Fair Housing Act and the Equal Opportunity Act. Each office is independently owned and operated. Listing information is deemed reliable but not guaranteed accurate.