
816 Devine Street, Alliance, OH 44601
Local realty services provided by:CENTURY 21 Transcendent Realty
Listed by: kelly wittensoldner
Office: wittensoldner realty
MLS#:5251955
Source:OH_NORMLS
Price summary
- Price:$139,900
- Price per sq. ft.:$126.49
About this home
Step inside this beautifully remodeled two-story home! You'll love the fresh, modern updates throughout, including all new flooring and fresh paint that create a bright inviting atmosphere. The updated kitchen features brand new cabinets and counter tops along with new stainless steel appliances. The finished basement provides additional living space and the convenience of a 2nd bathroom. This home is truly move in ready and just waiting for its new owners.
Contact an agent
Home facts
- Year built:1919
- Subdivision & Development:City/Alliance
- Listing ID #:5251955
- Added:13 day(s) ago
- Updated:October 24, 2026 at 02:17 PM
Rooms and interior
- Bedrooms:2
- Total bathrooms:2
- Full bathrooms:2
- Kitchen Description:Microwave, Range, Refrigerator
- Basement:Yes
- Basement Description:Finished
- Living area:1,106 sq. ft.
Heating and cooling
- Cooling:Central Air
- Heating:Gas
- Central air:Yes
Structure and exterior
- Roof:Slate
- Year built:1919
- Building area:1,106 sq. ft.
- Lot area:0.14 Acres
- Architectural Style:Conventional
- Construction Materials:Vinyl Siding
- Levels:2 Stories, 2 Story
Utilities
- Water:Public
- Sewer:Public Sewer
Finances and disclosures
- Price:$139,900
- Price per sq. ft.:$126.49
- Tax amount:$1,812 (2025)
Features and amenities
- Appliances:Microwave, Range, Refrigerator
Parking
- Parking description:Carport, Detached, Garage
- Garage:Yes
- Garage spaces:2
- Carport spaces:1

New listings near 816 Devine Street
- Open Sun, 2:30 to 4pmNew
 $129,900Active2 beds 1 baths960 sq. ft.
218 W Harrison Street, Alliance, OH 44601
MLS# 5251705Listed by: TARTER REALTY - New
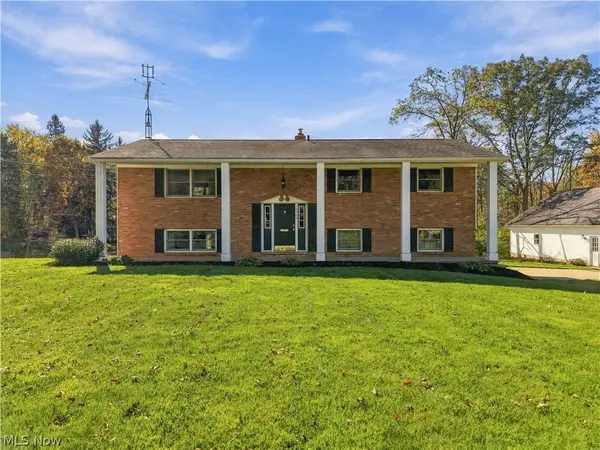 $299,900Active3 beds 2 baths1,488 sq. ft.
13900 Marlington Ne Street, Alliance, OH 44601
MLS# 5255017Listed by: DEHOFF REALTORS - Open Thu, 4:30 to 5:30pmNew
 $1Active2 beds 1 baths1,364 sq. ft.
97 W Oxford Street, Alliance, OH 44601
MLS# 5254266Listed by: COLDWELL BANKER SCHMIDT REALTY - Open Sat, 1 to 3pmNew
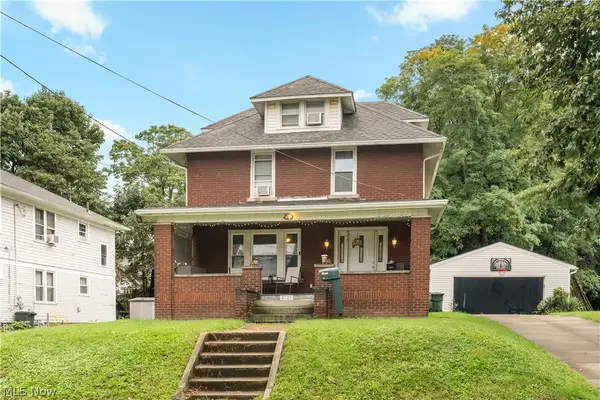 $144,900Active3 beds 2 baths1,970 sq. ft.
2127 Watson Avenue, Alliance, OH 44601
MLS# 5254600Listed by: RE/MAX EDGE REALTY - New
 $59,900Active1.52 Acres
V/L Cenfield Ne Street, Alliance, OH 44601
MLS# 5253856Listed by: RE/MAX EDGE REALTY - New
 $184,900Active3 beds 1 baths864 sq. ft.
477 Linwood Drive, Alliance, OH 44601
MLS# 5254124Listed by: WITTENSOLDNER REALTY - New
 $299,900Active5 beds 3 baths2,769 sq. ft.
2108 S Arch Avenue, Alliance, OH 44601
MLS# 5252732Listed by: RE/MAX EDGE REALTY  $79,900Pending6 beds 2 baths2,188 sq. ft.
742 + 744 S Webb Avenue, Alliance, OH 44601
MLS# 5253279Listed by: TANNER REAL ESTATE CO.- New
 Active4 beds 2 baths
155 Vincent Street, Alliance, OH 44601
MLS# 5252772Listed by: KIKO  $239,900Pending5 beds 2 baths1,927 sq. ft.
1450 Lambert Street, Alliance, OH 44601
MLS# 5252139Listed by: RE/MAX CROSSROADS PROPERTIES


Protect your home and budget from life's surprises with an Assurant Home Warranty, backed by a partner that supports you through every step of homeownership. Explore Plans.
©2026 Century 21 Real Estate LLC. All rights reserved. CENTURY 21®, the CENTURY 21 Logo and C21® are service marks owned by Century 21 Real Estate LLC. Century 21 Real Estate LLC fully supports the principles of the Fair Housing Act and the Equal Opportunity Act. Each office is independently owned and operated. Listing information is deemed reliable but not guaranteed accurate.