
401 E Main Street, Alvordton, OH 43501
Local realty services provided by:CENTURY 21 Bolte Real Estate
Listed by: elizabeth schlosser, lori a eitniear
Office: a step above real estate agenc
MLS#:10010941
Source:OH_TBR
Price summary
- Price:$29,900
- Price per sq. ft.:$15.46
About this home
Major square footage! Plenty of original woodwork, character, and potential in this project house! Improvements have already begun for you with a new steel roof in 2025 and new hook up to Alvordton sewer system. Whether you're looking for an investment property, flip, or something to make your own, be sure to check this one out! House selling as is.
Contact an agent
Home facts
- Year built:1920
- Listing ID #:10010941
- Added:2 day(s) ago
- Updated:July 26, 2026 at 04:08 PM
Rooms and interior
- Bedrooms:4
- Total bathrooms:2
- Full bathrooms:2
- Rooms Total:7
- Flooring:Carpet, Hardwood, Laminate
- Basement:Yes
- Basement Description:Full
- Living area:1,934 sq. ft.
Heating and cooling
- Heating:Forced Air
Structure and exterior
- Roof:Metal
- Year built:1920
- Building area:1,934 sq. ft.
- Lot area:0.2 Acres
- Construction Materials:Aluminum Siding
- Foundation Description:Block, Combination
Schools
- High school:Hilltop
- Middle school:Hilltop
- Elementary school:Hilltop
Utilities
- Water:Water Available, Well
- Sewer:Public Sewer, Sewer Connected
Finances and disclosures
- Price:$29,900
- Price per sq. ft.:$15.46
Features and amenities
- Laundry features:Main Level
New listings near 401 E Main Street
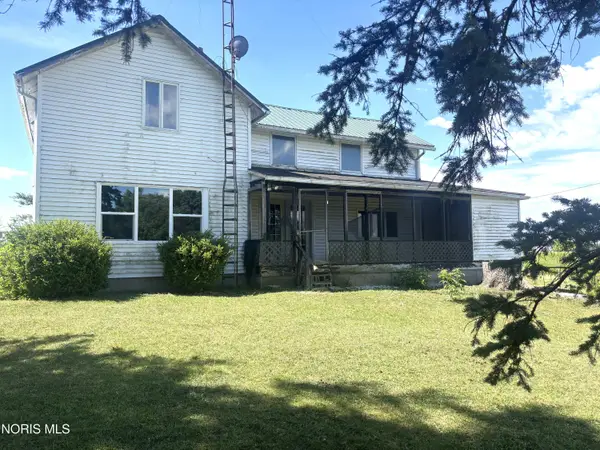 $225,000Active4 beds 2 baths1,728 sq. ft.
18378 County Road S Road, Alvordton, OH 43501
MLS# 10009309Listed by: OAK VALLEY. LTD.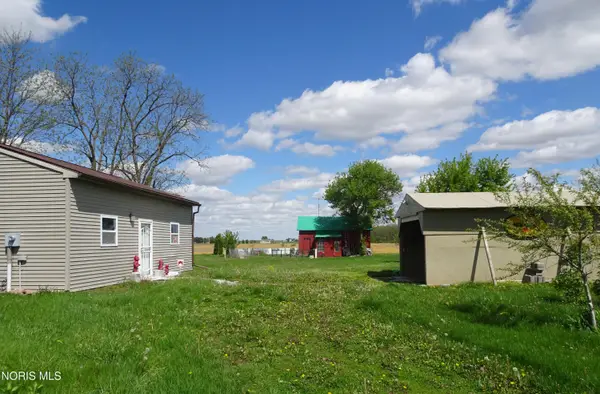 $125,000Active1 beds 1 baths720 sq. ft.
18874 County Road 19, Alvordton, OH 43501
MLS# 10007107Listed by: KEY REALTY LTD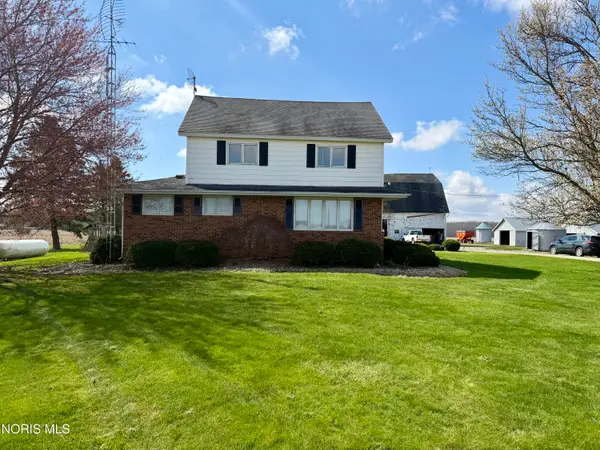 $299,900Active3 beds 2 baths2,220 sq. ft.
17916 County Road R Road, Alvordton, OH 43501
MLS# 10006262Listed by: AMERIMADE REALTY, LLC


Protect your home and budget from life's surprises with an Assurant Home Warranty, backed by a partner that supports you through every step of homeownership. Explore Plans.
©2026 Century 21 Real Estate LLC. All rights reserved. CENTURY 21®, the CENTURY 21 Logo and C21® are service marks owned by Century 21 Real Estate LLC. Century 21 Real Estate LLC fully supports the principles of the Fair Housing Act and the Equal Opportunity Act. Each office is independently owned and operated. Listing information is deemed reliable but not guaranteed accurate.