
3530 Verger Lane, Amberley, OH 45237
Local realty services provided by:CENTURY 21 HomeStar
3530 Verger Lane,Amberley, OH 45237
$975,000
- 4 Beds
- 4 Baths
- 4,427 sq. ft.
- Single family
- Active
Listed by: ela mildner-shapiro
Office: sibcy cline, inc.513-793-2121
MLS#:1894017
Source:OH_CINCY
Price summary
- Price:$975,000
- Price per sq. ft.:$220.24
About this home
Rare opportunity in prestigious Amberley Village . 2.8 acres of private, park-like grounds with a large, elegant traditional home and endless possibilities. Whether you're looking to update the existing residence, gut and reimagine the interiors, or build your forever dream home on this generous lot, this property offers an exceptional canvas. The stately home features four large bedrooms on the second floor and three full baths, plus a convenient main-floor half bath. The main level is designed for gracious living and entertaining: an expansive great room, a formal dining room, a private study, and a kitchen that opens directly to the outdoors. Step through to an incredible backyard centered around a beautiful stone patio .Mature trees and sweeping lawn create a tranquil, private setting.his is a unique chance to own acreage and a beautiful home in one of the area's most desirable neighborhoods.Bring your vision ,renovate, rebuild, or simply enjoy the property as is.
Contact an agent
Home facts
- Year built:1938
- Listing ID #:1894017
- Added:1 day(s) ago
- Updated:September 16, 2026 at 02:39 PM
Rooms and interior
- Bedrooms:4
- Total bathrooms:4
- Full bathrooms:3
- Half bathrooms:1
- Rooms Total:9
- Dining Description:Built-ins, Chandelier, Walkout, Wood Floor
- Kitchen Description:Counter Bar, Dishwasher, Double Oven, Eat-In, Garbage Disposal, Gas Cooktop, Gourmet, Island, Oven/Range, Pantry, Refrigerator, Solid Surface Ctr, Walkout, Wood Floor
- Bedroom Description:Bath Adjoins, Dressing Area, Walk-in Closet, Wall-to-Wall Carpet
- Basement Description:Fireplace, Full, Part Finished
- Living area:4,427 sq. ft.
Heating and cooling
- Cooling:Central Air
- Heating:Baseboard
Structure and exterior
- Roof:Slate
- Year built:1938
- Building area:4,427 sq. ft.
- Lot area:2.8 Acres
- Architectural Style:Traditional
- Construction Materials:Brick, Cedar
- Exterior Features:Patio, Wooded Lot
- Foundation Description:Poured
- Levels:2 Story
Utilities
- Water:Public
- Sewer:Public Sewer
Finances and disclosures
- Price:$975,000
- Price per sq. ft.:$220.24
Features and amenities
- Appliances:Dishwasher, Double Oven, Garbage Disposal, Gas Cooktop, Oven/Range, Refrigerator
- Amenities:Cathedral Ceiling, Crown Molding, French Doors, Natural Woodwork, Skylight
Parking
- Parking description:Driveway, On Street
- Garage:Yes
- Garage spaces:3
 Information deemed reliable but not guaranteed. The data relating to real estate for sale on this web site comes in part from the Broker Reciprocity program of the Multiple Listing Service of Greater Cincinnati. Real estate listings held by brokerage firms other than CENTURY 21 HomeStar are marked with the Broker Reciprocity™ logo (the small house as shown to the left) and detailed information about them includes the name of the listing brokers. 2026, MLS of Greater Cincinnati, Inc. All rights reserved. OH_CINCY Member Broker: Anthony Geraci
New listings near 3530 Verger Lane
 $649,900Active4 beds 5 baths2,997 sq. ft.
3575 Sorrento Drive, Amberley, OH 45236
MLS# 1892704Listed by: KELLER WILLIAMS ADVISORS $549,000Active4 beds 3 baths1,573 sq. ft.
6770 Elbrook Avenue, Amberley, OH 45237
MLS# 1891967Listed by: REAL OF OHIO $729,000Pending4 beds 3 baths2,749 sq. ft.
3105 N Whitetree Circle, Amberley, OH 45236
MLS# 1890987Listed by: COLDWELL BANKER REALTY $675,000Pending3 beds 3 baths3,080 sq. ft.
7375 Aracoma Forest Drive, Amberley, OH 45237
MLS# 1890274Listed by: COLDWELL BANKER REALTY $425,000Active2 beds 2 baths2,063 sq. ft.
8575 Kentland Court, Amberley, OH 45236
MLS# 1890244Listed by: COMEY & SHEPHERD $339,000Pending3 beds 2 baths2,449 sq. ft.
3605 E Galbraith Road, Amberley, OH 45236
MLS# 1888634Listed by: COLDWELL BANKER REALTY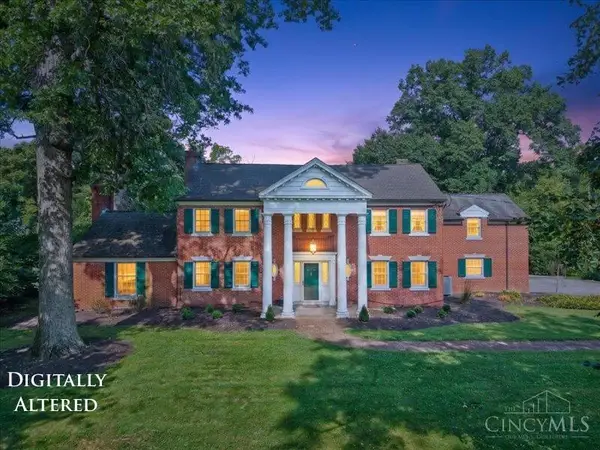 $949,900Active4 beds 4 baths4,653 sq. ft.
7225 Meadowbrook Drive, Amberley, OH 45237
MLS# 1888699Listed by: COLDWELL BANKER REALTY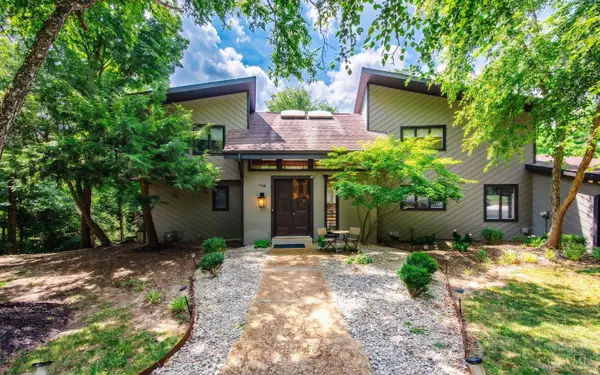 $1,425,000Active4 beds 4 baths6,169 sq. ft.
7708 Creekwood Lane, Amberley, OH 45237
MLS# 1888205Listed by: OWNERLAND REALTY, INC.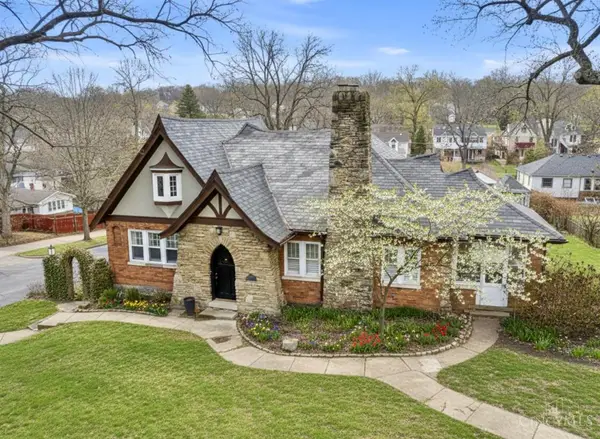 $699,900Pending4 beds 3 baths3,064 sq. ft.
6610 Hudson Parkway, Amberley, OH 45213
MLS# 1877994Listed by: TREO REALTORS


Protect your home and budget from life's surprises with an Assurant Home Warranty, backed by a partner that supports you through every step of homeownership. Explore Plans.
©2026 Century 21 Real Estate LLC. All rights reserved. CENTURY 21®, the CENTURY 21 Logo and C21® are service marks owned by Century 21 Real Estate LLC. Century 21 Real Estate LLC fully supports the principles of the Fair Housing Act and the Equal Opportunity Act. Each office is independently owned and operated. Listing information is deemed reliable but not guaranteed accurate.