1167 Greens Farm Road, Amelia, OH 45102
Local realty services provided by:CENTURY 21 Premiere Properties
1167 Greens Farm Road,Pierce Twp, OH 45102
$431,000
- 4 Beds
- 4 Baths
- 2,159 sq. ft.
- Single family
- Active
Listed by: lee dumford, christopher shepherd
Office: plum tree realty513-443-5060
MLS#:1889160
Source:OH_CINCY
Price summary
- Price:$431,000
- Price per sq. ft.:$199.63
About this home
Welcome home to this spacious 4-bedroom, 2 full and 2 half bath home tucked away on a quiet cul-de-sac in desirable Amelia! From the moment you step inside, you'll appreciate the soaring vaulted ceilings, beautiful hardwood floors, and large bay window that fills the home with natural light. The functional layout features a formal dining room, breakfast nook, and inviting family room with a cozy wood-burning fireplace. The finished walkout basement with half bath provides the perfect space for a recreation room, home office, or entertaining. Step outside to the expansive deck overlooking mature trees, creating the feeling of your own private park. Additional highlights include a 2-car attached garage plus recent updates such as a newer outside A/C unit, hot water heater, dishwasher, and garage door opener. A wonderful place to call home!
Contact an agent
Home facts
- Year built:1991
- Listing ID #:1889160
- Added:1 day(s) ago
- Updated:August 03, 2026 at 04:41 PM
Rooms and interior
- Bedrooms:4
- Total bathrooms:4
- Full bathrooms:2
- Half bathrooms:2
- Rooms Total:12
- Dining Description:Chair Rail, Chandelier, Wood Floor
- Kitchen Description:Dishwasher, Eat-In, Garbage Disposal, Marble/Granite/Slate, Microwave, Oven/Range, Refrigerator, Wood Cabinets, Wood Floor
- Bedroom Description:Bath Adjoins, Walk-in Closet, Wall-to-Wall Carpet
- Basement Description:Finished, Full, Wall-to-Wall Carpet
- Living area:2,159 sq. ft.
Heating and cooling
- Cooling:Central Air
- Heating:Forced Air, Gas
Structure and exterior
- Roof:Shingle
- Year built:1991
- Building area:2,159 sq. ft.
- Lot area:0.46 Acres
- Architectural Style:Traditional
- Construction Materials:Brick, Vinyl Siding
- Exterior Features:Covered Deck/Patio, Wooded Lot
- Foundation Description:Poured
- Levels:2 Story
Utilities
- Water:Public
- Sewer:Public Sewer
Finances and disclosures
- Price:$431,000
- Price per sq. ft.:$199.63
Features and amenities
- Appliances:Dishwasher, Garbage Disposal, Microwave, Oven/Range, Refrigerator
- Amenities:9Ft + Ceiling, Multi Panel Doors, Vaulted Ceiling
Parking
- Parking description:Concrete, Driveway
- Garage:Yes
- Garage spaces:2
 Information deemed reliable but not guaranteed. The data relating to real estate for sale on this web site comes in part from the Broker Reciprocity program of the Multiple Listing Service of Greater Cincinnati. Real estate listings held by brokerage firms other than CENTURY 21 Premiere Properties are marked with the Broker Reciprocity™ logo (the small house as shown to the left) and detailed information about them includes the name of the listing brokers. 2026, MLS of Greater Cincinnati, Inc. All rights reserved.
New listings near 1167 Greens Farm Road
- New
 $299,000Active3 beds 2 baths1,312 sq. ft.
28 Charmalee Drive, Batavia Twp, OH 45102
MLS# 1889153Listed by: RE/MAX ALLIANCE REALTY - New
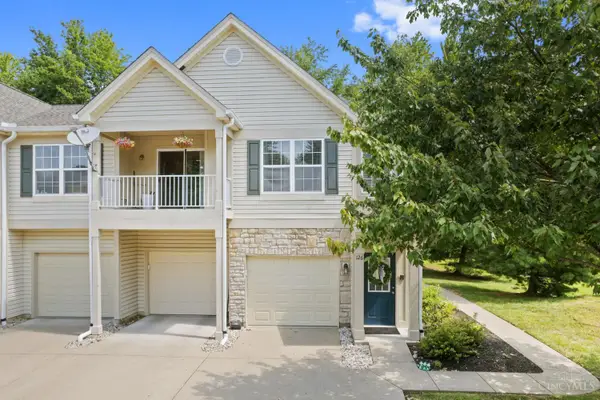 $180,000Active2 beds 1 baths1,021 sq. ft.
126 Tall Trees Drive #13H, Batavia Twp, OH 45102
MLS# 1889062Listed by: T. ELLIS AGENCY - New
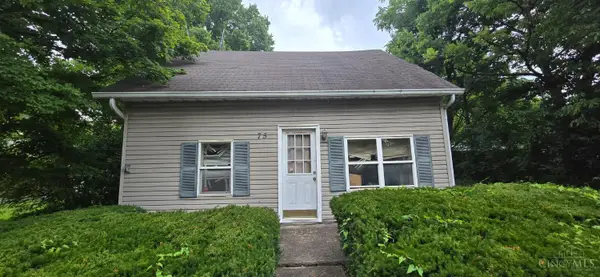 $139,900Active3 beds 1 baths1,194 sq. ft.
75 E Main Street, Batavia Twp, OH 45102
MLS# 1888519Listed by: OWNERLAND REALTY, INC. 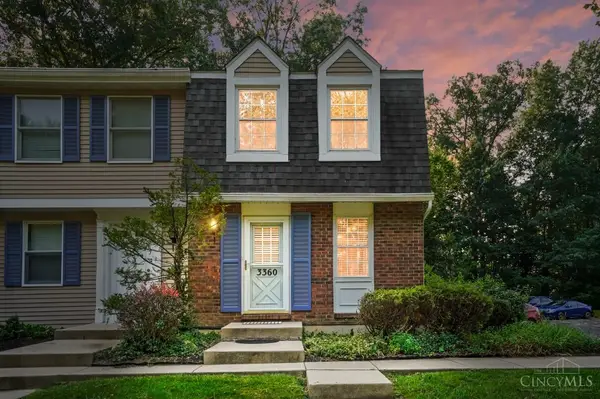 $135,000Pending2 beds 2 baths1,024 sq. ft.
3360 Huntsman Trace, Pierce Twp, OH 45102
MLS# 1888110Listed by: COMEY & SHEPHERD- New
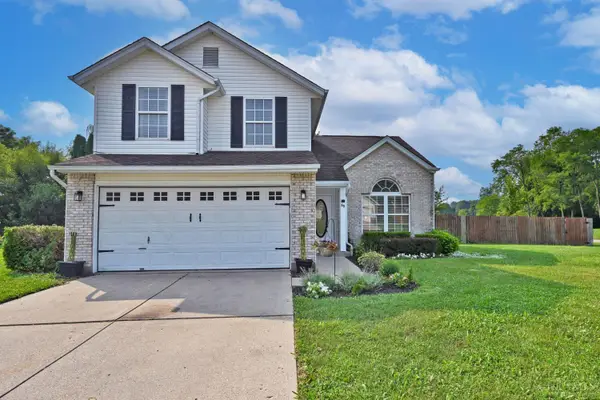 $315,000Active3 beds 3 baths1,620 sq. ft.
60 Robin Way, Pierce Twp, OH 45102
MLS# 1887969Listed by: COMEY & SHEPHERD 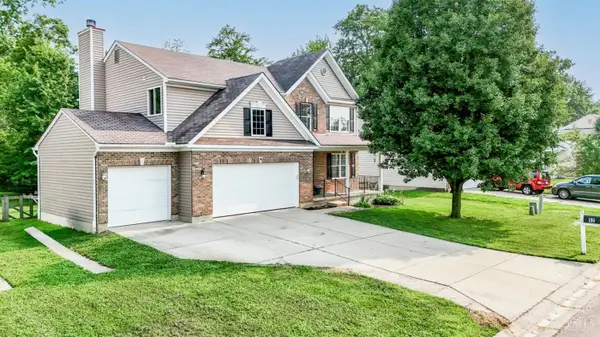 $349,900Pending4 beds 3 baths2,164 sq. ft.
52 Hummingbird Way, Pierce Twp, OH 45102
MLS# 1887891Listed by: RE/MAX PREFERRED GROUP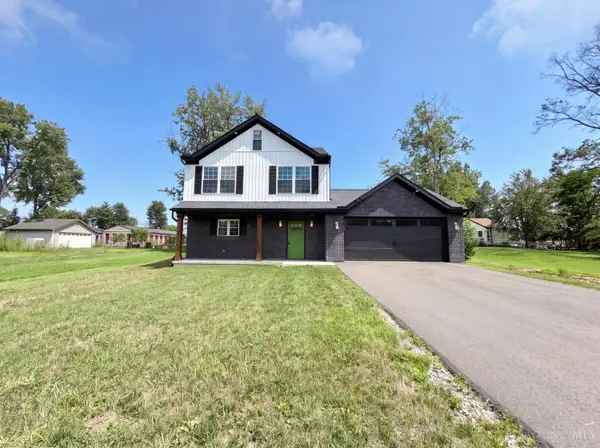 $346,000Active3 beds 3 baths1,632 sq. ft.
3664 Lewis Road, Pierce Twp, OH 45102
MLS# 1886825Listed by: OPENDOOR BROKERAGE LLC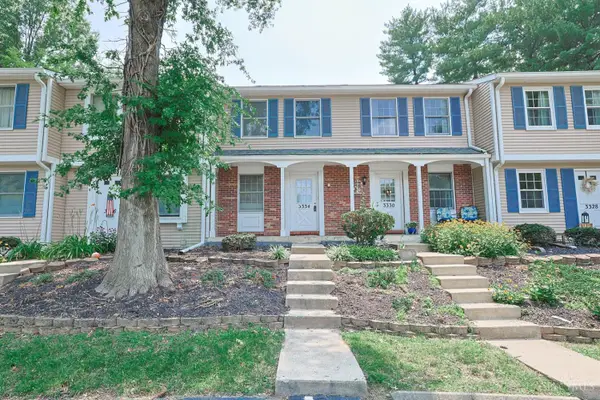 $150,000Active2 beds 3 baths990 sq. ft.
3334 Huntsman Trace, Pierce Twp, OH 45102
MLS# 1887480Listed by: SIBCY CLINE, INC.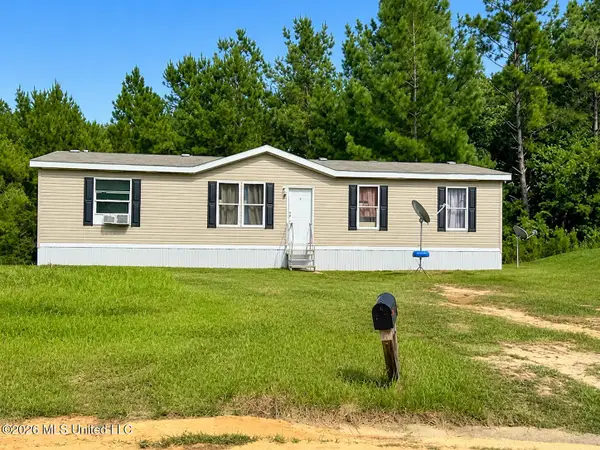
 $49,900Pending4 beds 2 baths1,456 sq. ft.
20 Shady Crk Drive, McHenry, MS 39561
MLS# 4156420Listed by: CENTURY 21 BUSCH REALTY GROUP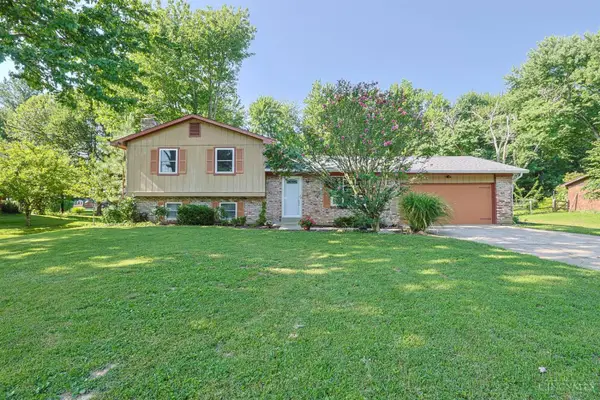 $260,000Pending3 beds 3 baths1,506 sq. ft.
1379 Naegele Road, Pierce Twp, OH 45102
MLS# 1887108Listed by: SIBCY CLINE, INC.


Protect your home and budget from life's surprises with an Assurant Home Warranty, backed by a partner that supports you through every step of homeownership. Explore Plans.
©2026 Century 21 Real Estate LLC. All rights reserved. CENTURY 21®, the CENTURY 21 Logo and C21® are service marks owned by Century 21 Real Estate LLC. Century 21 Real Estate LLC fully supports the principles of the Fair Housing Act and the Equal Opportunity Act. Each office is independently owned and operated. Listing information is deemed reliable but not guaranteed accurate.