
3626 Burnham Woods Drive, Amelia, OH 45102
Local realty services provided by:CENTURY 21 The Gene Group
3626 Burnham Woods Drive,Batavia Twp, OH 45102
$200,000
- 3 Beds
- 2 Baths
- 1,404 sq. ft.
- Single family
- Active
Listed by: holly tumbleson, adam sanregret
Office: keller williams advisors513-766-9200
MLS#:1897528
Source:OH_CINCY
Price summary
- Price:$200,000
- Price per sq. ft.:$142.45
About this home
Open house Thursday, November 5th from 5 to 7. 1 owner property. Don't miss out on this 1 floor living with 1,404 sq ft, 3 bedrooms, and 2 full bath. Large rooms, open floor plan and vaulted ceilings throughout. Walkout to fully fenced private backyard. Property includes 2 sheds. One with electric and larger shed 20 x 10 with insulated roof only 4 years old built by Miami Valley Barns. Less than 1/2 mile to Amelia Elementary School.
Contact an agent
Home facts
- Year built:2003
- Listing ID #:1897528
- Added:1 day(s) ago
- Updated:November 04, 2026 at 08:47 PM
Rooms and interior
- Bedrooms:3
- Total bathrooms:2
- Full bathrooms:2
- Rooms Total:6
- Kitchen Description:Counter Bar, Dishwasher, Microwave, Oven/Range, Refrigerator, Wood Cabinets
- Bedroom Description:Bath Adjoins, Walk-in Closet
- Basement Description:Crawl
- Living area:1,404 sq. ft.
Heating and cooling
- Cooling:Central Air
- Heating:Forced Air, Gas
Structure and exterior
- Roof:Shingle
- Year built:2003
- Building area:1,404 sq. ft.
- Lot area:0.27 Acres
- Architectural Style:Ranch
- Construction Materials:Vinyl Siding
- Foundation Description:Block
- Levels:1 Story
Utilities
- Water:Public
- Sewer:Public Sewer
Finances and disclosures
- Price:$200,000
- Price per sq. ft.:$142.45
Features and amenities
- Appliances:Dishwasher, Microwave, Oven/Range, Refrigerator
Parking
- Parking description:Driveway
 Information deemed reliable but not guaranteed. The data relating to real estate for sale on this web site comes in part from the Broker Reciprocity program of the Multiple Listing Service of Greater Cincinnati. Real estate listings held by brokerage firms other than CENTURY 21 The Gene Group are marked with the Broker Reciprocity™ logo (the small house as shown to the left) and detailed information about them includes the name of the listing brokers. 2026, MLS of Greater Cincinnati, Inc. All rights reserved.
New listings near 3626 Burnham Woods Drive
- New
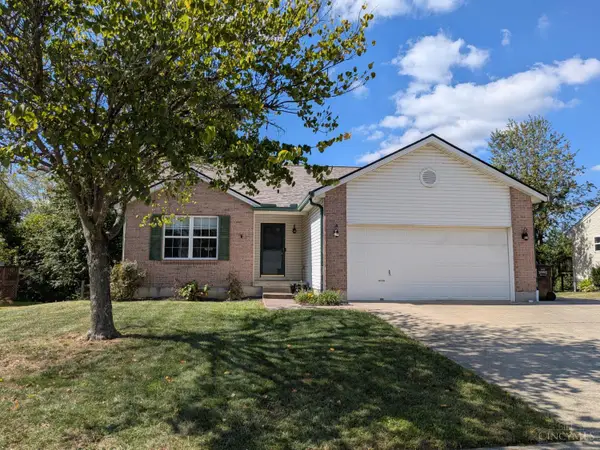 $285,000Active3 beds 2 baths1,804 sq. ft.
14 Heron Drive, Pierce Twp, OH 45102
MLS# 1899252Listed by: BEYCOME BROKERAGE REALTY LLC - New
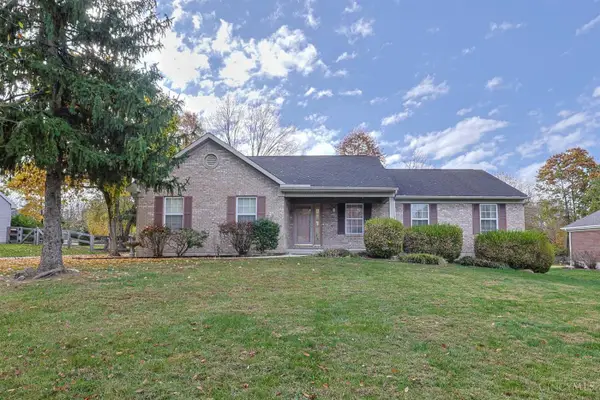 $360,000Active3 beds 3 baths1,788 sq. ft.
1285 Elm Ridge Drive, Pierce Twp, OH 45102
MLS# 1899076Listed by: SIBCY CLINE, INC.  $285,000Pending3 beds 2 baths1,708 sq. ft.
3635 Black Jack Trail, Pierce Twp, OH 45102
MLS# 1898573Listed by: SIBCY CLINE, INC.- New
 $360,000Active3 beds 2 baths
1542 Denny Drive, Pierce Twp, OH 45102
MLS# 1898634Listed by: WEICHERT, REALTORS - R.E. 1790 - New
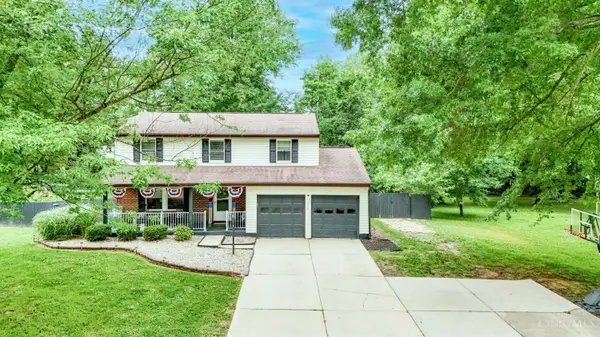 $372,000Active4 beds 4 baths2,536 sq. ft.
3429 Rivendell Drive, Pierce Twp, OH 45102
MLS# 1898162Listed by: COLDWELL BANKER REALTY, ANDERS 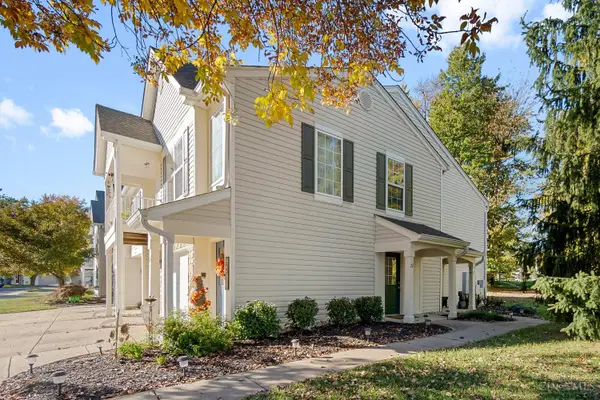 $215,000Pending3 beds 2 baths1,176 sq. ft.
23 Tall Trees Drive, Batavia Twp, OH 45102
MLS# 1897894Listed by: RAGAN MCKINNEY REAL ESTATE $375,000Active4 beds 4 baths3,269 sq. ft.
18 Belwood Court, Pierce Twp, OH 45102
MLS# 1897236Listed by: SIBCY CLINE, INC. $469,500Active4 beds 4 baths3,403 sq. ft.
3712 Chestnut Way, Amelia, OH 45102
MLS# 1893482Listed by: RAGAN MCKINNEY REAL ESTATE $312,000Active3 beds 3 baths1,776 sq. ft.
234 Deer Creek Drive, Pierce Twp, OH 45102
MLS# 1897218Listed by: E-MERGE REAL ESTATE VICTORY


Protect your home and budget from life's surprises with an Assurant Home Warranty, backed by a partner that supports you through every step of homeownership. Explore Plans.
©2026 Century 21 Real Estate LLC. All rights reserved. CENTURY 21®, the CENTURY 21 Logo and C21® are service marks owned by Century 21 Real Estate LLC. Century 21 Real Estate LLC fully supports the principles of the Fair Housing Act and the Equal Opportunity Act. Each office is independently owned and operated. Listing information is deemed reliable but not guaranteed accurate.