46 Huntington Avenue, Amelia, OH 45102
Local realty services provided by:CENTURY 21 The Gene Group
Listed by: nicholas motz
Office: exp realty216-242-2322
MLS#:1886257
Source:OH_CINCY
Price summary
- Price:$285,000
- Price per sq. ft.:$246.75
About this home
Move right into this fully renovated 3BD, 2BA ranch, where one-level living meets thoughtful, modern updates from top to bottom. New flooring, plush carpet, updated fixtures, and fresh paint give this home a crisp, like-new feel throughout. The completely reimagined kitchen shines w/ new cabinetry, countertops, and a full stainless steel appliance suite perfect for cooking, gathering, and everyday life. Both bathrooms have been tastefully updated w/ contemporary finishes, including a private en-suite off the generously sized primary bedroom, which also boasts a walk-in closet. Two additional bedrooms offer flexibility for guests, family, or a home office. Unwind in the welcoming family room, or head out back to a peaceful patio overlooking a wooded, private yard w/ fresh landscaping and a storage shed. A walk-in laundry room w/ bonus storage and a clean, well-kept garage round out this move-in-ready gem. OPEN Sunday, 7/12, 2-4PM.
Contact an agent
Home facts
- Year built:2006
- Listing ID #:1886257
- Added:18 day(s) ago
- Updated:July 29, 2026 at 08:34 AM
Rooms and interior
- Bedrooms:3
- Total bathrooms:2
- Full bathrooms:2
- Rooms Total:10
- Dining Description:Laminate Floor, Walkout, Window Treatment
- Kitchen Description:Dishwasher, Eat-In, Garbage Disposal, Laminate Floor, Microwave, Oven/Range, Refrigerator, Solid Surface Ctr, Window Treatment, Wood Cabinets
- Bedroom Description:Bath Adjoins, Walk-in Closet, Wall-to-Wall Carpet
- Living area:1,155 sq. ft.
Heating and cooling
- Cooling:Central Air
- Heating:Forced Air, Gas
Structure and exterior
- Roof:Shingle
- Year built:2006
- Building area:1,155 sq. ft.
- Lot area:0.31 Acres
- Architectural Style:Ranch
- Construction Materials:Vinyl Siding
- Exterior Features:Patio, Porch
- Foundation Description:Slab
- Levels:1 Story
Utilities
- Water:Public
- Sewer:Public Sewer
Finances and disclosures
- Price:$285,000
- Price per sq. ft.:$246.75
Features and amenities
- Appliances:Dishwasher, Garbage Disposal, Microwave, Oven/Range, Refrigerator
Parking
- Parking description:Driveway, Off Street
- Garage:Yes
- Garage spaces:2
 Information deemed reliable but not guaranteed. The data relating to real estate for sale on this web site comes in part from the Broker Reciprocity program of the Multiple Listing Service of Greater Cincinnati. Real estate listings held by brokerage firms other than CENTURY 21 The Gene Group are marked with the Broker Reciprocity™ logo (the small house as shown to the left) and detailed information about them includes the name of the listing brokers. 2026, MLS of Greater Cincinnati, Inc. All rights reserved.
New listings near 46 Huntington Avenue
- New
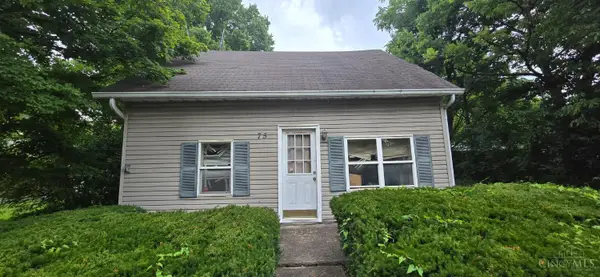 $139,900Active3 beds 1 baths1,194 sq. ft.
75 E Main Street, Amelia, OH 45102
MLS# 1888519Listed by: OWNERLAND REALTY, INC. - New
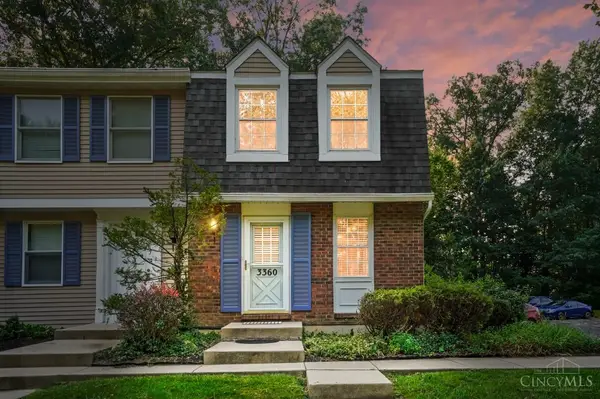 $135,000Active2 beds 2 baths1,024 sq. ft.
3360 Huntsman Trace, Pierce Twp, OH 45102
MLS# 1888110Listed by: COMEY & SHEPHERD - New
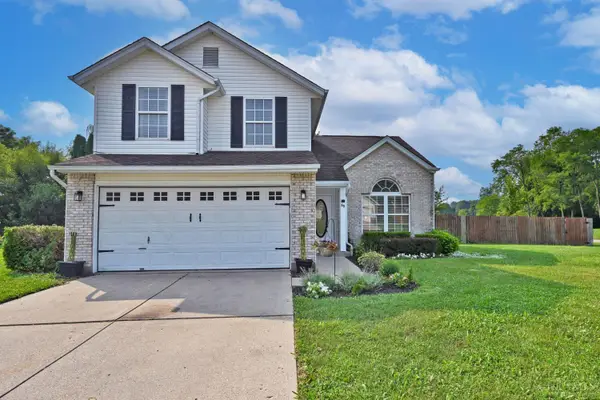 $315,000Active3 beds 3 baths1,620 sq. ft.
60 Robin Way, Pierce Twp, OH 45102
MLS# 1887969Listed by: COMEY & SHEPHERD 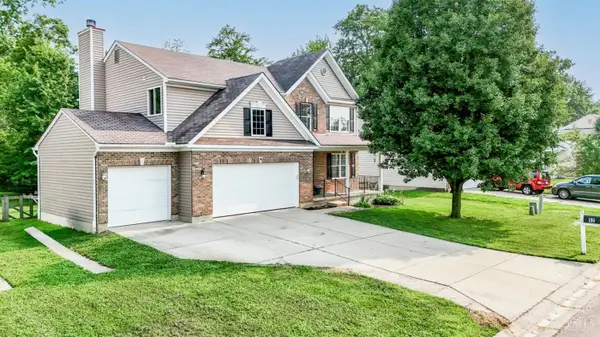 $349,900Pending4 beds 3 baths2,164 sq. ft.
52 Hummingbird Way, Pierce Twp, OH 45102
MLS# 1887891Listed by: RE/MAX PREFERRED GROUP- New
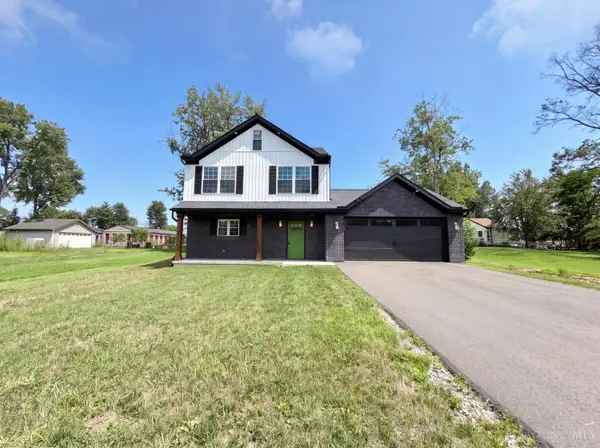 $346,000Active3 beds 3 baths1,632 sq. ft.
3664 Lewis Road, Pierce Twp, OH 45102
MLS# 1886825Listed by: OPENDOOR BROKERAGE LLC - New
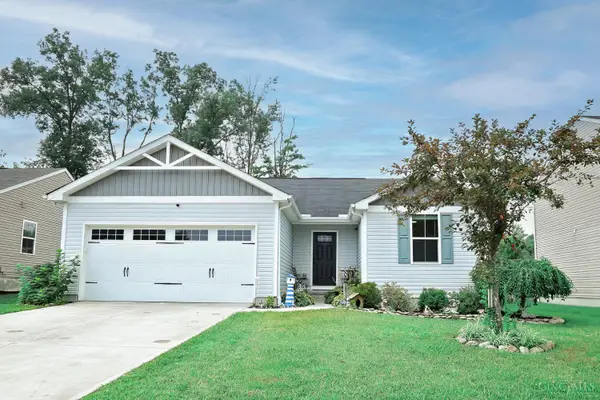 $305,000Active3 beds 2 baths1,312 sq. ft.
28 Charmalee Drive, Batavia Twp, OH 45102
MLS# 1887102Listed by: RE/MAX ALLIANCE REALTY - New
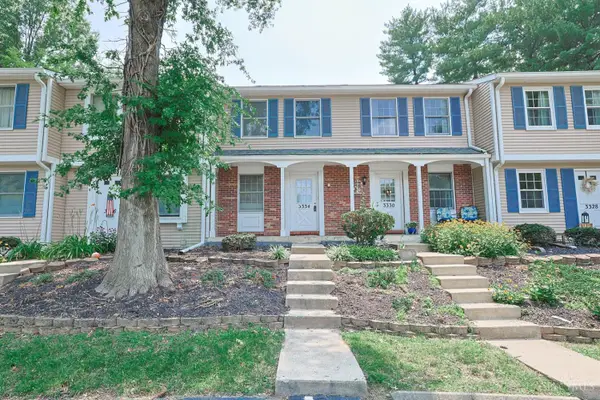 $150,000Active2 beds 3 baths990 sq. ft.
3334 Huntsman Trace, Pierce Twp, OH 45102
MLS# 1887480Listed by: SIBCY CLINE, INC. - New
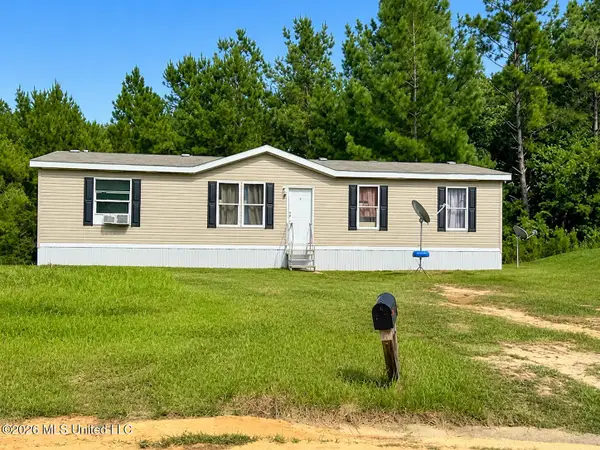
 $49,900Active4 beds 2 baths1,456 sq. ft.
20 Shady Crk Drive, McHenry, MS 39561
MLS# 4156420Listed by: CENTURY 21 BUSCH REALTY GROUP 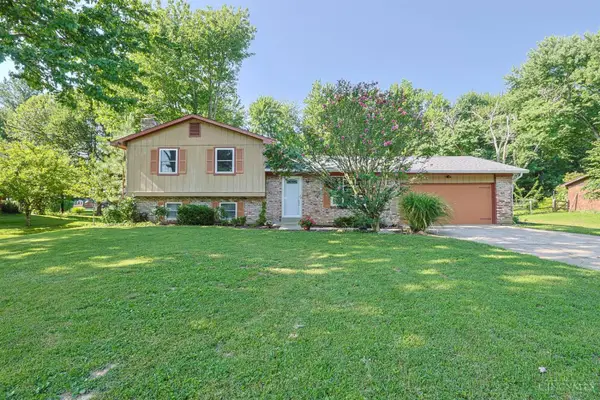 $260,000Pending3 beds 3 baths1,506 sq. ft.
1379 Naegele Road, Pierce Twp, OH 45102
MLS# 1887108Listed by: SIBCY CLINE, INC.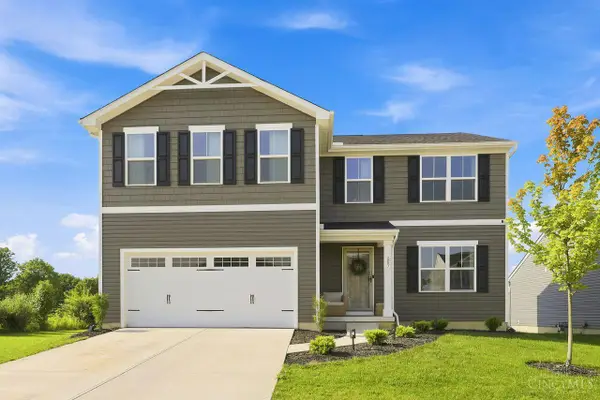 $350,000Pending4 beds 3 baths
287 Samplewood Lane, Pierce Twp, OH 45102
MLS# 1887236Listed by: COLDWELL BANKER REALTY


Protect your home and budget from life's surprises with an Assurant Home Warranty, backed by a partner that supports you through every step of homeownership. Explore Plans.
©2026 Century 21 Real Estate LLC. All rights reserved. CENTURY 21®, the CENTURY 21 Logo and C21® are service marks owned by Century 21 Real Estate LLC. Century 21 Real Estate LLC fully supports the principles of the Fair Housing Act and the Equal Opportunity Act. Each office is independently owned and operated. Listing information is deemed reliable but not guaranteed accurate.