
60 Snapdragon Drive, Amelia, OH 45102
Local realty services provided by:CENTURY 21 The Gene Group
60 Snapdragon Drive,Pierce Twp, OH 45102
$435,000
- 4 Beds
- 3 Baths
- 2,478 sq. ft.
- Single family
- Active
Listed by: c. lynn grooms
Office: coldwell banker realty, anders513-474-5000
MLS#:1892550
Source:OH_CINCY
Price summary
- Price:$435,000
- Price per sq. ft.:$175.54
- Monthly HOA dues:$40.83
About this home
Welcome Home for the Holidays! Beautiful Holcombe floorplan, offering 4bd & 2.5bth. Open-concept living, LVP flooring, custom built-ins, gorgeous kitchen, featuring granite countertops,tile backsplash,large island & stainless appliances. Upstairs, spacious walk-in closets in EVERY bedroom,double vanities,convenient 2nd-floor laundry. HUGE full basement with bath rough-in, tons of possibilities! Walk out onto your Trex deck, enjoy the fenced yard(fence going up now), a wooded backdrop providing added privacy,the perfect spot for morning coffee or grilling in the evening! Professionally finished epoxy garage floor, EV charging wiring, Tesla charger does not convey; wiring remains, smart-home features, transferable builder warranties add even more peace of mind. Only 4 years young; that means so is the roof, furnace, and all major mechanicals! Located in the Glen Mary Park Community enjoy the lake and walking trails, close to shopping, dining and expressway.The only thing missing is you.
Contact an agent
Home facts
- Year built:2022
- Listing ID #:1892550
- Added:2 day(s) ago
- Updated:September 18, 2026 at 03:49 PM
Rooms and interior
- Bedrooms:4
- Total bathrooms:3
- Full bathrooms:2
- Half bathrooms:1
- Rooms Total:8
- Kitchen Description:Dishwasher, Garbage Disposal, Island, Laminate Floor, Marble/Granite/Slate, Microwave, Oven/Range, Pantry, Refrigerator, Wood Cabinets
- Bedroom Description:Bath Adjoins, Walk-in Closet, Wall-to-Wall Carpet
- Basement Description:Bath Rough In, Concrete Floor, Full, Unfinished
- Living area:2,478 sq. ft.
Heating and cooling
- Cooling:Central Air
- Heating:Forced Air, Gas
Structure and exterior
- Roof:Shingle
- Year built:2022
- Building area:2,478 sq. ft.
- Lot area:0.16 Acres
- Architectural Style:Traditional
- Construction Materials:Fiber Cement, Stone
- Exterior Features:Deck, Porch
- Foundation Description:Poured
- Levels:2 Story
Utilities
- Water:Public
- Sewer:Public Sewer
Finances and disclosures
- Price:$435,000
- Price per sq. ft.:$175.54
Features and amenities
- Appliances:Dishwasher, Garbage Disposal, Microwave, Oven/Range, Refrigerator
- Amenities:9Ft + Ceiling, Crown Molding, Multi Panel Doors
- Smart home:Yes
Parking
- Parking description:Driveway, On Street
- Garage:Yes
- Garage spaces:2
 Information deemed reliable but not guaranteed. The data relating to real estate for sale on this web site comes in part from the Broker Reciprocity program of the Multiple Listing Service of Greater Cincinnati. Real estate listings held by brokerage firms other than CENTURY 21 The Gene Group are marked with the Broker Reciprocity™ logo (the small house as shown to the left) and detailed information about them includes the name of the listing brokers. 2026, MLS of Greater Cincinnati, Inc. All rights reserved.
New listings near 60 Snapdragon Drive
- New
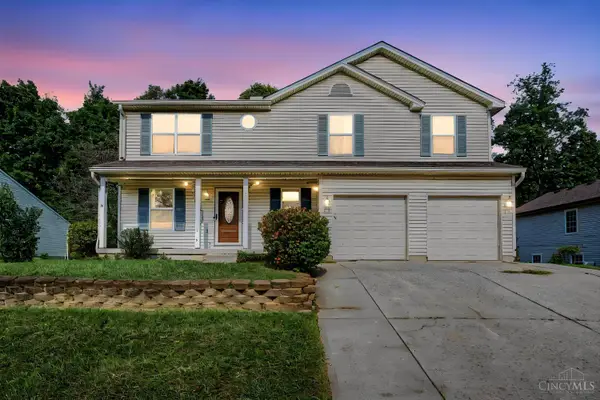 $325,000Active4 beds 3 baths2,008 sq. ft.
13 Wooded Ridge Drive, Batavia Twp, OH 45102
MLS# 1892714Listed by: WYNDHAM-LYONS REALTY SERVICES, - New
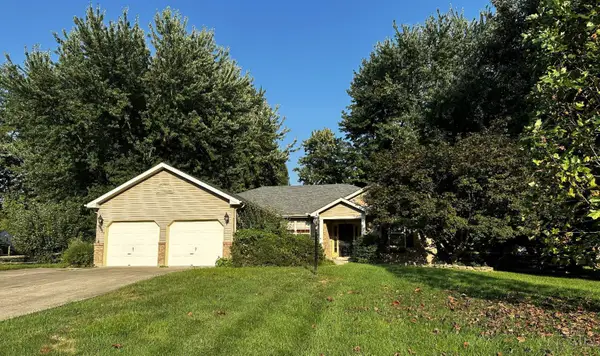 $359,900Active3 beds 2 baths1,634 sq. ft.
3424 Dale Lane, Pierce Twp, OH 45102
MLS# 1894388Listed by: PLUM TREE REALTY - New
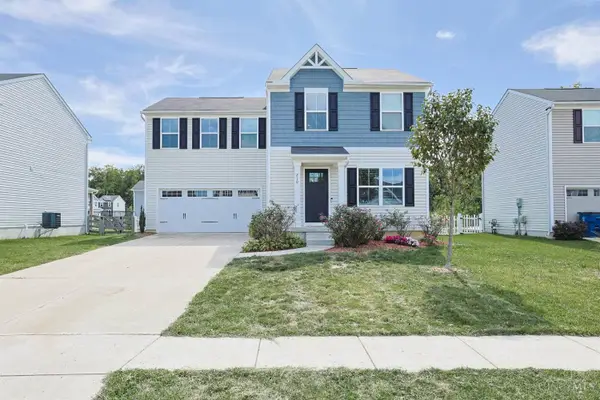 $315,000Active4 beds 3 baths1,680 sq. ft.
210 Wooded Ridge Drive, Batavia Twp, OH 45102
MLS# 1893918Listed by: SIBCY CLINE, INC. - New
 $799,900Active3 beds 2 baths2,062 sq. ft.
3535 Lewis Road, Pierce Twp, OH 45102
MLS# 1893762Listed by: EASTERN HILLS REALTY - New
 $269,900Active4 beds 2 baths
3509 Virginia Drive, Batavia Twp, OH 45102
MLS# 1893635Listed by: HUFF REALTY - New
 $155,000Active2 beds 2 baths1,024 sq. ft.
3360 Huntsman Trace, Pierce Twp, OH 45102
MLS# 1893312Listed by: HUFF REALTY - New
 $249,900Active3 beds 1 baths1,394 sq. ft.
19 N Kline Avenue, Batavia Twp, OH 45102
MLS# 1893405Listed by: COLDWELL BANKER REALTY, ANDERS  $135,000Pending2 beds 2 baths1,090 sq. ft.
3347 Huntsman Trace, Pierce Twp, OH 45102
MLS# 1892726Listed by: ROBINSON SOTHEBY'S INTERNAT'L $170,000Active2 beds 1 baths1,021 sq. ft.
126 Tall Trees Drive, Batavia Twp, OH 45102
MLS# 1893039Listed by: T. ELLIS AGENCY


Protect your home and budget from life's surprises with an Assurant Home Warranty, backed by a partner that supports you through every step of homeownership. Explore Plans.
©2026 Century 21 Real Estate LLC. All rights reserved. CENTURY 21®, the CENTURY 21 Logo and C21® are service marks owned by Century 21 Real Estate LLC. Century 21 Real Estate LLC fully supports the principles of the Fair Housing Act and the Equal Opportunity Act. Each office is independently owned and operated. Listing information is deemed reliable but not guaranteed accurate.