
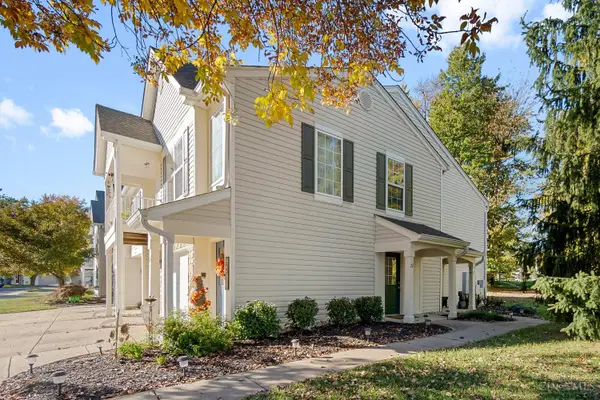
62 Marigold Lane, Amelia, OH 45102
Local realty services provided by:CENTURY 21 The Gene Group
62 Marigold Lane,Amelia, OH 45102
$379,000
- 4 Beds
- 3 Baths
- 2,152 sq. ft.
- Single family
- Pending
Listed by: austin castro
Office: coldwell banker heritage937-439-4500
MLS#:1895540
Source:OH_CINCY
Price summary
- Price:$379,000
- Price per sq. ft.:$176.12
- Monthly HOA dues:$40.83
About this home
Welcome home to this gorgeous 4-bedroom, 2.5-bath home offering over 2,000 sq ft of thoughtfully designed living space in the desirable West Clermont School District! Step inside to an inviting foyer filled with natural light and beautiful LVP flooring. The main level features a dedicated office, and an open-concept living area, dining room, and a fully equipped kitchen with a large eat-at island, walk-in pantry, and convenient access to the back deck. A half bath adds extra convenience. Upstairs, the private primary suite offers an en-suite bath with dual vanities, a walk-in shower, and a large walk-in closet. Three additional spacious bedrooms, a full bath, and a laundry room complete the second floor. The unfinished basement offers potential of additional living space plus a full bath rough in! Outside, enjoy the private, fully fenced backyard and deckperfect for relaxing, entertaining, or enjoying your morning coffee. MUST SEE!!!
Contact an agent
Home facts
- Year built:2022
- Listing ID #:1895540
- Added:25 day(s) ago
- Updated:October 25, 2026 at 07:40 AM
Rooms and interior
- Bedrooms:4
- Total bathrooms:3
- Full bathrooms:2
- Half bathrooms:1
- Rooms Total:8
- Dining Description:Walkout
- Kitchen Description:Dishwasher, Island, Microwave, Oven/Range, Pantry, Refrigerator
- Bedroom Description:Bath Adjoins, Walk-in Closet
- Basement Description:Full, Unfinished
- Living area:2,152 sq. ft.
Heating and cooling
- Cooling:Central Air
- Heating:Forced Air, Gas
Structure and exterior
- Roof:Composition
- Year built:2022
- Building area:2,152 sq. ft.
- Lot area:0.14 Acres
- Architectural Style:Traditional
- Construction Materials:Fiber Cement, Stone
- Exterior Features:Deck
- Foundation Description:Poured
- Levels:2 Story
Utilities
- Water:Public
- Sewer:Public Sewer
Finances and disclosures
- Price:$379,000
- Price per sq. ft.:$176.12
Features and amenities
- Appliances:Dishwasher, Microwave, Oven/Range, Refrigerator
Parking
- Garage:Yes
- Garage spaces:2
 Information deemed reliable but not guaranteed. The data relating to real estate for sale on this web site comes in part from the Broker Reciprocity program of the Multiple Listing Service of Greater Cincinnati. Real estate listings held by brokerage firms other than CENTURY 21 The Gene Group are marked with the Broker Reciprocity™ logo (the small house as shown to the left) and detailed information about them includes the name of the listing brokers. 2026, MLS of Greater Cincinnati, Inc. All rights reserved.
New listings near 62 Marigold Lane
- New
 $215,000Active3 beds 2 baths1,176 sq. ft.
23 Tall Trees Drive, Amelia, OH 45102
MLS# 1897894Listed by: RAGAN MCKINNEY REAL ESTATE - New
 $385,000Active4 beds 4 baths3,269 sq. ft.
18 Belwood Court, Pierce Twp, OH 45102
MLS# 1897236Listed by: SIBCY CLINE, INC.  $469,500Active4 beds 4 baths3,403 sq. ft.
3712 Chestnut Way, Amelia, OH 45102
MLS# 1893482Listed by: RAGAN MCKINNEY REAL ESTATE $312,000Active3 beds 3 baths1,776 sq. ft.
234 Deer Creek Drive, Pierce Twp, OH 45102
MLS# 1897218Listed by: E-MERGE REAL ESTATE VICTORY $375,000Active4 beds 4 baths2,000 sq. ft.
1332 Sprucewood Court, Batavia Twp, OH 45102
MLS# 1896998Listed by: COLDWELL BANKER REALTY, ANDERS $320,000Active3 beds 2 baths1,359 sq. ft.
3681 Shorewood Drive, Batavia Twp, OH 45102
MLS# 1896863Listed by: COLDWELL BANKER REALTY, ANDERS $284,000Active3 beds 2 baths1,155 sq. ft.
60 Huntington Avenue, Batavia Twp, OH 45102
MLS# 1896624Listed by: EXP REALTY $215,000Active4 beds 2 baths1,448 sq. ft.
3391 Cole Road, Pierce Twp, OH 45102
MLS# 1896679Listed by: EXP REALTY $385,000Active4 beds 3 baths2,152 sq. ft.
84 Glen Mary Drive, Pierce Twp, OH 45102
MLS# 1896511Listed by: SIBCY CLINE, INC. $339,900Active3 beds 3 baths1,880 sq. ft.
75 Wooded Ridge Drive, Batavia Twp, OH 45102
MLS# 1895945Listed by: HUFF REALTY


Protect your home and budget from life's surprises with an Assurant Home Warranty, backed by a partner that supports you through every step of homeownership. Explore Plans.
©2026 Century 21 Real Estate LLC. All rights reserved. CENTURY 21®, the CENTURY 21 Logo and C21® are service marks owned by Century 21 Real Estate LLC. Century 21 Real Estate LLC fully supports the principles of the Fair Housing Act and the Equal Opportunity Act. Each office is independently owned and operated. Listing information is deemed reliable but not guaranteed accurate.