83 Amelia Olive Branch Road, Amelia, OH 45102
Local realty services provided by:CENTURY 21 The Gene Group
83 Amelia Olive Branch Road,Batavia Twp, OH 45102
$280,000
- 3 Beds
- 2 Baths
- 1,316 sq. ft.
- Single family
- Pending
Listed by: amber fairbanks
Office: coldwell banker heritage513-527-1970
MLS#:1885326
Source:OH_CINCY
Price summary
- Price:$280,000
- Price per sq. ft.:$212.77
About this home
Enjoy 1.13 acres!! And the ease of one-level living in this spacious all-brick ranch featuring an oversized 2-car garage, a partially finished basement, a relaxing 3-season room, and a covered rear patio, perfect for entertaining or unwinding. Situated on 1.13 acres across four parcels, this property offers the privacy you've been looking for while keeping you just minutes from shopping, schools, churches, and other local conveniences. All for under $300,000! Don't miss your chance to make this incredible Amelia property your new home. Schedule your showing today!
Contact an agent
Home facts
- Year built:1962
- Listing ID #:1885326
- Added:26 day(s) ago
- Updated:July 29, 2026 at 08:34 AM
Rooms and interior
- Bedrooms:3
- Total bathrooms:2
- Full bathrooms:2
- Rooms Total:5
- Kitchen Description:Counter Bar, Dishwasher, Double Oven, Eat-In, Laminate Floor, Oven/Range, Pantry, Refrigerator, Wood Cabinets
- Bedroom Description:Walk-in Closet, Wall-to-Wall Carpet
- Basement Description:Finished, Full, Vinyl Floor, Wall-to-Wall Carpet
- Living area:1,316 sq. ft.
Heating and cooling
- Cooling:Central Air
- Heating:Forced Air, Gas, Gas Furn EF Rtd 95%+, Program Thermostat
Structure and exterior
- Roof:Shingle
- Year built:1962
- Building area:1,316 sq. ft.
- Lot area:0.2 Acres
- Architectural Style:Ranch
- Construction Materials:Brick
- Exterior Features:Covered Deck/Patio, Deck, Patio, Porch
- Foundation Description:Block
- Levels:1 Story
Utilities
- Water:Public
- Sewer:Public Sewer
Finances and disclosures
- Price:$280,000
- Price per sq. ft.:$212.77
Features and amenities
- Appliances:Dishwasher, Double Oven, Dryer, Oven/Range, Refrigerator, Washer
- Laundry features:Dryer, Washer
Parking
- Parking description:Driveway
- Garage:Yes
- Garage spaces:2
 Information deemed reliable but not guaranteed. The data relating to real estate for sale on this web site comes in part from the Broker Reciprocity program of the Multiple Listing Service of Greater Cincinnati. Real estate listings held by brokerage firms other than CENTURY 21 The Gene Group are marked with the Broker Reciprocity™ logo (the small house as shown to the left) and detailed information about them includes the name of the listing brokers. 2026, MLS of Greater Cincinnati, Inc. All rights reserved.
New listings near 83 Amelia Olive Branch Road
- New
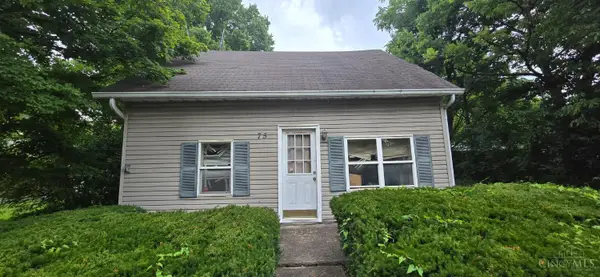 $139,900Active3 beds 1 baths1,194 sq. ft.
75 E Main Street, Amelia, OH 45102
MLS# 1888519Listed by: OWNERLAND REALTY, INC. - New
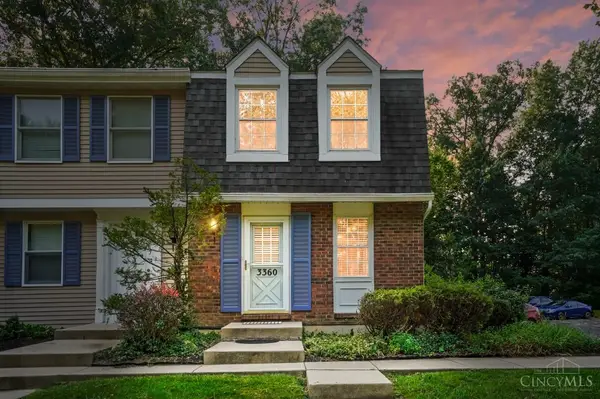 $135,000Active2 beds 2 baths1,024 sq. ft.
3360 Huntsman Trace, Pierce Twp, OH 45102
MLS# 1888110Listed by: COMEY & SHEPHERD - New
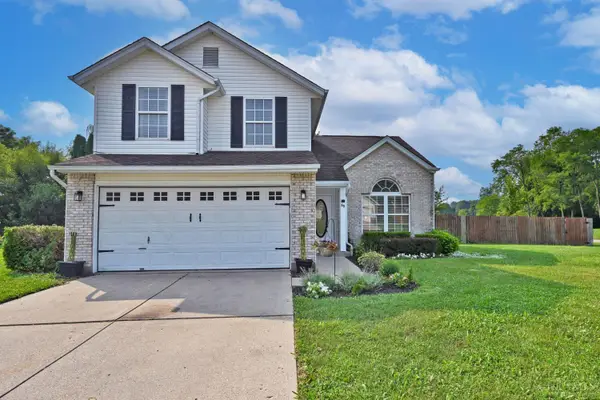 $315,000Active3 beds 3 baths1,620 sq. ft.
60 Robin Way, Pierce Twp, OH 45102
MLS# 1887969Listed by: COMEY & SHEPHERD 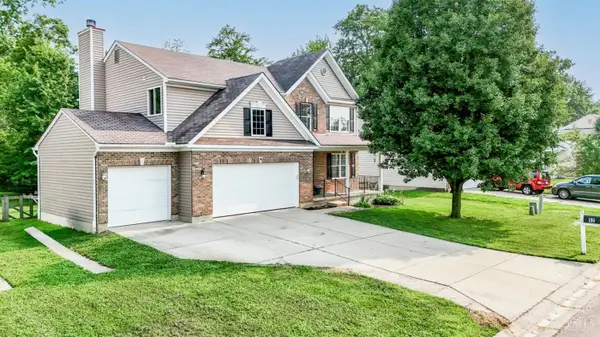 $349,900Pending4 beds 3 baths2,164 sq. ft.
52 Hummingbird Way, Pierce Twp, OH 45102
MLS# 1887891Listed by: RE/MAX PREFERRED GROUP- New
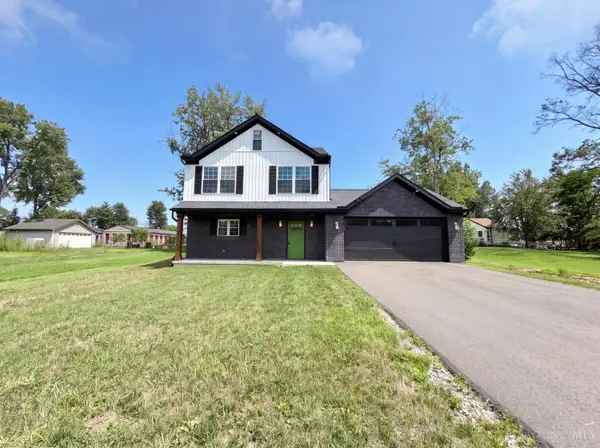 $346,000Active3 beds 3 baths1,632 sq. ft.
3664 Lewis Road, Pierce Twp, OH 45102
MLS# 1886825Listed by: OPENDOOR BROKERAGE LLC - New
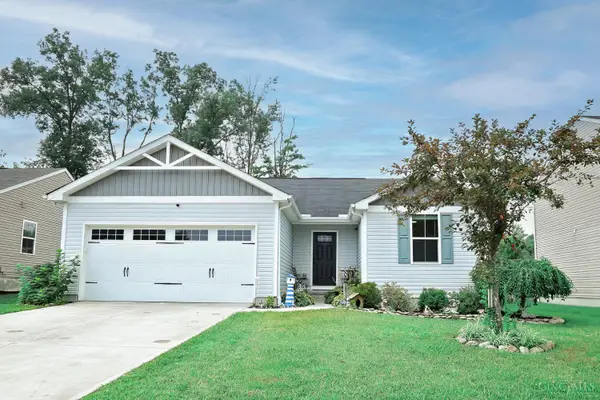 $305,000Active3 beds 2 baths1,312 sq. ft.
28 Charmalee Drive, Batavia Twp, OH 45102
MLS# 1887102Listed by: RE/MAX ALLIANCE REALTY - New
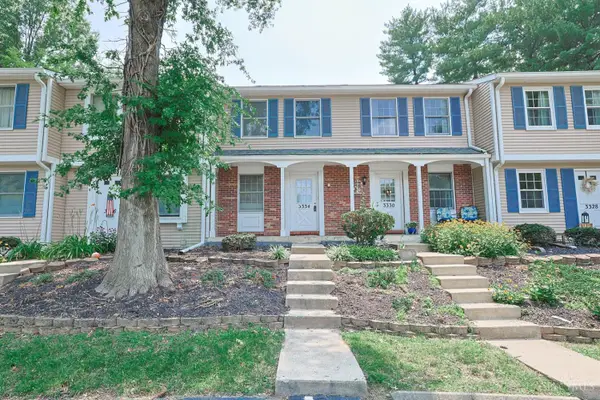 $150,000Active2 beds 3 baths990 sq. ft.
3334 Huntsman Trace, Pierce Twp, OH 45102
MLS# 1887480Listed by: SIBCY CLINE, INC. - New
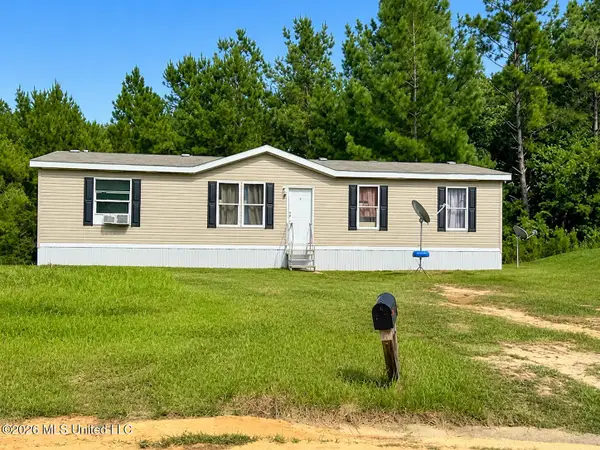
 $49,900Active4 beds 2 baths1,456 sq. ft.
20 Shady Crk Drive, McHenry, MS 39561
MLS# 4156420Listed by: CENTURY 21 BUSCH REALTY GROUP 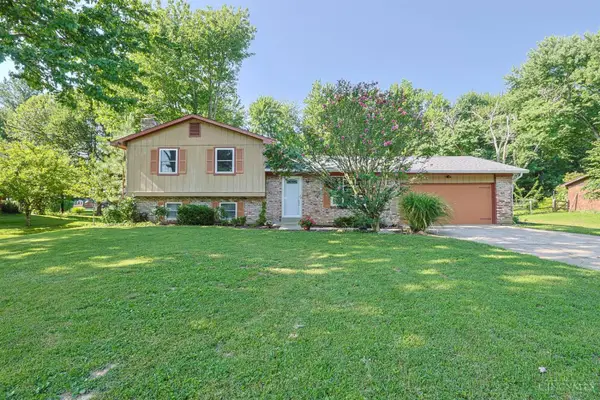 $260,000Pending3 beds 3 baths1,506 sq. ft.
1379 Naegele Road, Pierce Twp, OH 45102
MLS# 1887108Listed by: SIBCY CLINE, INC.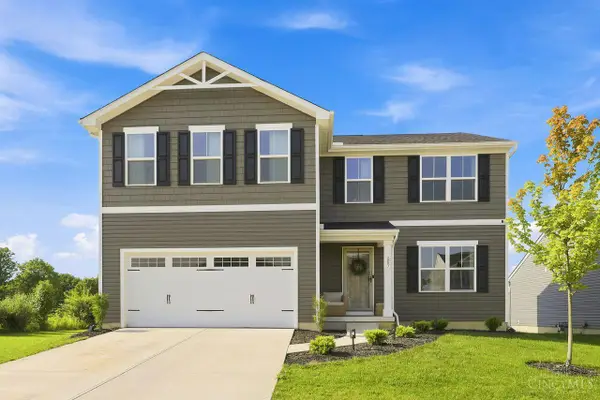 $350,000Pending4 beds 3 baths
287 Samplewood Lane, Pierce Twp, OH 45102
MLS# 1887236Listed by: COLDWELL BANKER REALTY


Protect your home and budget from life's surprises with an Assurant Home Warranty, backed by a partner that supports you through every step of homeownership. Explore Plans.
©2026 Century 21 Real Estate LLC. All rights reserved. CENTURY 21®, the CENTURY 21 Logo and C21® are service marks owned by Century 21 Real Estate LLC. Century 21 Real Estate LLC fully supports the principles of the Fair Housing Act and the Equal Opportunity Act. Each office is independently owned and operated. Listing information is deemed reliable but not guaranteed accurate.