
1053 Brooke Avenue, Anderson, OH 45230
Local realty services provided by:CENTURY 21 HomeStar
1053 Brooke Avenue,Anderson Twp, OH 45230
$275,000
- 3 Beds
- 2 Baths
- 1,810 sq. ft.
- Single family
- Pending
Listed by: angelique wilson
Office: keller williams advisors513-766-9200
MLS#:1897376
Source:OH_CINCY
Price summary
- Price:$275,000
- Price per sq. ft.:$151.93
About this home
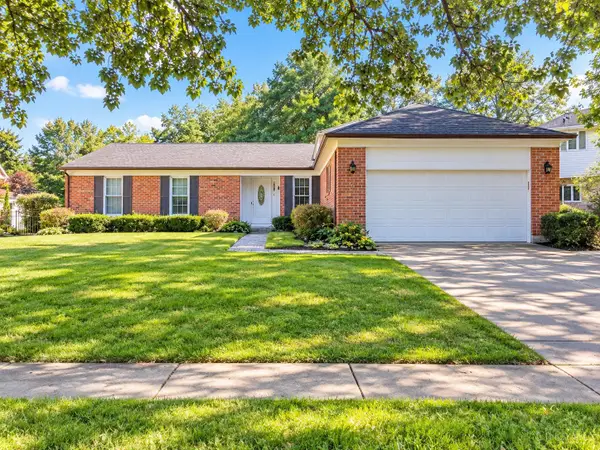
Charming brick ranch is thoughtfully updated throughout! Gorgeous eat-in kitchen features stainless appliances & tile backsplash. Beautiful hardwood floors on main level. Updated bath w/marble-top vanity & brass fixtures. Attention to detail, from light fixtures to handrails. Spacious lower level flex-space features half-bath & ample storage w/entry through garage. Driveway for off street parking & rear garage. Level fenced rear yard w/fire pit area & concrete patio. Heat/AC & water heater, 2021. Washer & Dryer stay. Ring doorbell. No outlet street. Room sizes approx. Forest Hills Schools!
Contact an agent
Home facts
- Year built:1960
- Listing ID #:1897376
- Added:1 day(s) ago
- Updated:October 17, 2026 at 01:45 AM
Rooms and interior
- Bedrooms:3
- Total bathrooms:2
- Full bathrooms:1
- Half bathrooms:1
- Rooms Total:5
- Kitchen Description:Dishwasher, Eat-In, Oven/Range, Refrigerator, Wood Cabinets
- Bedroom Description:Wood Floor
- Basement Description:Concrete Floor, Partial, Walkout
- Living area:1,810 sq. ft.
Heating and cooling
- Cooling:Central Air
- Heating:Forced Air, Gas
Structure and exterior
- Roof:Shingle
- Year built:1960
- Building area:1,810 sq. ft.
- Lot area:0.14 Acres
- Architectural Style:Ranch
- Construction Materials:Brick
- Exterior Features:Patio
- Foundation Description:Poured
- Levels:1 Story
Utilities
- Water:Public
- Sewer:Public Sewer
Finances and disclosures
- Price:$275,000
- Price per sq. ft.:$151.93
Features and amenities
- Appliances:Dishwasher, Oven/Range, Refrigerator
Parking
- Parking description:Concrete, Driveway
- Garage:Yes
- Garage spaces:1
 Information deemed reliable but not guaranteed. The data relating to real estate for sale on this web site comes in part from the Broker Reciprocity program of the Multiple Listing Service of Greater Cincinnati. Real estate listings held by brokerage firms other than CENTURY 21 HomeStar are marked with the Broker Reciprocity™ logo (the small house as shown to the left) and detailed information about them includes the name of the listing brokers. 2026, MLS of Greater Cincinnati, Inc. All rights reserved. OH_CINCY Member Broker: Anthony Geraci
New listings near 1053 Brooke Avenue
- New
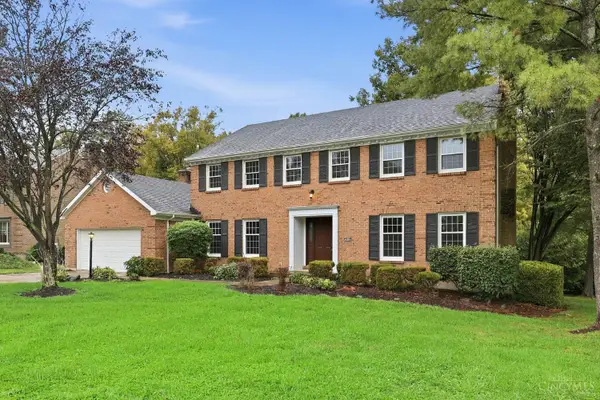 $620,000Active4 beds 3 baths3,228 sq. ft.
7043 Stonington Road, Anderson Twp, OH 45230
MLS# 1897139Listed by: OPENDOOR BROKERAGE LLC - New
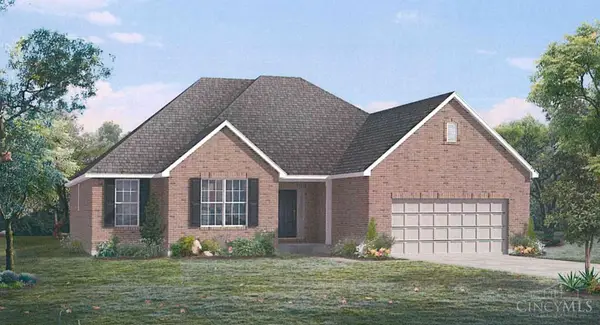 $835,900Active4 beds 3 baths
2010 Tall Pines Lane, Anderson Twp, OH 45244
MLS# 1897587Listed by: HMS REAL ESTATE - New
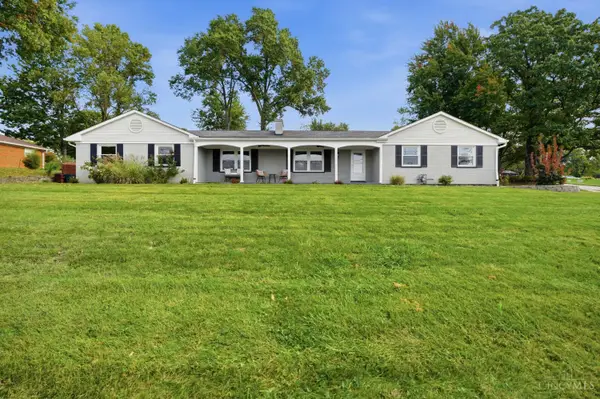 $495,000Active4 beds 3 baths2,363 sq. ft.
7540 Lawyer Road, Anderson Twp, OH 45244
MLS# 1897459Listed by: EXP REALTY - New
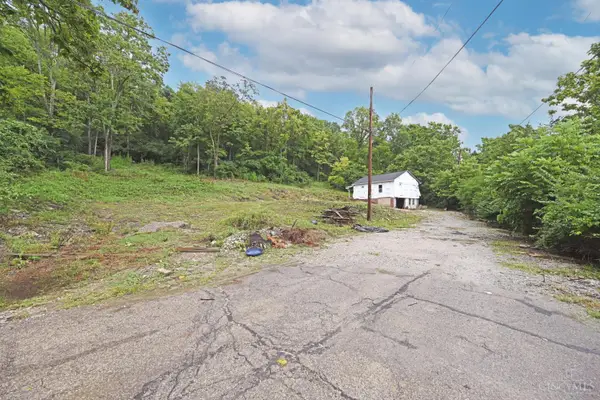 $110,000Active2 beds 1 baths624 sq. ft.
6984 Old Kellogg Road, Anderson Twp, OH 45230
MLS# 1897474Listed by: COMEY & SHEPHERD 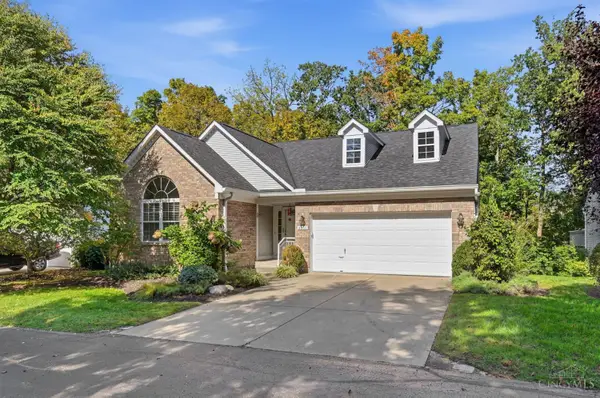 $400,000Pending3 beds 3 baths1,713 sq. ft.
8036 Witts Mill Lane, Anderson Twp, OH 45255
MLS# 1897123Listed by: EXP REALTY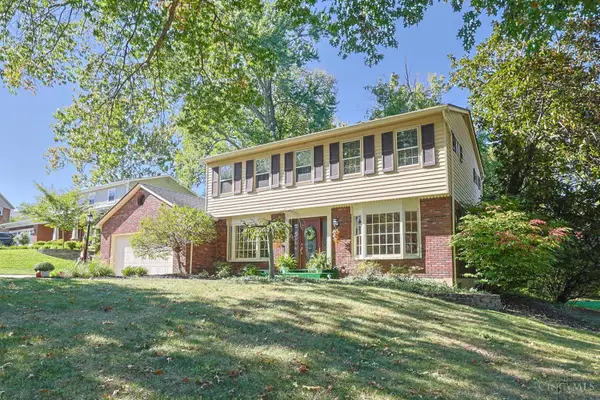 $395,000Pending4 beds 3 baths2,314 sq. ft.
1077 Hawkstone Drive, Anderson Twp, OH 45230
MLS# 1896764Listed by: SIBCY CLINE, INC.- New
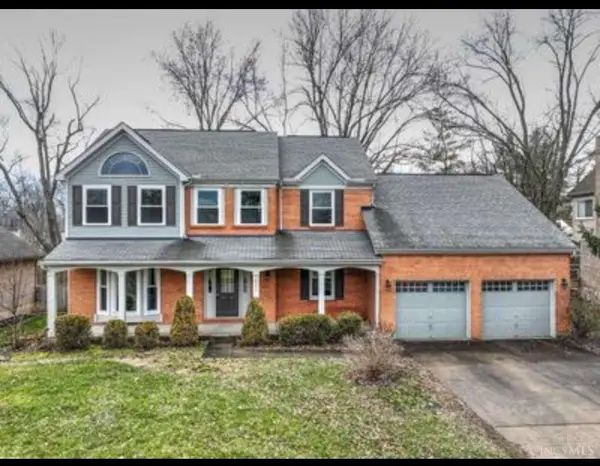 $550,500Active4 beds 4 baths2,656 sq. ft.
7633 Brannon Drive, Anderson Twp, OH 45255
MLS# 1896796Listed by: CHOSEN REAL ESTATE GROUP - New
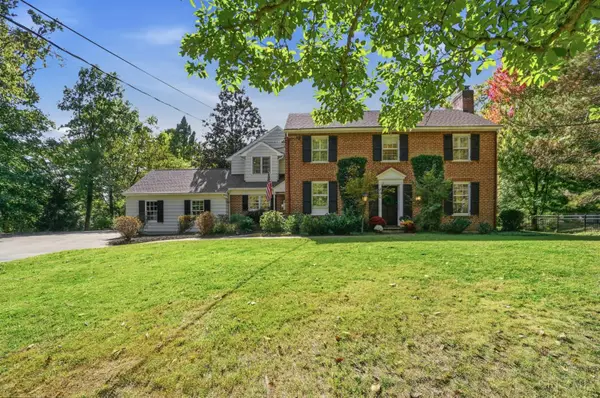 $695,000Active4 beds 4 baths2,970 sq. ft.
5999 Salem Road, Anderson Twp, OH 45230
MLS# 1896408Listed by: COLDWELL BANKER REALTY - New
 $350,000Active3 beds 3 baths1,656 sq. ft.
1974 Lady Ellen Drive, Anderson Twp, OH 45230
MLS# 1896908Listed by: RE/MAX PREFERRED GROUP


Protect your home and budget from life's surprises with an Assurant Home Warranty, backed by a partner that supports you through every step of homeownership. Explore Plans.
©2026 Century 21 Real Estate LLC. All rights reserved. CENTURY 21®, the CENTURY 21 Logo and C21® are service marks owned by Century 21 Real Estate LLC. Century 21 Real Estate LLC fully supports the principles of the Fair Housing Act and the Equal Opportunity Act. Each office is independently owned and operated. Listing information is deemed reliable but not guaranteed accurate.