
2483 Concordgreen Drive, Anderson, OH 45244
Local realty services provided by:CENTURY 21 DeAnna Realty
2483 Concordgreen Drive,Anderson Twp, OH 45244
$425,000
- 4 Beds
- 3 Baths
- 2,295 sq. ft.
- Single family
- Active
Listed by: christine colglazier, bonnie bley
Office: huff realty513-474-3500
MLS#:1898668
Source:OH_CINCY
Price summary
- Price:$425,000
- Price per sq. ft.:$185.19
About this home
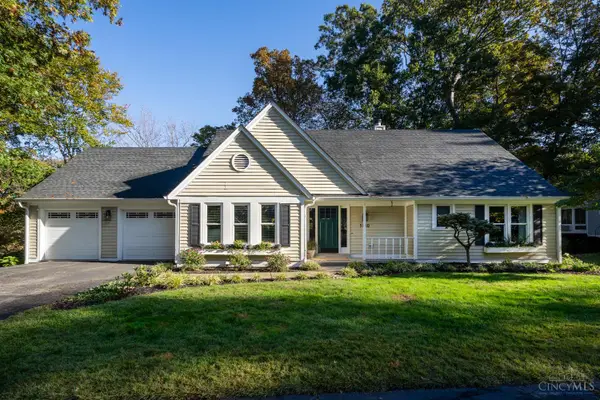
Wonderful home located in Coventry Farms! Bring your vision and make this traditional brick two-story home your own! Freshly painted throughout with new carpet. Large room sizes, warm and inviting family room with a woodburning brick fireplace. This home offers a great starting point for buyers looking to build equity and add their personal touch to the kitchen and both, providing the perfect opportunity to create spaces that reflect your style. Located in a wonderful neighborhood with so much potential. Don't miss the chance to unlock the possibilities!
Contact an agent
Home facts
- Year built:1975
- Listing ID #:1898668
- Added:1 day(s) ago
- Updated:October 30, 2026 at 10:45 PM
Rooms and interior
- Bedrooms:4
- Total bathrooms:3
- Full bathrooms:2
- Half bathrooms:1
- Rooms Total:8
- Kitchen Description:Dishwasher, Gourmet, Microwave, Oven/Range, Refrigerator, Wood Cabinets, Wood Floor
- Bedroom Description:Bath Adjoins
- Basement Description:Concrete Floor, Full
- Living area:2,295 sq. ft.
Heating and cooling
- Cooling:Central Air
- Heating:Forced Air, Gas
Structure and exterior
- Roof:Shingle
- Year built:1975
- Building area:2,295 sq. ft.
- Lot area:0.37 Acres
- Architectural Style:Traditional
- Construction Materials:Brick
- Foundation Description:Poured
- Levels:2 Story
Utilities
- Water:Public
- Sewer:Public Sewer
Finances and disclosures
- Price:$425,000
- Price per sq. ft.:$185.19
Features and amenities
- Appliances:Dishwasher, Microwave, Oven/Range, Refrigerator
Parking
- Parking description:Driveway
- Garage:Yes
- Garage spaces:2
 Information deemed reliable but not guaranteed. The data relating to real estate for sale on this web site comes in part from the Broker Reciprocity program of the Multiple Listing Service of Greater Cincinnati. Real estate listings held by brokerage firms other than CENTURY 21 DeAnna Realty are marked with the Broker Reciprocity™ logo (the small house as shown to the left) and detailed information about them includes the name of the listing brokers. 2026, MLS of Greater Cincinnati, Inc. All rights reserved.
New listings near 2483 Concordgreen Drive
- New
 $410,000Active3 beds 3 baths1,648 sq. ft.
8193 Capitol Drive, Anderson Twp, OH 45244
MLS# 1898578Listed by: SIBCY CLINE, INC. - New
 $349,000Active3 beds 2 baths1,740 sq. ft.
7675 Anderson Avenue, Anderson Twp, OH 45255
MLS# 1898839Listed by: EXP REALTY - New
 $415,000Active4 beds 3 baths1,948 sq. ft.
1030 Bonair Court, Anderson Twp, OH 45230
MLS# 1898532Listed by: COMEY & SHEPHERD - New
 $729,000Active3 beds 3 baths2,450 sq. ft.
5880 Crittenden Drive, Anderson Twp, OH 45244
MLS# 1898014Listed by: EXP REALTY - New
 $379,000Active3 beds 3 baths1,691 sq. ft.
1061 Witt Road, Anderson Twp, OH 45255
MLS# 1898125Listed by: COMEY & SHEPHERD - New
 $545,000Active4 beds 4 baths2,855 sq. ft.
6889 Maddux Drive, Anderson Twp, OH 45230
MLS# 1898637Listed by: COMEY & SHEPHERD - New
 $470,000Active4 beds 3 baths2,887 sq. ft.
7859 Ayerdayl Lane, Anderson Twp, OH 45255
MLS# 1898746Listed by: KELLER WILLIAMS ADVISORS - New
 $265,000Active4 beds 1 baths1,404 sq. ft.
8480 Linderwood Lane, Anderson Twp, OH 45255
MLS# 1898222Listed by: COMEY & SHEPHERD - New
 $559,000Active3 beds 2 baths2,600 sq. ft.
7285 Deaconsbench Court, Anderson Twp, OH 45244
MLS# 1898327Listed by: RE/MAX PREFERRED GROUP


Protect your home and budget from life's surprises with an Assurant Home Warranty, backed by a partner that supports you through every step of homeownership. Explore Plans.
©2026 Century 21 Real Estate LLC. All rights reserved. CENTURY 21®, the CENTURY 21 Logo and C21® are service marks owned by Century 21 Real Estate LLC. Century 21 Real Estate LLC fully supports the principles of the Fair Housing Act and the Equal Opportunity Act. Each office is independently owned and operated. Listing information is deemed reliable but not guaranteed accurate.