
475 Four Mile Road, Anderson, OH 45230
Local realty services provided by:CENTURY 21 HomeStar
475 Four Mile Road,Anderson Twp, OH 45230
$225,000
- 2 Beds
- 1 Baths
- 1,160 sq. ft.
- Single family
- Active
Listed by: michelle meenach
Office: plum tree realty513-443-5060
MLS#:1899269
Source:OH_CINCY
Price summary
- Price:$225,000
- Price per sq. ft.:$193.97
About this home
Discover a private retreat in the heart of Anderson Township! Situated on 1.12 wooded acres across two parcels, adjacent to The Wynds of Anderson, this charming ranch chalet offers a rare blend of privacy, nature & convenience. Cross the bridge over the creek & escape to your own peaceful setting surrounded by mature trees. Inside, enjoy spacious rooms, hardwood floors on the main level, newer carpet, formal dining room & refreshed bathroom featuring a tiled shower & granite vanity. Recent improvements include a new sump pump, sliding patio door, new gutters, soffits & siding. 2 new decks provide beautiful views of the creek & wooded surroundings, while a brand-new paver patio creates the perfect outdoor gathering space. Additional features include an oversized 2-car garage w/ workspace, extra side parking for guests, firepit & negotiable hot tub. Whether you choose to enjoy this peaceful retreat, renovate, or explore the potential for a custom build, the possibilities are endless!
Contact an agent
Home facts
- Year built:1950
- Listing ID #:1899269
- Added:1 day(s) ago
- Updated:November 06, 2026 at 05:43 AM
Rooms and interior
- Bedrooms:2
- Total bathrooms:1
- Full bathrooms:1
- Rooms Total:7
- Dining Description:Window Treatment, Wood Floor
- Kitchen Description:Dishwasher, Garbage Disposal, Oven/Range, Pantry, Refrigerator, Solid Surface Ctr, Walkout, Wood Cabinets, Wood Floor
- Bedroom Description:Wall-to-Wall Carpet
- Basement Description:Concrete Floor, Partial, Unfinished, Walkout
- Living area:1,160 sq. ft.
Heating and cooling
- Cooling:Ceiling Fans, Central Air
- Heating:Electric, Forced Air, Heat Pump
Structure and exterior
- Roof:Shingle
- Year built:1950
- Building area:1,160 sq. ft.
- Lot area:1.12 Acres
- Lot Features:Sloped, Wooded
- Architectural Style:Chalet, Ranch
- Construction Materials:Vinyl Siding
- Exterior Features:Balcony, Fire Pit, Patio
- Foundation Description:Block
- Levels:1 Story
Utilities
- Water:Public
- Sewer:Septic Tank
Finances and disclosures
- Price:$225,000
- Price per sq. ft.:$193.97
Features and amenities
- Appliances:Dishwasher, Dryer, Garbage Disposal, Oven/Range, Refrigerator, Washer
- Laundry features:Dryer, Electric Dryer Hookup, Washer
- Amenities:Multi Panel Doors
Parking
- Parking description:Asphalt, Driveway
- Garage:Yes
- Garage spaces:2
 Information deemed reliable but not guaranteed. The data relating to real estate for sale on this web site comes in part from the Broker Reciprocity program of the Multiple Listing Service of Greater Cincinnati. Real estate listings held by brokerage firms other than CENTURY 21 HomeStar are marked with the Broker Reciprocity™ logo (the small house as shown to the left) and detailed information about them includes the name of the listing brokers. 2026, MLS of Greater Cincinnati, Inc. All rights reserved. OH_CINCY Member Broker: Anthony Geraci
New listings near 475 Four Mile Road
- New
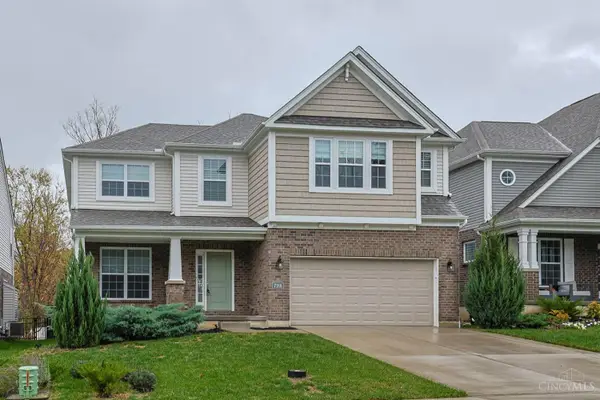 $698,000Active4 beds 4 baths4,361 sq. ft.
7188 Glenvalley Drive, Anderson Twp, OH 45230
MLS# 1899357Listed by: SIBCY CLINE, INC. - New
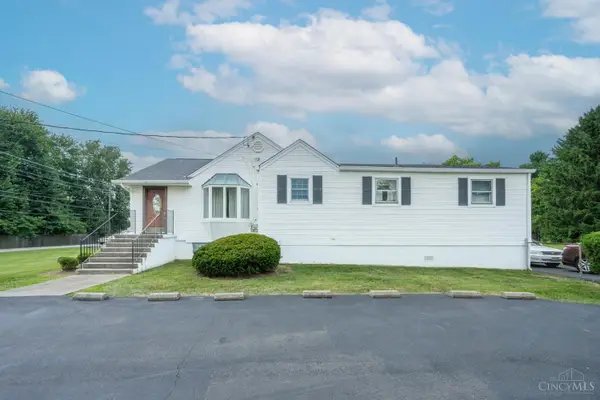 $230,000Active2 beds 3 baths1,366 sq. ft.
4218 Mount Carmel Tobasco Road, Union Twp, OH 45255
MLS# 1899503Listed by: HUFF REALTY 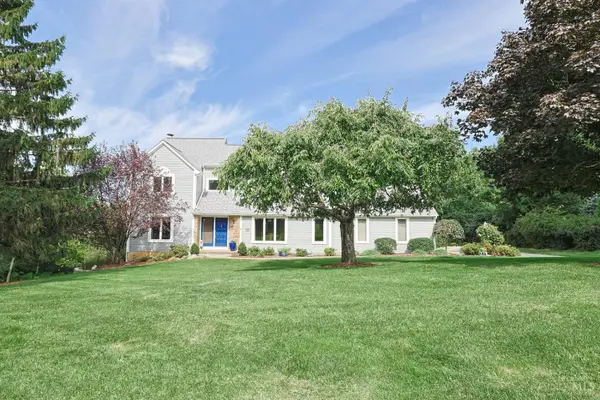 $630,000Pending4 beds 4 baths3,730 sq. ft.
3053 Williams Creek Drive, Anderson Twp, OH 45244
MLS# 1899280Listed by: SIBCY CLINE, INC.- New
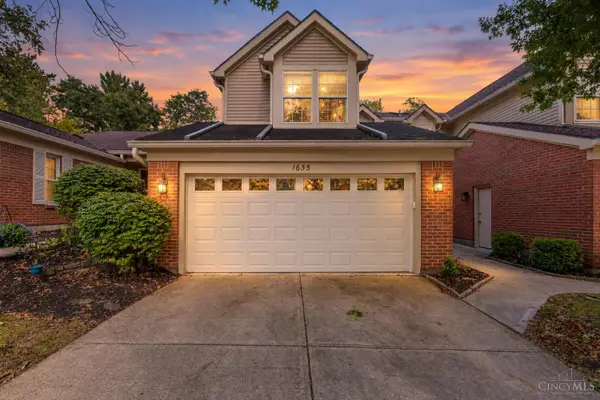 $269,000Active3 beds 4 baths1,976 sq. ft.
1635 Braintree Drive, Anderson Twp, OH 45255
MLS# 1899196Listed by: SIBCY CLINE, INC. - New
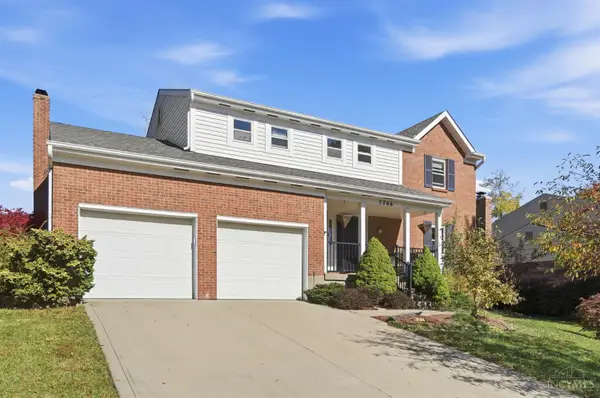 $469,000Active4 beds 3 baths2,254 sq. ft.
7766 Stonehill Drive, Anderson Twp, OH 45255
MLS# 1899209Listed by: EXP REALTY - New
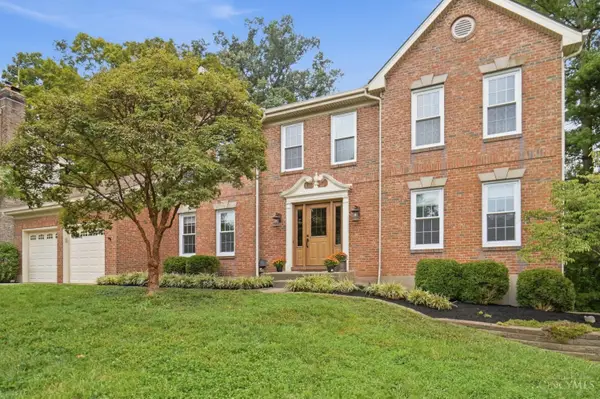 $524,900Active4 beds 4 baths2,573 sq. ft.
6158 Watchview Court, Anderson Twp, OH 45230
MLS# 1899297Listed by: KELLER WILLIAMS ADVISORS - New
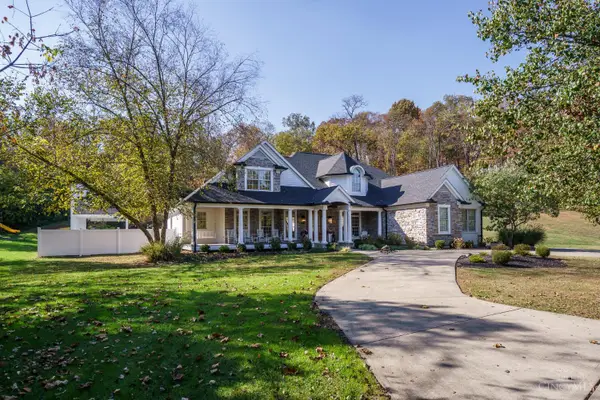 $1,350,000Active5 beds 5 baths6,197 sq. ft.
6598 Wyndwatch Drive, Anderson Twp, OH 45230
MLS# 1899055Listed by: EXP REALTY - New
 $250,000Active1.79 Acres
480 Tam O Shanter Court, Anderson Twp, OH 45255
MLS# 1898913Listed by: COLDWELL BANKER REALTY  $410,000Pending3 beds 3 baths1,648 sq. ft.
8193 Capitol Drive, Anderson Twp, OH 45244
MLS# 1898578Listed by: SIBCY CLINE, INC.


Protect your home and budget from life's surprises with an Assurant Home Warranty, backed by a partner that supports you through every step of homeownership. Explore Plans.
©2026 Century 21 Real Estate LLC. All rights reserved. CENTURY 21®, the CENTURY 21 Logo and C21® are service marks owned by Century 21 Real Estate LLC. Century 21 Real Estate LLC fully supports the principles of the Fair Housing Act and the Equal Opportunity Act. Each office is independently owned and operated. Listing information is deemed reliable but not guaranteed accurate.