
8410 Greenleaf Drive, Anderson, OH 45255
Local realty services provided by:CENTURY 21 HomeStar
8410 Greenleaf Drive,Anderson Twp, OH 45255
$745,499
- 5 Beds
- 5 Baths
- - sq. ft.
- Single family
- Sold
Listed by: robert smith
Office: coldwell banker realty513-891-8500
MLS#:1884945
Source:OH_CINCY
Sorry, we are unable to map this address
Price summary
- Price:$745,499
About this home
Welcome to 8410 Greenleaf Dr! This 5 bed, 5 bath home is located in Anderson Twp. Beautiful curb appeal. Private office with french doors and stunning wood built ins. Living room off the entrance that leads into the formal dining room. Spacious family room ft a fireplace, wood built ins, and a walkout to the back deck. Eat in kitchen offers wood flooring and cabinets, bay window, and SS appliances. Large primary bedroom ft fireplace and huge ensuite bathroom with two walk in closets. Ensuite offers soaker tub, shower, water closet, skylight, double vanities, and makeup counter. Spacious finished basement ft full bathroom, bedroom, wood bar, fireplace, and walkout to the backyard. 3 car side garage. All around a gorgeous home, don't miss this opportunity to make it yours! Schedule a tour today!
Contact an agent
Home facts
- Year built:1989
- Listing ID #:1884945
- Added:35 day(s) ago
- Updated:August 24, 2026 at 08:44 PM
Rooms and interior
- Bedrooms:5
- Total bathrooms:5
- Full bathrooms:3
- Half bathrooms:2
- Rooms Total:12
- Dining Description:Chandelier, Wood Floor
- Kitchen Description:Eat-In, Island, Marble/Granite/Slate, Wood Floor
- Bedroom Description:Bath Adjoins, Walk-in Closet, Wall-to-Wall Carpet
- Basement Description:Finished, Fireplace, Full, Walkout
Heating and cooling
- Cooling:Central Air
- Heating:Forced Air, Gas
Structure and exterior
- Roof:Shingle
- Year built:1989
- Architectural Style:Transitional
- Construction Materials:Brick
- Foundation Description:Poured
- Levels:2 Story
Utilities
- Water:Public
- Sewer:Aerobic Septic, Private Sewer
Finances and disclosures
- Price:$745,499
Parking
- Parking description:Driveway, On Street
- Garage:Yes
- Garage spaces:3
 Information deemed reliable but not guaranteed. The data relating to real estate for sale on this web site comes in part from the Broker Reciprocity program of the Multiple Listing Service of Greater Cincinnati. Real estate listings held by brokerage firms other than CENTURY 21 HomeStar are marked with the Broker Reciprocity™ logo (the small house as shown to the left) and detailed information about them includes the name of the listing brokers. 2026, MLS of Greater Cincinnati, Inc. All rights reserved. OH_CINCY Member Broker: Anthony Geraci
New listings near 8410 Greenleaf Drive
- New
 $489,000Active4 beds 4 baths2,480 sq. ft.
8163 Capitol Drive, Anderson Twp, OH 45244
MLS# 1892048Listed by: COLDWELL BANKER REALTY - New
 $995,000Active5 beds 5 baths5,284 sq. ft.
8188 Wycliffe Drive, Anderson Twp, OH 45244
MLS# 1891972Listed by: COLDWELL BANKER REALTY - New
 $949,000Active4 beds 4 baths3,655 sq. ft.
6730 Bennett Road, Anderson Twp, OH 45230
MLS# 1891446Listed by: KELLER WILLIAMS ADVISORS - New
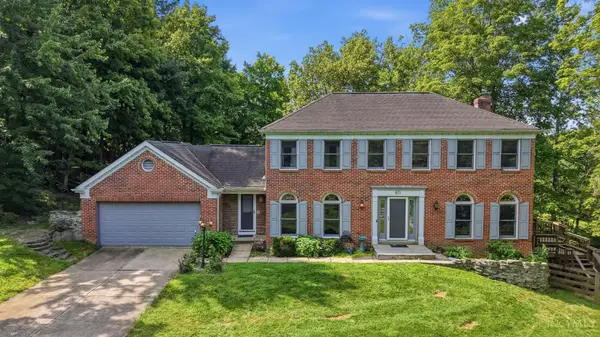 $425,000Active4 beds 4 baths3,092 sq. ft.
871 Markley Woods Way, Anderson Twp, OH 45230
MLS# 1891844Listed by: EXP REALTY - New
 $325,000Active3 beds 2 baths1,575 sq. ft.
8629 Pastoral Lane, Anderson Twp, OH 45244
MLS# 1891766Listed by: SIBCY CLINE, INC. - New
 $796,673Active3 beds 3 baths
7660 Clough Pike, Anderson Twp, OH 45244
MLS# 1891863Listed by: EXP REALTY - New
 $225,000Active2 beds 1 baths936 sq. ft.
6985 Beechmont Avenue, Anderson Twp, OH 45230
MLS# 1891921Listed by: KELLER WILLIAMS ADVISORS - New
 $167,000Active2 beds 2 baths1,112 sq. ft.
7382 Ridgepoint Drive #9, Anderson Twp, OH 45230
MLS# 1891822Listed by: COMEY & SHEPHERD - New
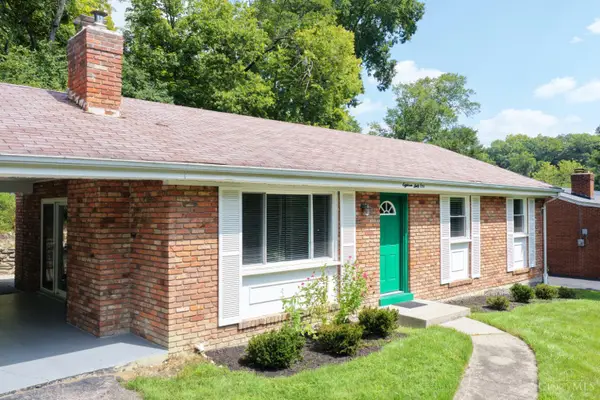 $274,900Active3 beds 3 baths1,934 sq. ft.
1861 Berkshire Road, Anderson Twp, OH 45230
MLS# 1891656Listed by: HUFF REALTY - New
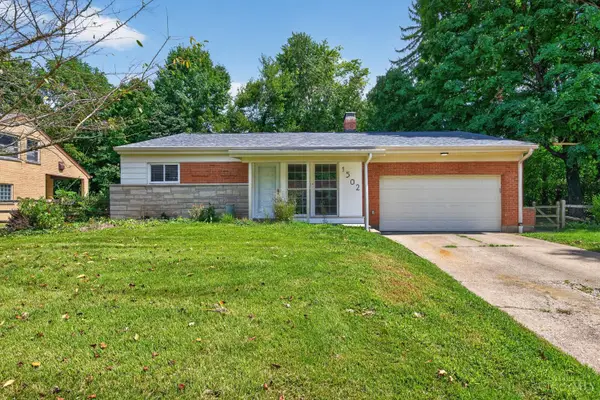 $395,000Active3 beds 2 baths1,566 sq. ft.
1502 Robinway Drive, Anderson Twp, OH 45230
MLS# 1891475Listed by: KELLER WILLIAMS ADVISORS


Protect your home and budget from life's surprises with an Assurant Home Warranty, backed by a partner that supports you through every step of homeownership. Explore Plans.
©2026 Century 21 Real Estate LLC. All rights reserved. CENTURY 21®, the CENTURY 21 Logo and C21® are service marks owned by Century 21 Real Estate LLC. Century 21 Real Estate LLC fully supports the principles of the Fair Housing Act and the Equal Opportunity Act. Each office is independently owned and operated. Listing information is deemed reliable but not guaranteed accurate.