
972 Wittshire Lane #80, Anderson, OH 45255
Local realty services provided by:CENTURY 21 DeAnna Realty
972 Wittshire Lane #80,Anderson Twp, OH 45255
$470,000
- 4 Beds
- 4 Baths
- 2,970 sq. ft.
- Single family
- Active
Listed by: biagio digiovanni
Office: weichert, realtors - r.e. 1790513-272-1790
MLS#:1893973
Source:OH_CINCY
Price summary
- Price:$470,000
- Price per sq. ft.:$158.25
- Monthly HOA dues:$720
About this home
Come see this amazing home at Wittshire Glen in Anderson Township! This free-standing, recently updated, home offers an abundance of natural light. The kitchen offers stainless black steel appliances and an area for a breakfast nook. The formal dining room leads to a large great room with vaulted ceiling and a walkout to a large deck. The upstairs loft offers a variety of uses with an additional bedroom and full bathroom. The lower level offers two bedrooms and an additional walkout. The home is virtually maintenance free: the HOA takes care of the siding, porch, deck, driveway, sidewalk, roof, lawncare, snow removal, irrigation, gutter clean outs and the water to the home. The laundry can be located either in the basement or the main level to avoid stairs. New roof and windows approximately 1 year old.
Contact an agent
Home facts
- Year built:1989
- Listing ID #:1893973
- Added:1 day(s) ago
- Updated:September 16, 2026 at 04:47 PM
Rooms and interior
- Bedrooms:4
- Total bathrooms:4
- Full bathrooms:3
- Half bathrooms:1
- Rooms Total:10
- Dining Description:Chair Rail, Chandelier, WW Carpet, Window Treatment
- Kitchen Description:Dishwasher, Eat-In, Laminate Floor, Microwave, Oven/Range, Pantry, Refrigerator, Solid Surface Ctr, Window Treatment, Wood Cabinets
- Bedroom Description:Bath Adjoins, Walk-in Closet, Wall-to-Wall Carpet, Window Treatment
- Basement Description:Concrete Floor, Finished, Full, Walkout, Wall-to-Wall Carpet
- Living area:2,970 sq. ft.
Heating and cooling
- Cooling:Central Air
- Heating:Electric, Forced Air
Structure and exterior
- Roof:Shingle
- Year built:1989
- Building area:2,970 sq. ft.
- Lot area:0.45 Acres
- Architectural Style:Traditional
- Construction Materials:Brick, Vinyl Siding
- Exterior Features:Covered Deck/Patio, Cul de sac, Deck
- Foundation Description:Poured
- Levels:2 Story
Utilities
- Water:Public
- Sewer:Public Sewer
Finances and disclosures
- Price:$470,000
- Price per sq. ft.:$158.25
Features and amenities
- Appliances:Dishwasher, Microwave, Oven/Range, Refrigerator
- Amenities:9Ft + Ceiling, Crown Molding, Multi Panel Doors, Skylight, Vaulted Ceiling
Parking
- Parking description:Driveway, Off Street
- Garage:Yes
- Garage spaces:2
 Information deemed reliable but not guaranteed. The data relating to real estate for sale on this web site comes in part from the Broker Reciprocity program of the Multiple Listing Service of Greater Cincinnati. Real estate listings held by brokerage firms other than CENTURY 21 DeAnna Realty are marked with the Broker Reciprocity™ logo (the small house as shown to the left) and detailed information about them includes the name of the listing brokers. 2026, MLS of Greater Cincinnati, Inc. All rights reserved.
New listings near 972 Wittshire Lane #80
- New
 $349,000Active4 beds 3 baths1,804 sq. ft.
951 Patricia Lane, Anderson Twp, OH 45230
MLS# 1893859Listed by: KEN PERRY REALTY, INC. - New
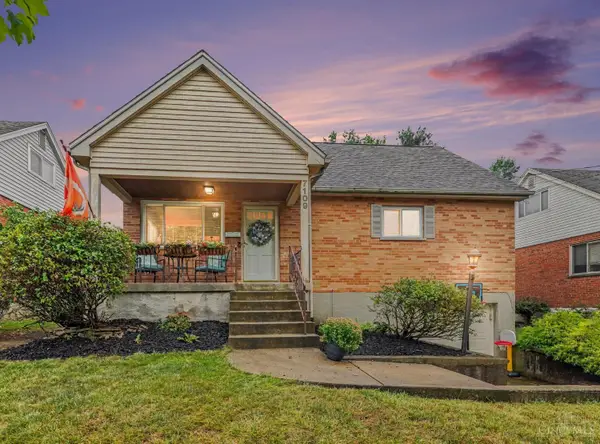 $285,000Active4 beds 2 baths1,595 sq. ft.
7109 Jeannie Avenue, Anderson Twp, OH 45230
MLS# 1893734Listed by: COLDWELL BANKER REALTY - New
 $539,900Active3 beds 3 baths1,981 sq. ft.
8016 Hignite Court, Anderson Twp, OH 45255
MLS# 1893708Listed by: HMS REAL ESTATE  $260,000Pending3 beds 2 baths1,820 sq. ft.
937 Alnetta Drive, Anderson Twp, OH 45230
MLS# 1893452Listed by: SIBCY CLINE, INC.- New
 $429,900Active3 beds 4 baths2,098 sq. ft.
1258 Immaculate Lane, Anderson Twp, OH 45255
MLS# 1893499Listed by: COMEY & SHEPHERD - New
 $368,900Active3 beds 2 baths2,504 sq. ft.
1019 Rosetree Lane, Anderson Twp, OH 45230
MLS# 1893639Listed by: COMEY & SHEPHERD - New
 $315,000Active3 beds 2 baths1,575 sq. ft.
8629 Pastoral Lane, Anderson Twp, OH 45244
MLS# 1893649Listed by: SIBCY CLINE, INC.  $619,000Pending4 beds 4 baths3,350 sq. ft.
2447 Anderson Manor Court, Anderson Twp, OH 45244
MLS# 1893221Listed by: EXP REALTY- New
 $759,000Active4 beds 5 baths2,648 sq. ft.
818 Forest Acres Drive, Anderson Twp, OH 45255
MLS# 1893443Listed by: COLDWELL BANKER REALTY


Protect your home and budget from life's surprises with an Assurant Home Warranty, backed by a partner that supports you through every step of homeownership. Explore Plans.
©2026 Century 21 Real Estate LLC. All rights reserved. CENTURY 21®, the CENTURY 21 Logo and C21® are service marks owned by Century 21 Real Estate LLC. Century 21 Real Estate LLC fully supports the principles of the Fair Housing Act and the Equal Opportunity Act. Each office is independently owned and operated. Listing information is deemed reliable but not guaranteed accurate.