
6671 Dull Road, Arcanum, OH 45304
Local realty services provided by:CENTURY 21 The Gene Group
Listed by: brett yingst
Office: key realty
MLS#:1046923
Source:OH_WRIST
Price summary
- Price:$434,000
- Price per sq. ft.:$144.67
About this home
PRICE REDUCED - Move-in ready and beautifully maintained, this spacious 3,000 sq. ft. tri-level home is situated on 1.5 acres in the desirable Arcanum School District. Conveniently located just south of Arcanum and only minutes from Dayton, Ohio, and Richmond, Indiana, this property offers the perfect blend of comfort, space, and accessibility. The home features 4 bedrooms, 2.5 baths, a large family room with a gas-log fireplace, and glass doors that open to an aluminum-covered concrete back patio--ideal for relaxing or entertaining. Additional living spaces include a welcoming living room, kitchen, and dining area. All Interior Doors Solid Wood. Lights in all the bedroom closets. The home is equipped with an efficient WaterFurnace geothermal heating and cooling system, Hot Water geothermal assist, 200-amp electric service, and a separate generator breaker box for added convenience. Built on a slab with a mostly brick exterior, the property also includes a 2-car garage with an additional 10' x 14' storage area. A standout feature is the fully insulated 40' x 30' metal outbuilding with a concrete floor, personal door, 10' x 10' overhead door with operator, 60-amp service, and a 30-amp camper plug. Provisions for water from the house are already in place, and items currently in the building will stay with the property. This well-cared-for home offers room to live, work, store, and enjoy--an excellent opportunity in a great location....
Contact an agent
Home facts
- Year built:1979
- Listing ID #:1046923
- Added:65 day(s) ago
- Updated:August 22, 2026 at 01:31 PM
Rooms and interior
- Bedrooms:4
- Total bathrooms:3
- Full bathrooms:2
- Half bathrooms:1
- Bathrooms Description:Bathroom 1st Floor
- Kitchen Description:Dishwasher, Disposal, Electric Water Heater, Microwave, Range, Refrigerator, Water Softener Owned
- Living area:3,000 sq. ft.
Heating and cooling
- Cooling:Geo-Thermal Cooling
- Heating:Geothermal
Structure and exterior
- Year built:1979
- Building area:3,000 sq. ft.
- Lot area:1.5 Acres
- Lot Features:Residential Lot
- Construction Materials:Brick
- Exterior Features:Patio
- Foundation Description:Slab
- Levels:2 Story
Utilities
- Water:Well
- Sewer:Septic Tank
Finances and disclosures
- Price:$434,000
- Price per sq. ft.:$144.67
- Tax amount:$2,961 (2025)
Features and amenities
- Appliances:Dishwasher, Disposal, Electric Water Heater, Microwave, Range, Refrigerator, Water Softener Owned
- Amenities:Ceiling Fan(s), French Doors, Partial Window Coverings
Parking
- Parking description:Attached, Garage Door Opener
- Garage spaces:2
New listings near 6671 Dull Road
- New
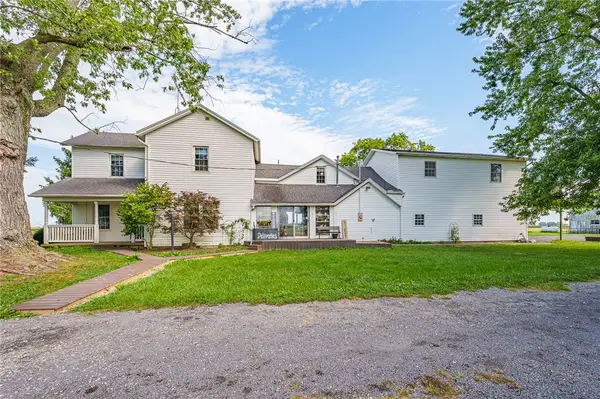 $465,000Active4 beds 3 baths2,962 sq. ft.
1313 Gordon Landis Road, Arcanum, OH 45304
MLS# 968678Listed by: PLUM TREE REALTY - New
 $199,900Active3 beds 2 baths1,080 sq. ft.
7498 Alternate State Route 49, Arcanum, OH 45304
MLS# 968612Listed by: EXP REALTY - New
 $525,000Active3 beds 3 baths2,861 sq. ft.
1 Seminole Lane, Arcanum, OH 45304
MLS# 1048344Listed by: HOWARD HANNA REAL ESTATE SERVICES - New
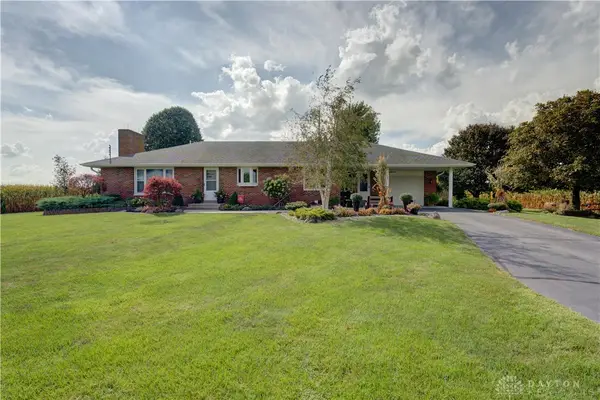 $489,000Active3 beds 2 baths1,630 sq. ft.
8765 State Route 571, Arcanum, OH 45304
MLS# 968449Listed by: DJ ROSE REALTY - New
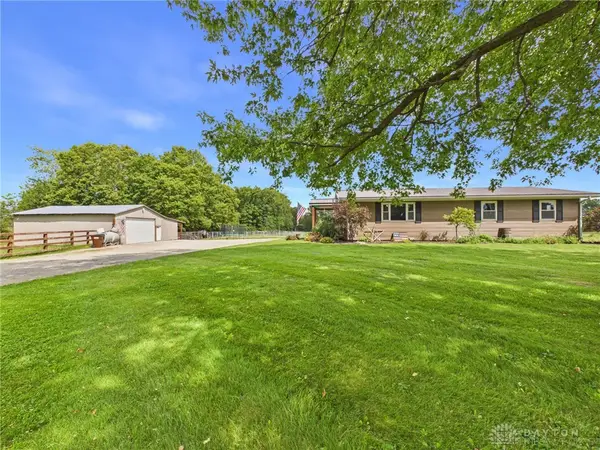 $465,000Active3 beds 1 baths1,288 sq. ft.
657 Us Rt 127, Arcanum, OH 45304
MLS# 968338Listed by: LEIS REALTY COMPANY - New
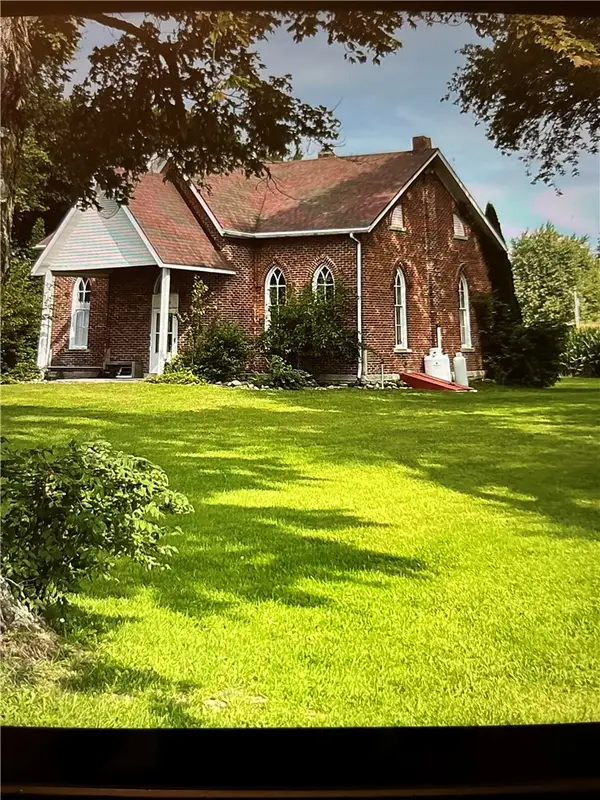 $175,000Active2 beds 1 baths1,185 sq. ft.
6008 Delisle-fourmans Road, Arcanum, OH 45304
MLS# 968259Listed by: HOWARD HANNA REAL ESTATE SERV - Open Sun, 1 to 3pmNew
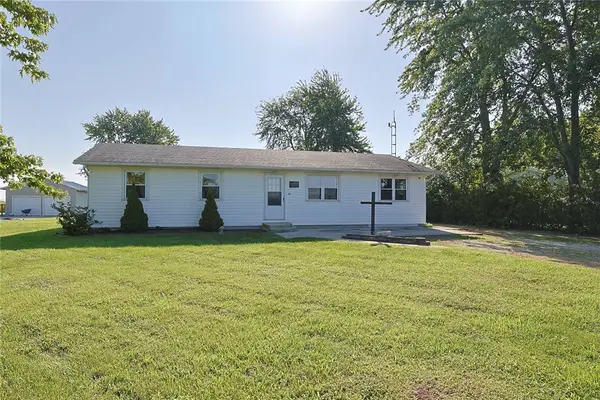 $220,000Active3 beds 1 baths1,248 sq. ft.
3173 Myers Tillman Road, Arcanum, OH 45304
MLS# 967849Listed by: SIBCY CLINE INC. 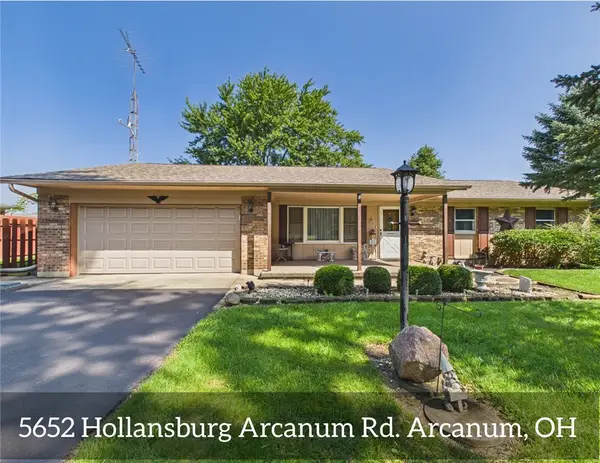 $239,000Active3 beds 2 baths1,344 sq. ft.
5652 Hollansburg Arcanum Road, Arcanum, OH 45304
MLS# 967603Listed by: LEIS REALTY COMPANY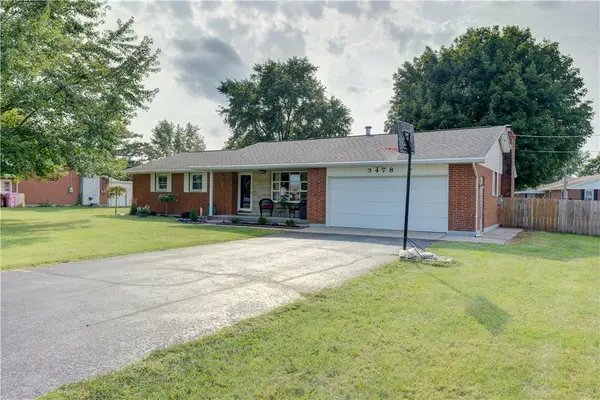 $259,900Active3 beds 2 baths1,484 sq. ft.
3478 Arcanum Bears Mill Road, Arcanum, OH 45304
MLS# 967146Listed by: DJ ROSE REALTY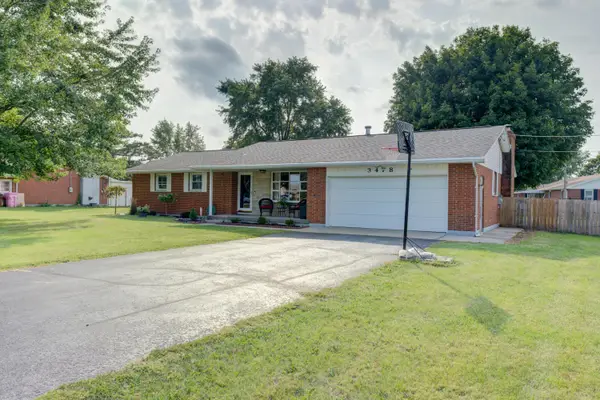 $259,900Active3 beds 2 baths1,484 sq. ft.
3478 Arcanum Bears Mill Road, Arcanum, OH 45304
MLS# 1048077Listed by: DJ ROSE REALTY AND ASSOCIATES


Protect your home and budget from life's surprises with an Assurant Home Warranty, backed by a partner that supports you through every step of homeownership. Explore Plans.
©2026 Century 21 Real Estate LLC. All rights reserved. CENTURY 21®, the CENTURY 21 Logo and C21® are service marks owned by Century 21 Real Estate LLC. Century 21 Real Estate LLC fully supports the principles of the Fair Housing Act and the Equal Opportunity Act. Each office is independently owned and operated. Listing information is deemed reliable but not guaranteed accurate.