
6999 Alternate State Route 49, Arcanum, OH 45304
Local realty services provided by:CENTURY 21 The Gene Group
Listed by: anita pollard
Office: dj rose realty and associates
MLS#:1048550
Source:OH_WRIST
Price summary
- Price:$449,000
- Price per sq. ft.:$213.2
About this home
Designed with space, comfort, and standout amenities in mind, this 3978 sf including basement property offers impressive features inside and out! Large windows throughout provide abundant natural light, while the spacious eat-in kitchen features skylights, a unique center island, extensive cabinetry, and stainless-steel appliances. The adjoining sunroom offers convenient access to the deck and outdoor living areas. Multiple living spaces provide plenty of room to spread out, including a large family rm. with plush carpeting and wood-burning fireplace, plus a spacious living rm highlighted by a dramatic floor-to-ceiling bay window, fireplace, and built-in bookshelves. The generous primary suite features two closets, patio doors opening to a private deck, and an en-suite bath with double vanity, soaking tub, separate shower, and dual shower heads. The finished basement adds even more usable space with a theater rm, billiards/game rm and custom-built bar featuring inlaid copper detailing and accent lighting. A Beaver Waterproofing System and two sump pits provide additional basement protection. Outdoor living is equally impressive with an expansive deck, above-ground swimming pool, architectural uplighting, and a custom-built pavilion that creates an outstanding gathering space. Mature trees, established landscaping, and a creek along the back of the property enhance the setting. For the hobbyist, enthusiast, or collector, the 50x40 pole barn offers approximately 2000 sf and was built with specialized storage in mind. The building is insulated, clime-and humidity-controlled, features finished interior walls, a vapor barrier beneath the concrete, and stained and polished concrete floor. A property loaded with distinctive features and versatile spaces-inside, outside and beyond! Appliances, fireplaces and pool are not guaranteed. All information is gathered from the sellers and Darke County Auditors Site....
Contact an agent
Home facts
- Year built:1964
- Listing ID #:1048550
- Added:1 day(s) ago
- Updated:September 18, 2026 at 11:05 PM
Rooms and interior
- Bedrooms:3
- Total bathrooms:2
- Full bathrooms:2
- Bathrooms Description:Bathroom 1st Floor
- Kitchen Description:Dishwasher, Disposal, Gas Water Heater, Microwave, Range, Refrigerator
- Bedroom Description:Bedroom on 1st Floor
- Basement Description:Finished, Full
- Living area:2,106 sq. ft.
Heating and cooling
- Cooling:Central Air
- Heating:Heat Pump
Structure and exterior
- Year built:1964
- Building area:2,106 sq. ft.
- Lot area:0.89 Acres
- Lot Features:Residential Lot
- Construction Materials:Brick, Cedar
- Exterior Features:Deck, Porch
- Foundation Description:Concrete Perimeter
- Levels:1 Story
Utilities
- Water:Supplied Water
- Sewer:Public Sewer
Finances and disclosures
- Price:$449,000
- Price per sq. ft.:$213.2
- Tax amount:$4,279 (2025)
Features and amenities
- Appliances:Dishwasher, Disposal, Gas Water Heater, Microwave, Range, Refrigerator
- Amenities:Ceiling Fan(s), Deck, French Doors, Skylight(s)
Parking
- Parking description:Attached, Detached, Garage Door Opener
- Garage spaces:2
New listings near 6999 Alternate State Route 49
- New
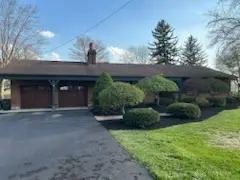 $449,000Active3 beds 2 baths2,106 sq. ft.
6999 E Alt St Rt 49, Arcanum, OH 45304
MLS# 968923Listed by: DJ ROSE REALTY - New
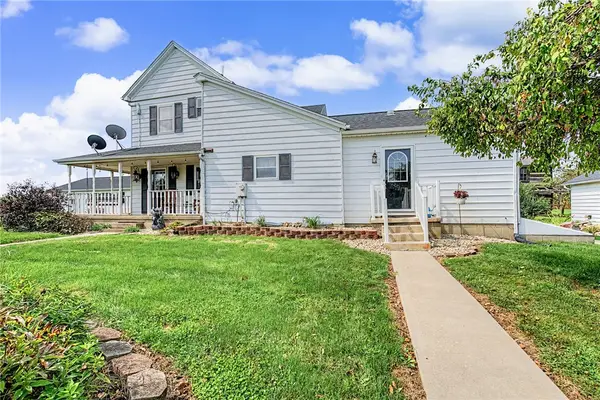 $515,000Active4 beds 2 baths2,455 sq. ft.
9172 Oakes Road, Arcanum, OH 45304
MLS# 969043Listed by: HOWARD HANNA REAL ESTATE SERV - New
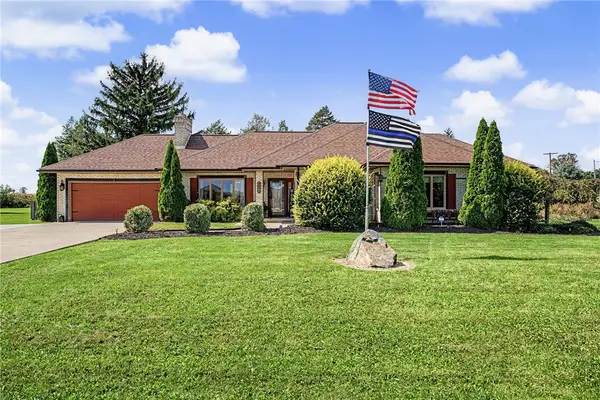 $500,000Active3 beds 3 baths1,983 sq. ft.
2244 Gettysburg Pitsburg Road, Arcanum, OH 45304
MLS# 969012Listed by: KELLER WILLIAMS ADVISORS RLTY - New
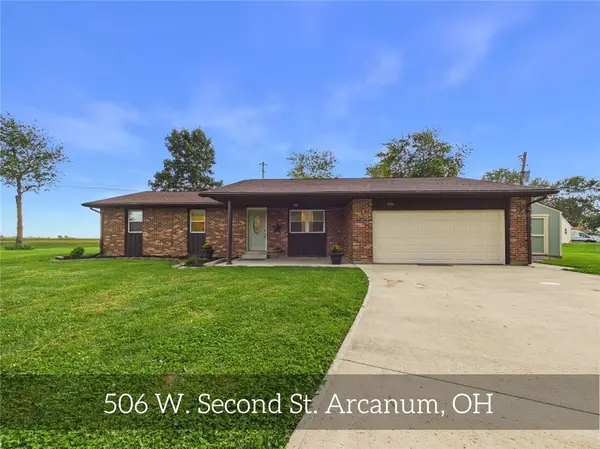 $237,000Active3 beds 2 baths1,464 sq. ft.
506 W 2nd Street, Arcanum, OH 45304
MLS# 969116Listed by: LEIS REALTY COMPANY - New
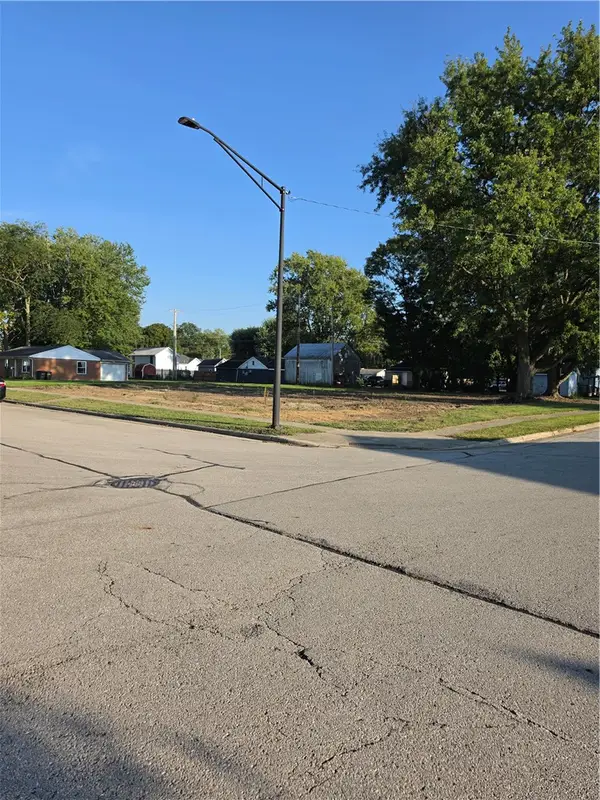 $49,900Active0.23 Acres
708 W George Street, Arcanum, OH 45304
MLS# 968947Listed by: BHHS PROFESSIONAL REALTY - New
 $314,900Active4 beds 3 baths2,267 sq. ft.
304 S Locust Street, Arcanum, OH 45304
MLS# 1048450Listed by: FIRST CHOICE REALTY - New
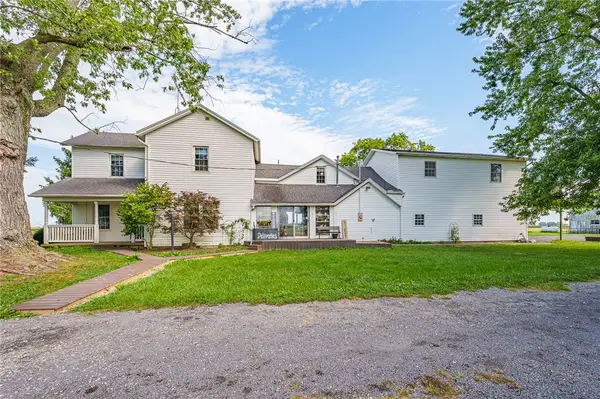 $465,000Active4 beds 3 baths2,962 sq. ft.
1313 Gordon Landis Road, Arcanum, OH 45304
MLS# 968678Listed by: PLUM TREE REALTY - New
 $199,900Active3 beds 2 baths1,080 sq. ft.
7498 Alternate State Route 49, Arcanum, OH 45304
MLS# 968612Listed by: EXP REALTY - New
 $525,000Active3 beds 3 baths2,861 sq. ft.
1 Seminole Lane, Arcanum, OH 45304
MLS# 1048344Listed by: HOWARD HANNA REAL ESTATE SERVICES


Protect your home and budget from life's surprises with an Assurant Home Warranty, backed by a partner that supports you through every step of homeownership. Explore Plans.
©2026 Century 21 Real Estate LLC. All rights reserved. CENTURY 21®, the CENTURY 21 Logo and C21® are service marks owned by Century 21 Real Estate LLC. Century 21 Real Estate LLC fully supports the principles of the Fair Housing Act and the Equal Opportunity Act. Each office is independently owned and operated. Listing information is deemed reliable but not guaranteed accurate.