
606 Brussel Street, Archbold, OH 43502
Local realty services provided by:CENTURY 21 Bolte Real Estate
Listed by: cynthia gustwiller
Office: key realty ltd
MLS#:10011666
Source:OH_TBR
Price summary
- Price:$205,000
- Price per sq. ft.:$101.84
About this home
This brick ranch offers an incredible blend of solid construction, smart layout and flexibility. Inviting layout with over 2000 Sq Ft 2/3 Bedrooms 2 Full baths. Eat-in Kitchen with island. Open Living & Dining room with fireplace. Spacious Den (optional 3rd Bedroom or office:) An ideal family / entertainment room that easily adapts to your lifestyle. Fenced back yard with brick patio and nice sturdy shed. Don't miss the opportunity to make this property your HOME
Contact an agent
Home facts
- Year built:1954
- Subdivision & Development:None
- Listing ID #:10011666
- Added:26 day(s) ago
- Updated:September 03, 2026 at 03:27 AM
Rooms and interior
- Bedrooms:2
- Total bathrooms:2
- Full bathrooms:2
- Rooms Total:8
- Flooring:Carpet, Ceramic Tile
- Dining Description:Eat-in Kitchen
- Kitchen Description:Eat-in Kitchen, Electric Range, Microwave, Refrigerator
- Basement Description:Crawl Space
- Living area:2,013 sq. ft.
Heating and cooling
- Cooling:Attic Fan, Ceiling Fan(s), Central Air
- Heating:Forced Air, Natural Gas
Structure and exterior
- Roof:Shingle
- Year built:1954
- Building area:2,013 sq. ft.
- Lot area:0.43 Acres
- Lot Features:Corner Lot
- Architectural Style:Ranch
- Construction Materials:Brick
- Exterior Features:Rear Patio
- Foundation Description:Crawl Space
- Levels:One
Schools
- High school:Archbold
- Middle school:Archbold
- Elementary school:Archbold
Utilities
- Water:Public
- Sewer:Public Sewer, Sewer Connected
Finances and disclosures
- Price:$205,000
- Price per sq. ft.:$101.84
Features and amenities
- Appliances:Dryer, Electric Range, Microwave, Refrigerator, Washer, Water Heater
- Laundry features:Dryer, Main Level, Sink, Washer
- Amenities:Built-in Features, Ceiling Fan(s), Cove Ceiling(s), Open Floorplan, Storage
Parking
- Total parking spaces:2
- Parking description:Attached Garage, Concrete, Driveway
- Garage:Yes
- Garage spaces:1
New listings near 606 Brussel Street
- Coming Soon
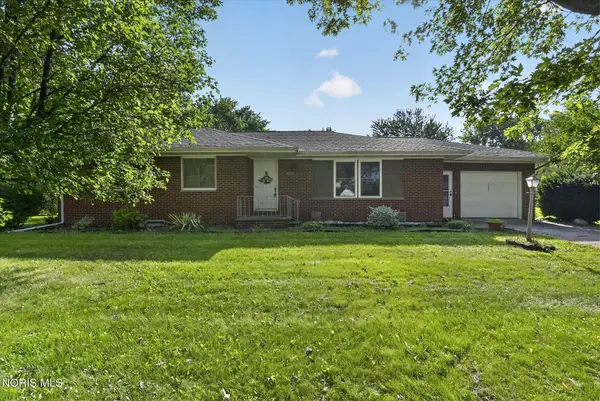 $205,000Coming Soon3 beds 3 baths1,444 sq. ft.
1206 Lindau Street, Archbold, OH 43502
MLS# 10012812Listed by: KEY REALTY LTD - Coming Soon
 $229,900Coming Soon3 beds 2 baths1,428 sq. ft.
7294 County Road 23, Archbold, OH 43502
MLS# 10012799Listed by: HOWARD HANNA - New
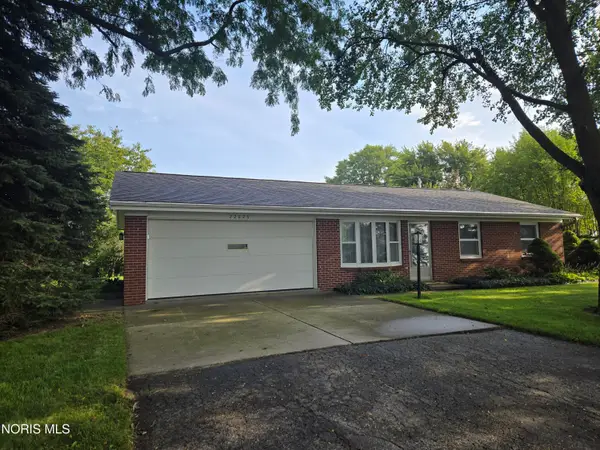 $215,000Active3 beds 1 baths1,108 sq. ft.
22826 Burlington Gardens Street, Archbold, OH 43502
MLS# 10012839Listed by: REISER REALTY - New
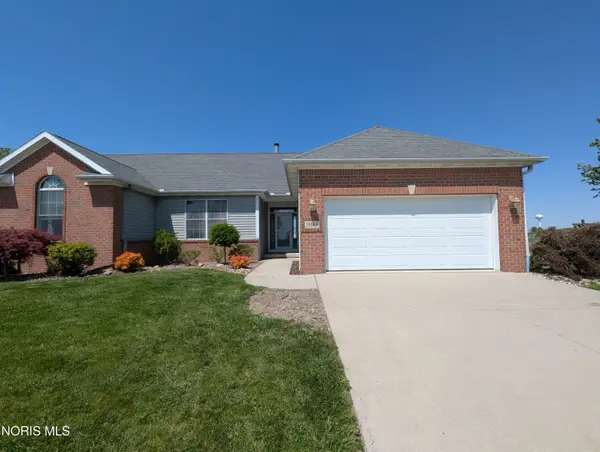 $249,900Active2 beds 2 baths1,309 sq. ft.
910 Murbach Street, Archbold, OH 43502
MLS# 10012808Listed by: ELIAS H. FREY & SONS, INC. 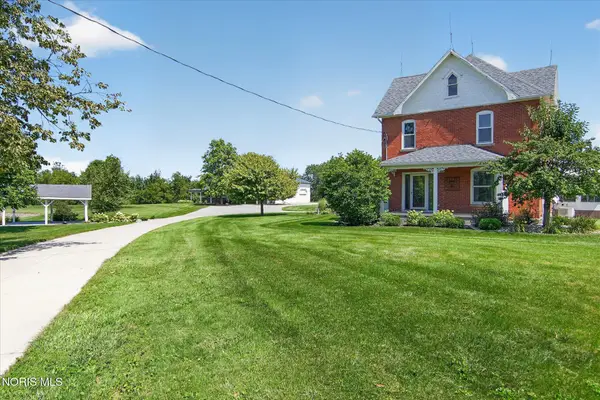 $549,000Active5 beds 3 baths1,933 sq. ft.
U430 County Road 24, Archbold, OH 43502
MLS# 10012092Listed by: ELIAS H. FREY & SONS, INC.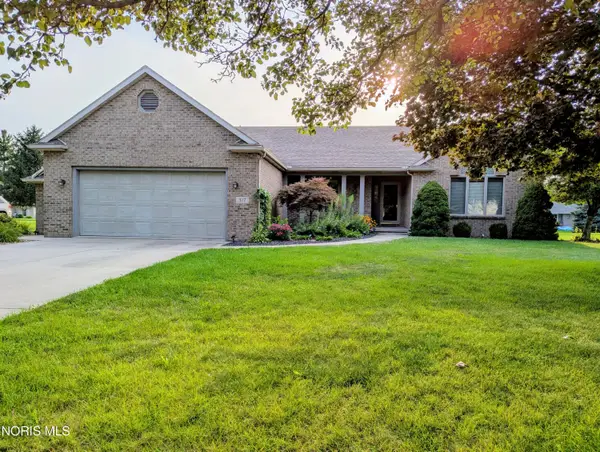 $389,900Active3 beds 3 baths2,042 sq. ft.
317 N Pointe Drive, Archbold, OH 43502
MLS# 10011993Listed by: ELIAS H. FREY & SONS, INC.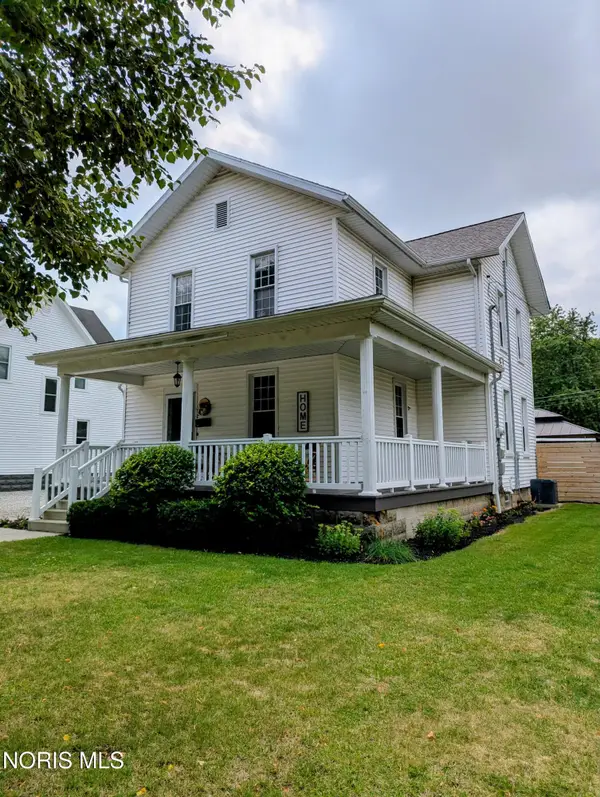 $196,500Active4 beds 2 baths1,496 sq. ft.
415 Vine Street, Archbold, OH 43502
MLS# 10011798Listed by: ELIAS H. FREY & SONS, INC. $1Active202 Acres
Co Rd 22, Archbold, OH 43502
MLS# 10011783Listed by: ELIAS H. FREY & SONS, INC.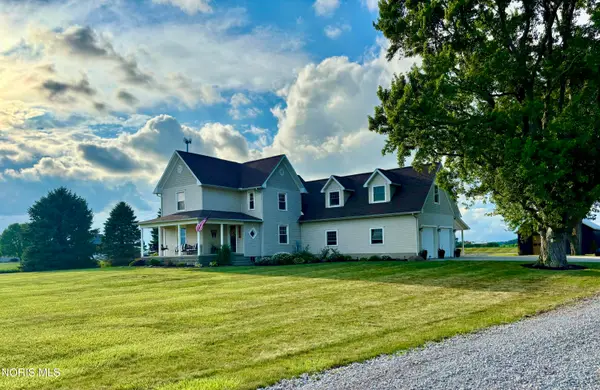 $435,000Active5 beds 2 baths2,785 sq. ft.
23642 County Road D, Archbold, OH 43502
MLS# 10011395Listed by: HOWARD HANNA


Protect your home and budget from life's surprises with an Assurant Home Warranty, backed by a partner that supports you through every step of homeownership. Explore Plans.
©2026 Century 21 Real Estate LLC. All rights reserved. CENTURY 21®, the CENTURY 21 Logo and C21® are service marks owned by Century 21 Real Estate LLC. Century 21 Real Estate LLC fully supports the principles of the Fair Housing Act and the Equal Opportunity Act. Each office is independently owned and operated. Listing information is deemed reliable but not guaranteed accurate.