
1319 County Road 1153, Ashland, OH 44805
Local realty services provided by:CENTURY 21 HomeStar
Upcoming open houses
- Sun, Oct 2501:00 pm - 02:30 pm
Listed by: shannon hill, stephanie starkey
Office: re/max showcase
MLS#:5242316
Source:OH_NORMLS
Price summary
- Price:$449,900
- Price per sq. ft.:$181.92
About this home
What began as a Pre-Civil War cabin has grown into this exceptional home, blending historic character, modern comforts & a nature-filled setting close to town! The unique floor plan features hardwood floors, new carpet, wood beams, built-ins, cathedral ceiling, open loft & dramatic 2-story stone fireplace. Enjoy a 1st-floor primary bedroom & eat-in kitchen with tile floor & backsplash opening to a vast deck overlooking the above-ground pool. Outdoors, enjoy frequent sightings of deer, turkeys, fox & even bald eagles. High-velocity C/A new in 2024 & water softener in 2026. Basement features Nature Stone flooring. Impressive red barn offers a wood-burning stove, insulated 44x24 room with concrete & electric, plus 56x44 area with hayloft. A truly unique property where history, character & nature come together!
Contact an agent
Home facts
- Year built:1901
- Listing ID #:5242316
- Added:49 day(s) ago
- Updated:October 24, 2026 at 02:17 PM
Rooms and interior
- Bedrooms:3
- Total bathrooms:2
- Full bathrooms:2
- Rooms Total:8
- Kitchen Description:Dishwasher, Disposal, Refrigerator
- Basement:Yes
- Basement Description:Crawl Space, Partial
- Living area:2,473 sq. ft.
Heating and cooling
- Cooling:Central Air
- Heating:Hot Water, Propane, Steam
- Central air:Yes
Structure and exterior
- Year built:1901
- Building area:2,473 sq. ft.
- Lot area:3.02 Acres
- Construction Materials:Wood Siding
- Exterior Features:Deck
- Levels:2 Stories, 2 Story
Utilities
- Water:Well
- Sewer:Septic Tank
Finances and disclosures
- Price:$449,900
- Price per sq. ft.:$181.92
- Tax amount:$3,844 (2025)
Features and amenities
- Appliances:Dishwasher, Disposal, Refrigerator, Water Softener
- Pool features:Above Ground
Parking
- Parking description:Attached, Garage
- Garage:Yes
- Garage spaces:2
- Carport spaces:1

New listings near 1319 County Road 1153
- New
 $220,000Active5 beds 2 baths
316 Vine Street, Ashland, OH 44805
MLS# 5255532Listed by: TG REAL ESTATE 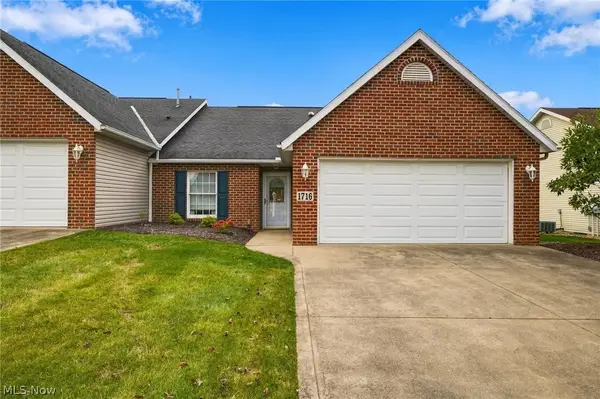 $299,900Pending2 beds 2 baths1,696 sq. ft.
1716 Deermeadow Court, Ashland, OH 44805
MLS# 5253884Listed by: COLDWELL BANKER WARD RE- New
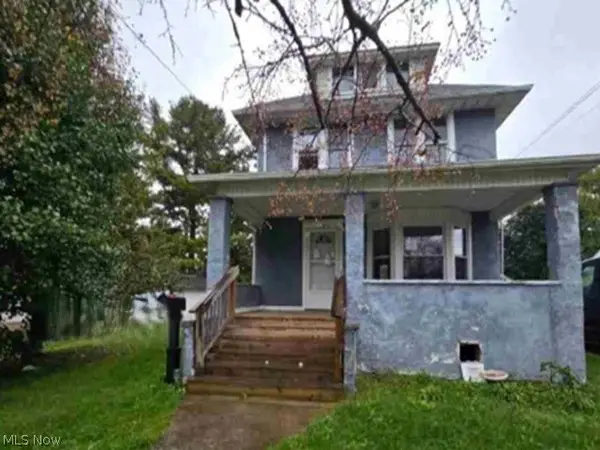 $140,400Active3 beds 1 baths1,292 sq. ft.
127 Mathews Avenue, Ashland, OH 44805
MLS# 5253663Listed by: REALHOME SERVICES AND SOLUTIONS, INC. - New
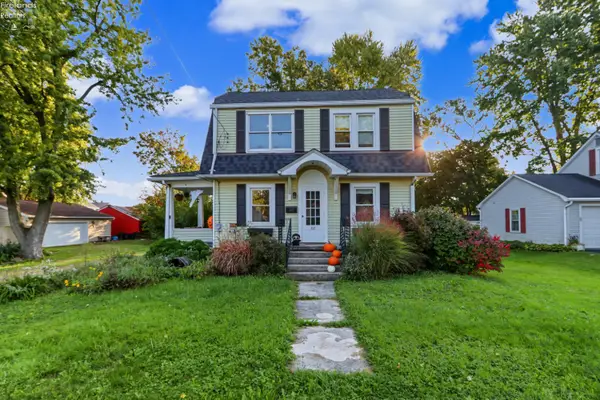 $137,000Active3 beds 1 baths1,152 sq. ft.
317 Ashland Ave, Ashland, OH 44805
MLS# 20264236Listed by: SLUSS REALTY COMPANY - New
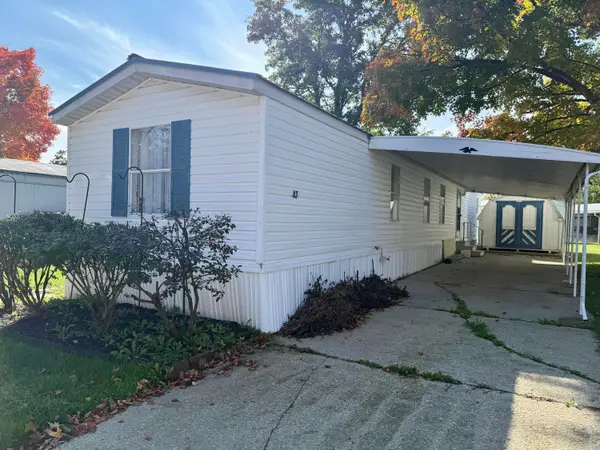 $22,000Active2 beds 2 baths924 sq. ft.
43 Terrace Drive, Ashland, OH 44805
MLS# 226039328Listed by: SLUSS REALTY COMPANY - New
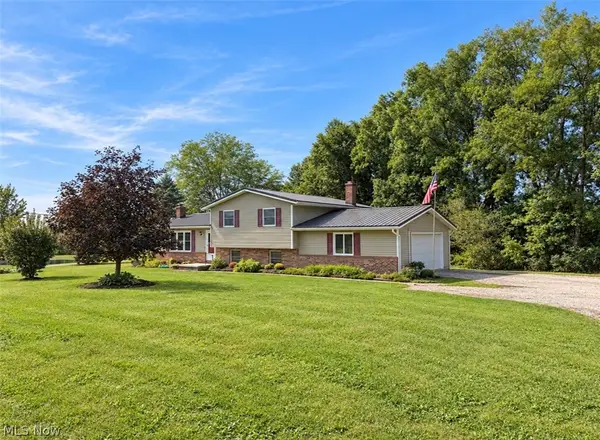 $284,500Active3 beds 1 baths2,184 sq. ft.
858 Township Road 875, Ashland, OH 44805
MLS# 5253367Listed by: HOWARD HANNA REAL ESTATE SERVICES - New
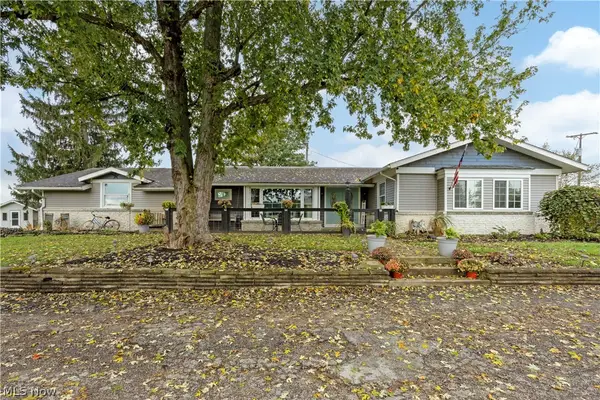 $400,000Active4 beds 3 baths1,934 sq. ft.
1422 Township Road 593, Ashland, OH 44805
MLS# 5253140Listed by: RE/MAX SHOWCASE - New
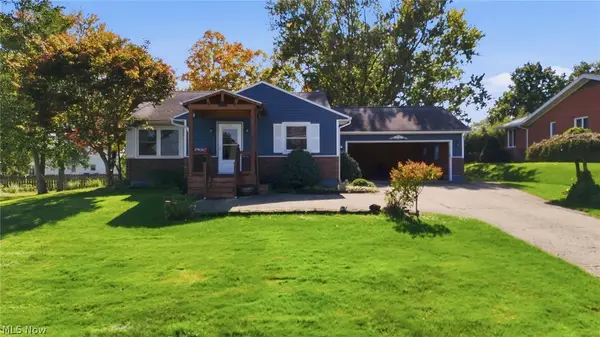 $199,900Active2 beds 1 baths1,026 sq. ft.
845 Duff Drive, Ashland, OH 44805
MLS# 5252689Listed by: KELLER WILLIAMS ELEVATE 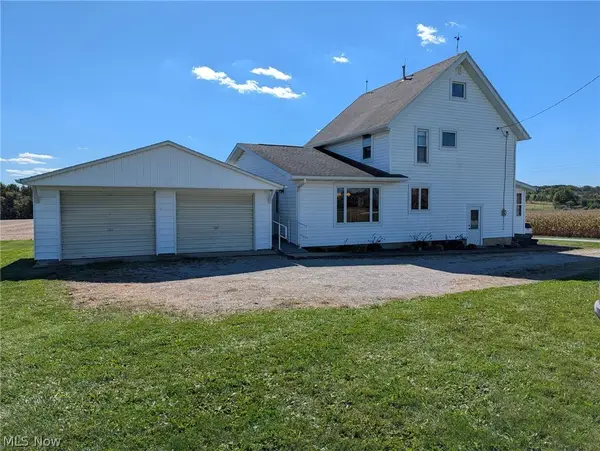 $299,900Active4 beds 1 baths
1735 County Road 655, Ashland, OH 44805
MLS# 5251988Listed by: HOWARD HANNA REAL ESTATE SERVICES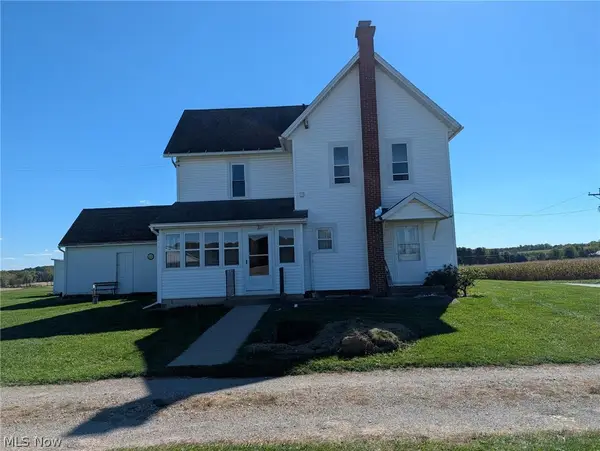 $279,900Active3 beds 1 baths
1731 County Road 655, Ashland, OH 44805
MLS# 5252022Listed by: HOWARD HANNA REAL ESTATE SERVICES


Protect your home and budget from life's surprises with an Assurant Home Warranty, backed by a partner that supports you through every step of homeownership. Explore Plans.
©2026 Century 21 Real Estate LLC. All rights reserved. CENTURY 21®, the CENTURY 21 Logo and C21® are service marks owned by Century 21 Real Estate LLC. Century 21 Real Estate LLC fully supports the principles of the Fair Housing Act and the Equal Opportunity Act. Each office is independently owned and operated. Listing information is deemed reliable but not guaranteed accurate.