
1849 Township Road 1255, Ashland, OH 44805
Local realty services provided by:CENTURY 21 HomeStar
Listed by: trina swan
Office: coldwell banker ward re
MLS#:5257190
Source:OH_NORMLS
Price summary
- Price:$789,000
- Price per sq. ft.:$317.63
About this home
Country paradise with room for hobbies and endless possibilities! A private drive leads to 9.71 beautiful acres, where this charming 2,400-square-foot Cape Cod offers comfort, privacy, and room to roam. Featuring 3 bedrooms, 3 full baths, new carpet throughout, and new central air, the home is move-in ready. Enjoy the wraparound composite porch, new in 2026, a spacious eat-in kitchen with island seating, a dining area, and a large living room. The main level includes a primary suite, laundry, and office or fourth bedroom. Upstairs are two bedrooms with window seats and a full bath. The walk-out lower level offers storage, a rec room, and access to the yard and trails. The newer 5,400-square-foot outbuilding offers versatility for buyers. With a shop, bath, office, barn space, it provides room for a variety of pursuits, complemented by fenced acres of pasture, perfect for horses, sheep or cows. A new machinery shed completes this rare Hillsdale Schools property.
Contact an agent
Home facts
- Year built:1964
- Listing ID #:5257190
- Added:1 day(s) ago
- Updated:October 30, 2026 at 03:48 AM
Rooms and interior
- Bedrooms:3
- Total bathrooms:3
- Full bathrooms:3
- Rooms Total:7
- Kitchen Description:Microwave, Range, Refrigerator
- Basement:Yes
- Basement Description:Full, Walk Out Access
- Living area:2,484 sq. ft.
Heating and cooling
- Cooling:Central Air
- Heating:Forced Air, Gas, Propane
- Central air:Yes
Structure and exterior
- Year built:1964
- Building area:2,484 sq. ft.
- Lot area:9.71 Acres
- Lot Features:Wooded/Treed
- Construction Materials:Vinyl Siding
- Exterior Features:Porch, Wooded
- Levels:2 Story
Utilities
- Water:Well
- Sewer:Septic Tank
Finances and disclosures
- Price:$789,000
- Price per sq. ft.:$317.63
- Tax amount:$3,523 (2025)
Features and amenities
- Appliances:Microwave, Range, Refrigerator
Parking
- Parking description:Attached, Detached, Driveway, Garage
- Garage:Yes
- Garage spaces:2

New listings near 1849 Township Road 1255
- Open Sun, 2 to 3pmNew
 $234,900Active2 beds 1 baths1,146 sq. ft.
127 Sloan Avenue, Ashland, OH 44805
MLS# 5256103Listed by: COLDWELL BANKER WARD RE - New
 $385,000Active3 beds 3 baths2,167 sq. ft.
1355 W Main Street, Ashland, OH 44805
MLS# 5255879Listed by: HOWARD HANNA REAL ESTATE SERVICES - Open Sun, 12 to 1:30pmNew
 $324,900Active3 beds 3 baths1,212 sq. ft.
1105 Shady Lane, Ashland, OH 44805
MLS# 5255635Listed by: KELLER WILLIAMS ELEVATE - New
 $220,000Active5 beds 2 baths
316 Vine Street, Ashland, OH 44805
MLS# 5255532Listed by: TG REAL ESTATE - Open Sun, 12:30 to 1:30pm
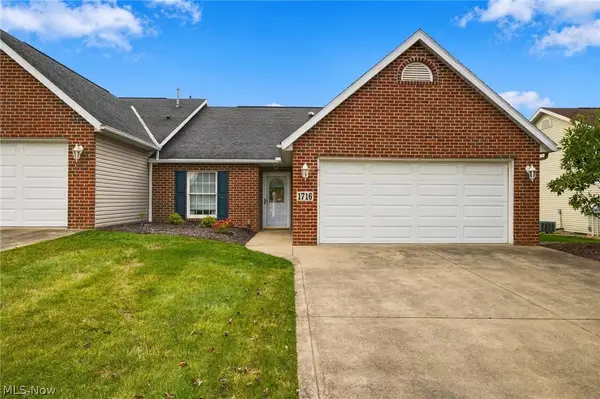 $299,900Active2 beds 2 baths1,696 sq. ft.
1716 Deermeadow Court, Ashland, OH 44805
MLS# 5253884Listed by: COLDWELL BANKER WARD RE 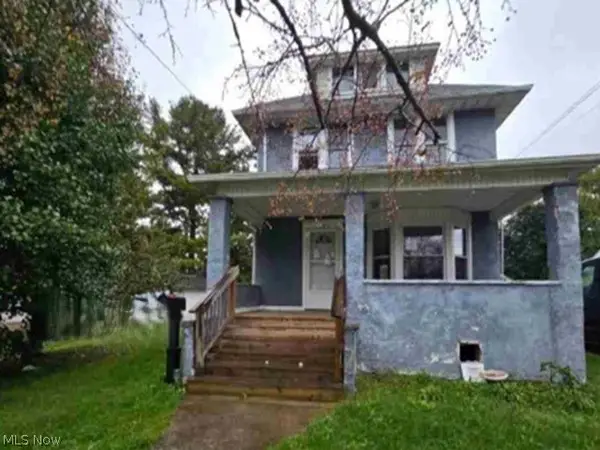 $140,400Active3 beds 1 baths1,292 sq. ft.
127 Mathews Avenue, Ashland, OH 44805
MLS# 5253663Listed by: REALHOME SERVICES AND SOLUTIONS, INC.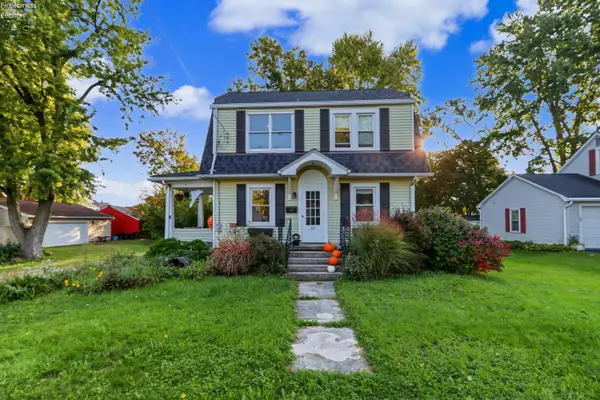 $137,000Active3 beds 1 baths1,152 sq. ft.
317 Ashland Ave, Ashland, OH 44805
MLS# 20264236Listed by: SLUSS REALTY COMPANY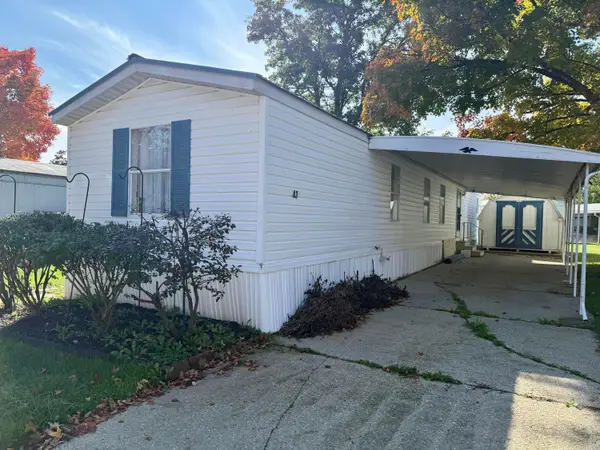 $22,000Active2 beds 2 baths924 sq. ft.
43 Terrace Drive, Ashland, OH 44805
MLS# 226039328Listed by: SLUSS REALTY COMPANY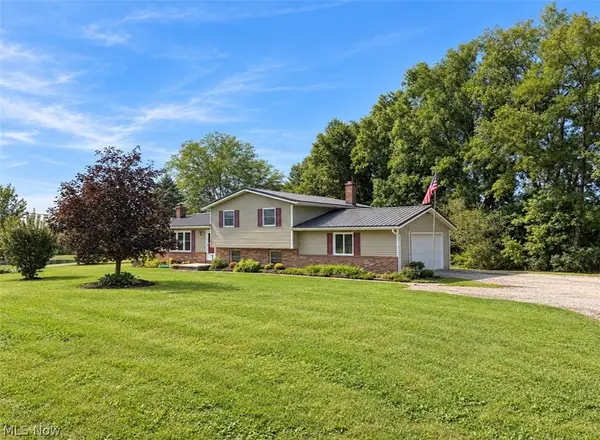 $284,500Activeundercontract3 beds 1 baths2,184 sq. ft.
858 Township Road 875, Ashland, OH 44805
MLS# 5253367Listed by: HOWARD HANNA REAL ESTATE SERVICES


Protect your home and budget from life's surprises with an Assurant Home Warranty, backed by a partner that supports you through every step of homeownership. Explore Plans.
©2026 Century 21 Real Estate LLC. All rights reserved. CENTURY 21®, the CENTURY 21 Logo and C21® are service marks owned by Century 21 Real Estate LLC. Century 21 Real Estate LLC fully supports the principles of the Fair Housing Act and the Equal Opportunity Act. Each office is independently owned and operated. Listing information is deemed reliable but not guaranteed accurate.