
968 Mohican Drive, Ashland, OH 44805
Local realty services provided by:CENTURY 21 Darfus Realty
Listed by: trina swan
Office: coldwell banker ward re
MLS#:5242235
Source:OH_NORMLS
Price summary
- Price:$259,900
- Price per sq. ft.:$154.33
About this home
Golf course living! This 3 bedroom, 1 1/2 bath split-level home sits directly on the 14th hole at Brookside Golf Course, offering beautiful golf course views from the living room and large side yard. Inside, enjoy an open eat-in kitchen and living room with cathedral ceilings and a cozy wood-burning fireplace. Updated kitchen with newer appliances, plus a separate family room. New retaining wall and drainage system, newer metal roof, and attached 2-car garage complete this property that's close not only to golf but to putt-putt, tennis, the pool, duck pond and ice cream!
Contact an agent
Home facts
- Year built:1956
- Subdivision & Development:Indian Hill Add
- Listing ID #:5242235
- Added:50 day(s) ago
- Updated:October 24, 2026 at 02:17 PM
Rooms and interior
- Bedrooms:3
- Total bathrooms:2
- Full bathrooms:1
- Half bathrooms:1
- Rooms Total:6
- Kitchen Description:Dishwasher, Disposal, Range, Refrigerator
- Basement:Yes
- Basement Description:Full, Partially Furnished
- Living area:1,684 sq. ft.
Heating and cooling
- Cooling:Central Air
- Heating:Electric, Forced Air
- Central air:Yes
Structure and exterior
- Roof:Metal
- Year built:1956
- Building area:1,684 sq. ft.
- Lot area:0.39 Acres
- Construction Materials:Vinyl Siding
- Levels:3 Stories
Utilities
- Water:Public
- Sewer:Public Sewer
Finances and disclosures
- Price:$259,900
- Price per sq. ft.:$154.33
- Tax amount:$2,136 (2025)
Features and amenities
- Appliances:Dishwasher, Disposal, Range, Refrigerator, Washer
- Laundry features:Dryer, Washer
Parking
- Parking description:Attached, Driveway, Garage
- Garage:Yes
- Garage spaces:2

New listings near 968 Mohican Drive
- New
 $220,000Active5 beds 2 baths
316 Vine Street, Ashland, OH 44805
MLS# 5255532Listed by: TG REAL ESTATE 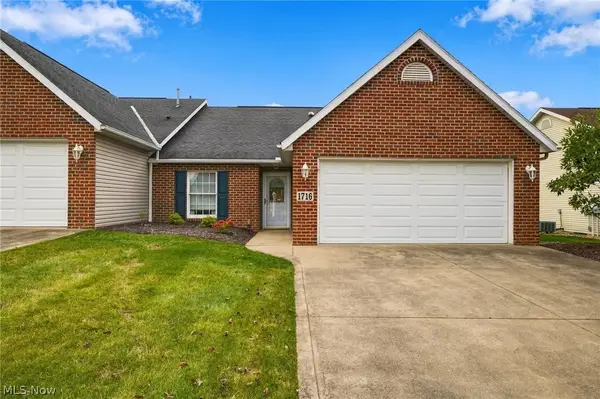 $299,900Pending2 beds 2 baths1,696 sq. ft.
1716 Deermeadow Court, Ashland, OH 44805
MLS# 5253884Listed by: COLDWELL BANKER WARD RE- New
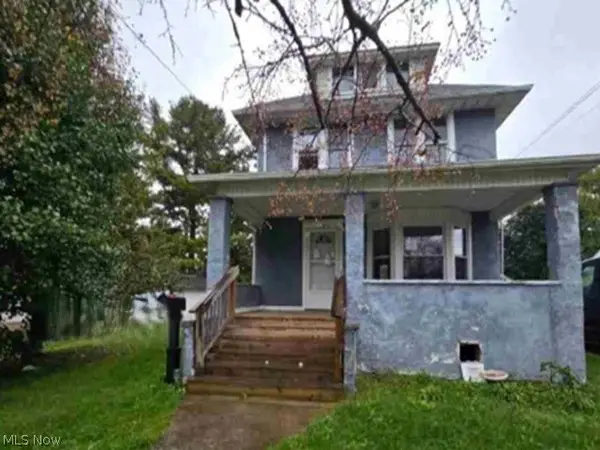 $140,400Active3 beds 1 baths1,292 sq. ft.
127 Mathews Avenue, Ashland, OH 44805
MLS# 5253663Listed by: REALHOME SERVICES AND SOLUTIONS, INC. - New
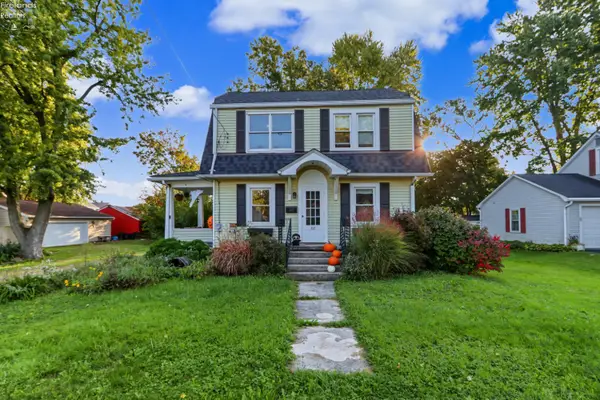 $137,000Active3 beds 1 baths1,152 sq. ft.
317 Ashland Ave, Ashland, OH 44805
MLS# 20264236Listed by: SLUSS REALTY COMPANY - New
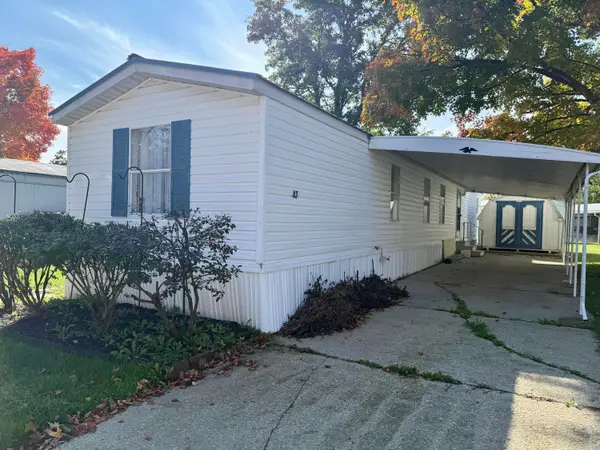 $22,000Active2 beds 2 baths924 sq. ft.
43 Terrace Drive, Ashland, OH 44805
MLS# 226039328Listed by: SLUSS REALTY COMPANY - New
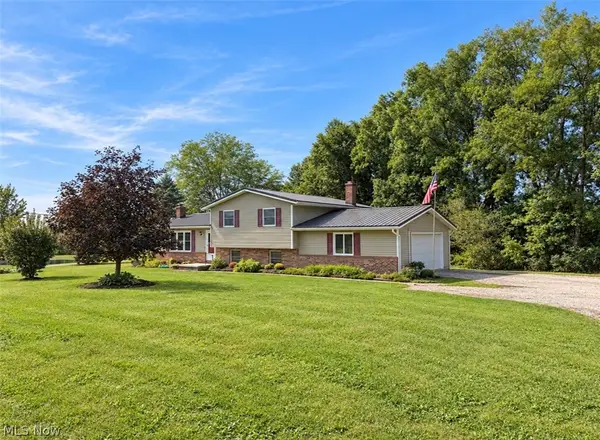 $284,500Active3 beds 1 baths2,184 sq. ft.
858 Township Road 875, Ashland, OH 44805
MLS# 5253367Listed by: HOWARD HANNA REAL ESTATE SERVICES - New
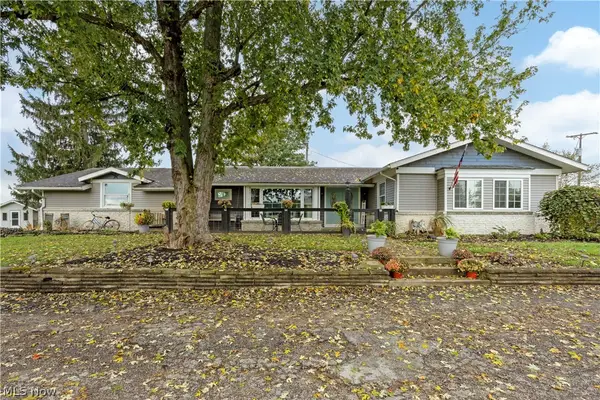 $400,000Active4 beds 3 baths1,934 sq. ft.
1422 Township Road 593, Ashland, OH 44805
MLS# 5253140Listed by: RE/MAX SHOWCASE - New
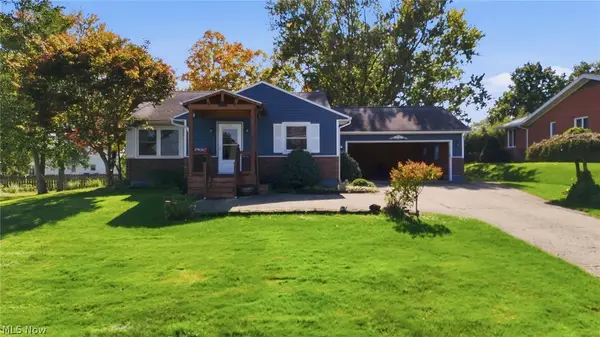 $199,900Active2 beds 1 baths1,026 sq. ft.
845 Duff Drive, Ashland, OH 44805
MLS# 5252689Listed by: KELLER WILLIAMS ELEVATE 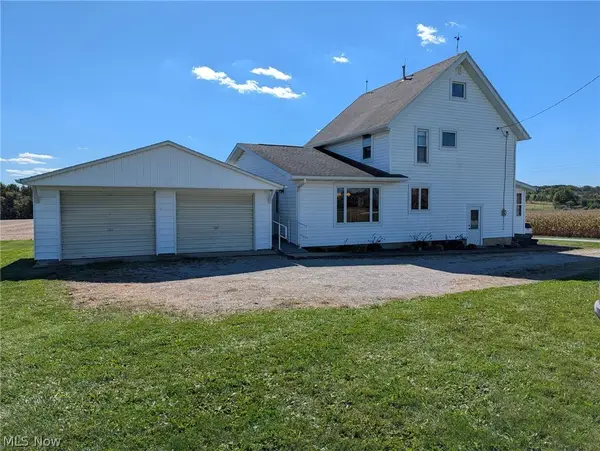 $299,900Active4 beds 1 baths
1735 County Road 655, Ashland, OH 44805
MLS# 5251988Listed by: HOWARD HANNA REAL ESTATE SERVICES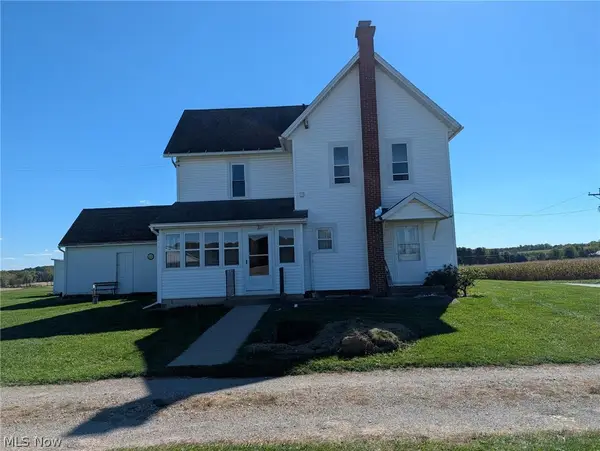 $279,900Active3 beds 1 baths
1731 County Road 655, Ashland, OH 44805
MLS# 5252022Listed by: HOWARD HANNA REAL ESTATE SERVICES


Protect your home and budget from life's surprises with an Assurant Home Warranty, backed by a partner that supports you through every step of homeownership. Explore Plans.
©2026 Century 21 Real Estate LLC. All rights reserved. CENTURY 21®, the CENTURY 21 Logo and C21® are service marks owned by Century 21 Real Estate LLC. Century 21 Real Estate LLC fully supports the principles of the Fair Housing Act and the Equal Opportunity Act. Each office is independently owned and operated. Listing information is deemed reliable but not guaranteed accurate.