1471 Debra Drive, Ashtabula, OH 44004
Local realty services provided by:CENTURY 21 Darfus Realty
Listed by: jennifer l bartone, jarrod dixon
Office: harbor realty
MLS#:5212950
Source:OH_NORMLS
Price summary
- Price:$227,000
- Price per sq. ft.:$182.77
About this home
Mid-Century Modern charm in this ranch with three bedrooms, a full bath and a half bath. The rooms are spacious with a floor plan that keeps the bedrooms separate from the entertaining areas. Per the seller there is wood floors under the carpeted areas. The primary bedroom has a private half bath. The home will come with all appliances. There is an attached 4 car capacity garage, equipped with electric and water. Plenty of storage within the home and a shed is also in the backyard. Enjoy the wooden deck accessible from the dining area of the home.
Contact an agent
Home facts
- Year built:1963
- Subdivision & Development:Chapel Hills
- Listing ID #:5212950
- Added:147 day(s) ago
- Updated:October 20, 2026 at 02:13 PM
Rooms and interior
- Bedrooms:3
- Total bathrooms:2
- Full bathrooms:1
- Half bathrooms:1
- Rooms Total:6
- Kitchen Description:Built In Oven, Cooktop, Dishwasher, Disposal, Freezer, Refrigerator
- Basement:Yes
- Basement Description:Full, Unfinished
- Living area:1,242 sq. ft.
Heating and cooling
- Cooling:Central Air
- Heating:Forced Air, Gas
- Central air:Yes
Structure and exterior
- Roof:Asphalt, Fiberglass
- Year built:1963
- Building area:1,242 sq. ft.
- Lot area:0.6 Acres
- Architectural Style:Ranch
- Construction Materials:Vinyl Siding
- Levels:1 Story, 1 Story
Utilities
- Water:Public, Well
- Sewer:Septic Tank
Finances and disclosures
- Price:$227,000
- Price per sq. ft.:$182.77
- Tax amount:$2,268 (2025)
Features and amenities
- Appliances:Cooktop, Dishwasher, Disposal, Refrigerator, Washer
- Laundry features:Dryer, Washer
Parking
- Parking description:Attached, Drain, Driveway, Garage
- Garage:Yes
- Garage spaces:4

New listings near 1471 Debra Drive
- New
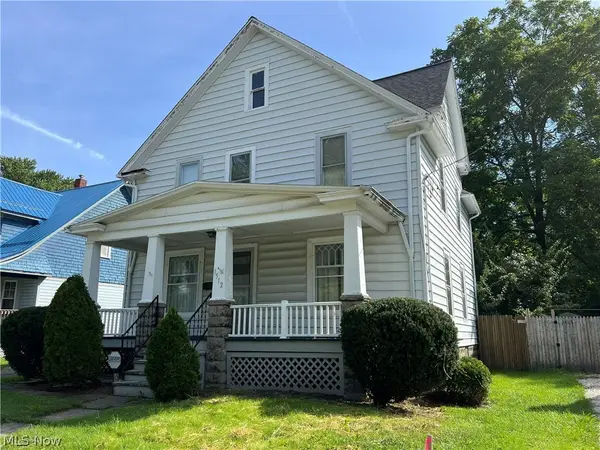 $99,900Active2 beds 2 baths1,568 sq. ft.
1512 Ohio Avenue, Ashtabula, OH 44004
MLS# 5247374Listed by: BERKSHIRE HATHAWAY HOMESERVICES PROFESSIONAL REALTY - New
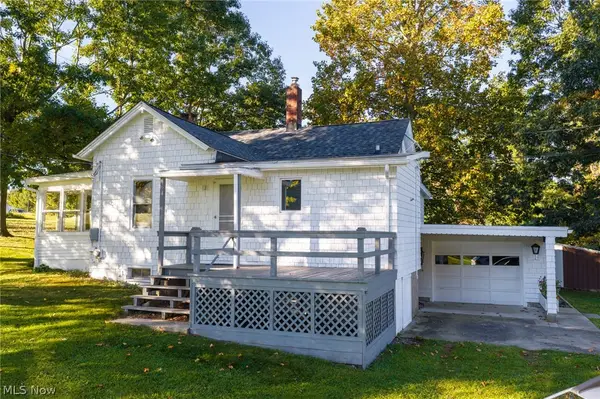 $325,000Active3 beds 1 baths1,408 sq. ft.
6135 S Ridge West W Road, Ashtabula, OH 44004
MLS# 5252670Listed by: HARBOR REALTY - New
 $210,000Active1 beds 1 baths666 sq. ft.
5237 Lake W Road #611, Ashtabula, OH 44004
MLS# 5252092Listed by: BROKERS REALTY GROUP - New
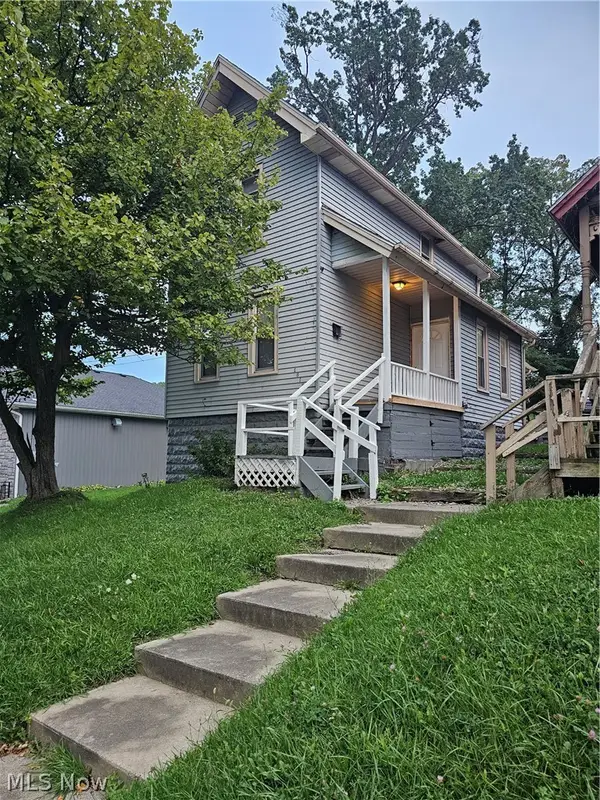 $98,000Active3 beds 2 baths952 sq. ft.
1318 W 5th Street, Ashtabula, OH 44004
MLS# 5253677Listed by: LISTWITHFREEDOM.COM INC. - New
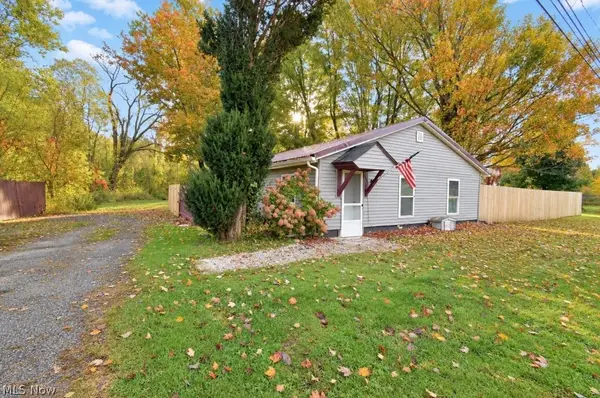 $164,900Active2 beds 2 baths1,201 sq. ft.
7700 Center Road, Ashtabula, OH 44004
MLS# 5252673Listed by: HOMESMART REAL ESTATE MOMENTUM LLC - New
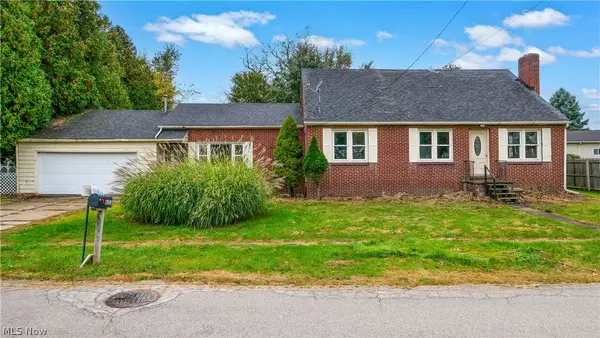 $194,900Active4 beds 2 baths1,973 sq. ft.
6123 Lucas Avenue, Ashtabula, OH 44004
MLS# 5253421Listed by: PATHWAY REAL ESTATE - New
 $339,900Active5 beds 2 baths2,144 sq. ft.
5035 N Ridge E Road, Ashtabula, OH 44004
MLS# 5253537Listed by: BERKSHIRE HATHAWAY HOMESERVICES PROFESSIONAL REALTY - New
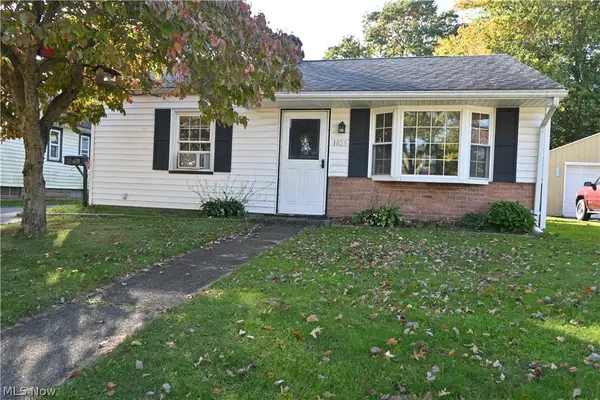
 $129,900Active2 beds 1 baths750 sq. ft.
1025 Thayer Avenue, Ashtabula, OH 44004
MLS# 5253204Listed by: CENTURY 21 HOMESTAR - New
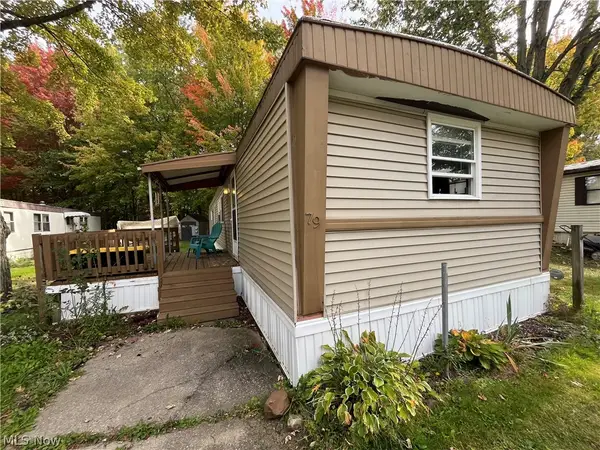 $25,000Active2 beds 1 baths
3925 North Ridge E Road #79, Ashtabula, OH 44004
MLS# 5252163Listed by: ASSURED REAL ESTATE - New
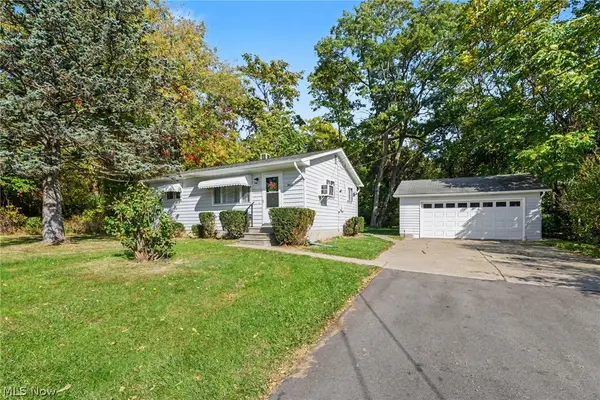 $120,000Active2 beds 1 baths768 sq. ft.
1802 Ohio Avenue, Ashtabula, OH 44004
MLS# 5252682Listed by: HOMESMART REAL ESTATE MOMENTUM LLC


Protect your home and budget from life's surprises with an Assurant Home Warranty, backed by a partner that supports you through every step of homeownership. Explore Plans.
©2026 Century 21 Real Estate LLC. All rights reserved. CENTURY 21®, the CENTURY 21 Logo and C21® are service marks owned by Century 21 Real Estate LLC. Century 21 Real Estate LLC fully supports the principles of the Fair Housing Act and the Equal Opportunity Act. Each office is independently owned and operated. Listing information is deemed reliable but not guaranteed accurate.