1636 Pleasantview Avenue, Ashtabula, OH 44004
Local realty services provided by:CENTURY 21 HomeStar
Listed by:
 Karen Hurst(440) 275 - 3388CENTURY 21 HomeStar
Office: century 21 homestar
MLS#:5258841
Source:OH_NORMLS
Price summary
- Price:$284,900
- Price per sq. ft.:$186.21
About this home
Quality from front door to back. This very well kept home, has been mostly updated. Let's talk about curb appeal, this brick home has been landscaped as you can see in the picture and they just up dated the vinyl front porch railings ($5,000.) in Aug 2025. Walk in the front door to large living room with a gas fireplace. It opens to the eat in kitchen with newer built over and stove top. Kitchen opens to a family room with an elective fireplace and sliding glass doors with built in Blinds for your privacy. Down the hall guest full bath with tub and shower and a clothes chute. First bedroom has a full bath with the walk in shower, 2nd bedroom is large and both bedroom has window Binds.
Step into the screen in patio off the family room, that opens to your back yard and to you wedding steps and handrails to the above ground pool and its all ready for winter, with new cover and pillow. All pool equipment stays. There is a shed for you outside. And this yard is provide with Vinyl Fencing all around it.
The two car attached has nature Stone floor and a wall mount gas heater. Both man doors one in front and one in back are newer with the build in blinds.
Full basement 1/2 finished with carpet. Washer and dryer stay, newer furnace and air conditioning and hot water heater. Some storage and storage shelves will stay with the house . Two TV's are staying, one in the living room and one in the bedroom. Two metal wardrobe closets, staying and they are located in the basement. Extra refrigerator in garage also stays....
Contact an agent
Home facts
- Year built:1964
- Subdivision & Development:Lawrence
- Listing ID #:5258841
- Added:1 day(s) ago
- Updated:November 07, 2026 at 01:46 AM
Rooms and interior
- Bedrooms:2
- Total bathrooms:2
- Full bathrooms:2
- Rooms Total:8
- Kitchen Description:Built In Oven, Cooktop, Dishwasher, Refrigerator
- Basement:Yes
- Basement Description:Full, Partially Furnished
- Living area:1,530 sq. ft.
Heating and cooling
- Cooling:Central Air
- Heating:Forced Air, Gas, Heat Pump
- Central air:Yes
Structure and exterior
- Year built:1964
- Building area:1,530 sq. ft.
- Lot area:0.25 Acres
- Architectural Style:Ranch
- Construction Materials:Brick
- Exterior Features:Deck, Patio, Porch
- Levels:1 Story
Utilities
- Water:Public
- Sewer:Public Sewer
Finances and disclosures
- Price:$284,900
- Price per sq. ft.:$186.21
- Tax amount:$1,861 (2025)
Features and amenities
- Appliances:Cooktop, Dishwasher, Refrigerator, Washer
- Laundry features:Dryer, Washer
- Amenities:Security System, Smoke Detectors
Parking
- Parking description:Attached, Garage
- Garage:Yes
- Garage spaces:2
New listings near 1636 Pleasantview Avenue
- New
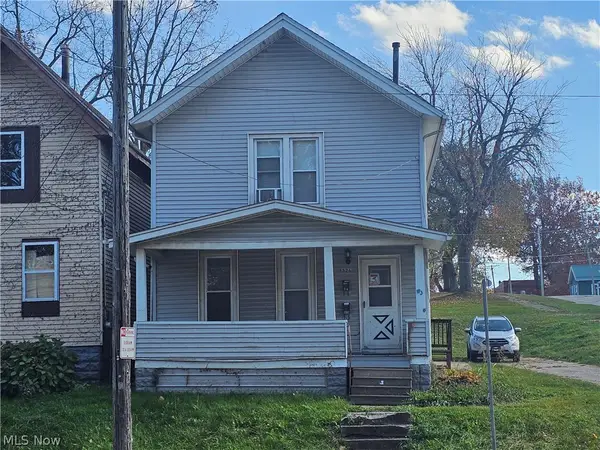 $149,999Active6 beds 2 baths1,680 sq. ft.
1326 W 5th Street, Ashtabula, OH 44004
MLS# 5259288Listed by: LISTWITHFREEDOM.COM INC. - Open Sun, 2 to 3:30pmNew
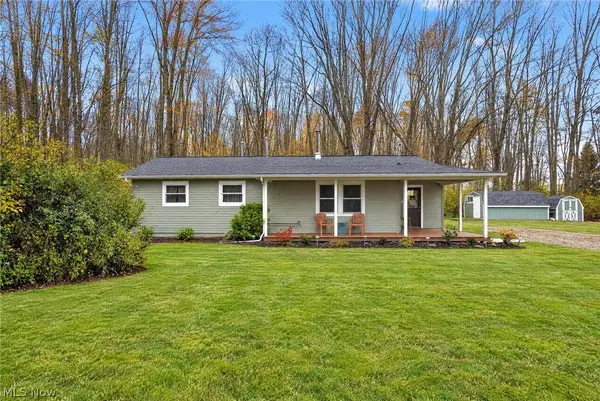 $220,000Active3 beds 1 baths1,200 sq. ft.
15 Stones Long Drive, Ashtabula, OH 44004
MLS# 5258447Listed by: MCDOWELL HOMES REAL ESTATE SERVICES - New
 $299,000Active3 beds 3 baths
1417 Bridge Street, Ashtabula, OH 44004
MLS# 5258518Listed by: RE/MAX INNOVATIONS - New
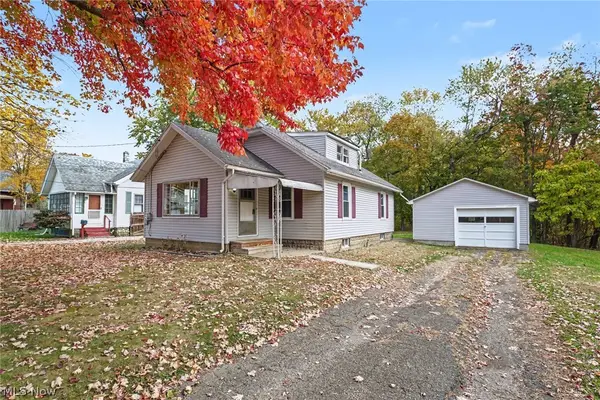 $174,000Active3 beds 1 baths1,136 sq. ft.
1426 Michigan Avenue, Ashtabula, OH 44004
MLS# 5257837Listed by: HOMESMART REAL ESTATE MOMENTUM LLC - Open Sun, 12 to 2pmNew
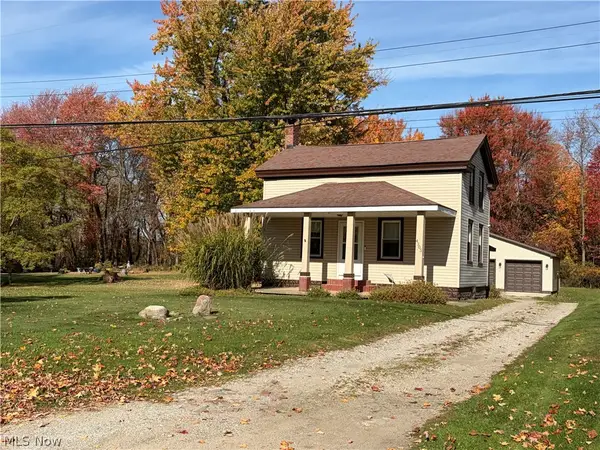 $224,900Active3 beds 1 baths
4305 N Bend Road, Ashtabula, OH 44004
MLS# 5257744Listed by: HOMESMART REAL ESTATE MOMENTUM LLC - New
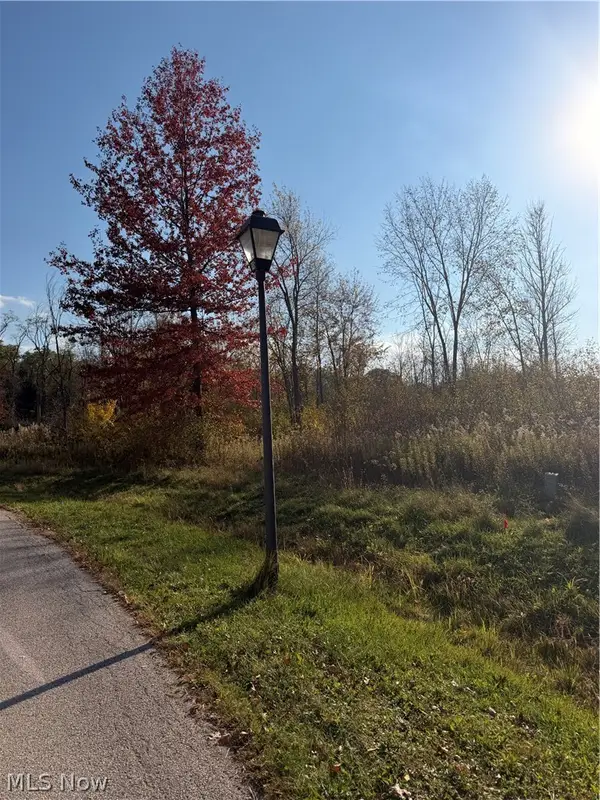 $30,000Active1.31 Acres
Florence Avenue, Ashtabula, OH 44004
MLS# 5258417Listed by: HARBOR REALTY - New
 $164,000Active3 beds 1 baths1,056 sq. ft.
1624 W 4th Street, Ashtabula, OH 44004
MLS# 5255907Listed by: HOMESMART REAL ESTATE MOMENTUM LLC 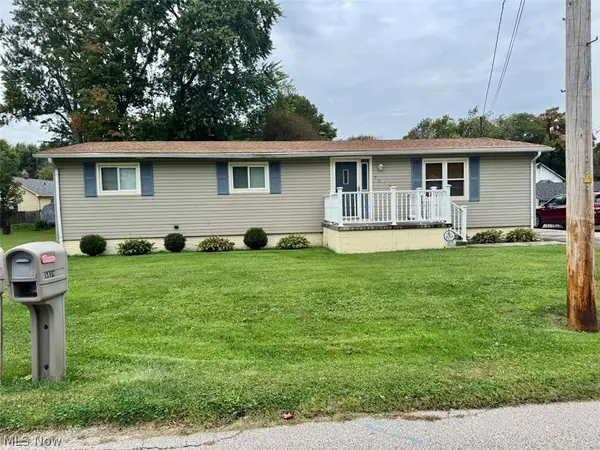
 $184,900Activeundercontract3 beds 2 baths
5819 Hillcrest Avenue, Ashtabula, OH 44004
MLS# 5257079Listed by: CENTURY 21 HOMESTAR- Open Sat, 12 to 2pmNew
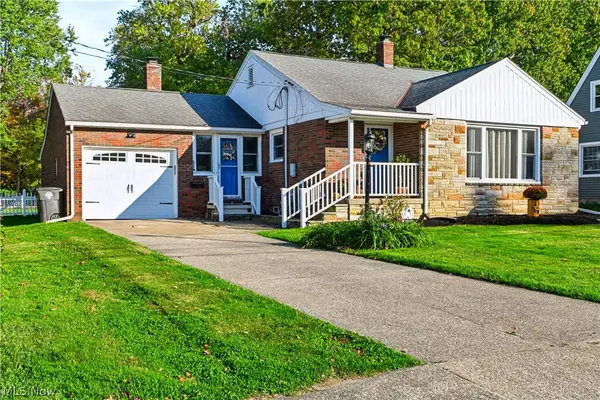 $259,900Active3 beds 2 baths2,216 sq. ft.
522 Allen Avenue, Ashtabula, OH 44004
MLS# 5256907Listed by: CENTURY 21 HOMESTAR


Protect your home and budget from life's surprises with an Assurant Home Warranty, backed by a partner that supports you through every step of homeownership. Explore Plans.
©2026 Century 21 Real Estate LLC. All rights reserved. CENTURY 21®, the CENTURY 21 Logo and C21® are service marks owned by Century 21 Real Estate LLC. Century 21 Real Estate LLC fully supports the principles of the Fair Housing Act and the Equal Opportunity Act. Each office is independently owned and operated. Listing information is deemed reliable but not guaranteed accurate.