
3011 Chapel Road, Ashtabula, OH 44004
Local realty services provided by:CENTURY 21 Transcendent Realty
Listed by: deborah j kidd
Office: glasshouse realty group, llc.
MLS#:5261774
Source:OH_NORMLS
Price summary
- Price:$284,900
- Price per sq. ft.:$123.98
About this home
Discover more than 2,000 square feet of comfortable living space in this highly sought-after ranch home with a private In-Law Suite ideal for extended family, guests, or multigenerational living. The primary living space offers 2 bedrooms and 2 full baths, generously sized rooms and top of the line Legend Luxury Vinyl throughout most of it. In the main kitchen is an abundance of cabinetry, a breakfast bar and includes all of the appliances. A private in-law suite offers heated flooring throughout, air conditioning, new carpeting in the living room and bedroom, a laundry room and all appliances as well. The lower level provides excellent expansion potential, with three large additional rooms perfect for additional bedrooms. The home has been well maintained in that the owners have upgraded to newer vinyl windows and have recently replaced the furnace, H2O tank, the pressure tank and water softener. And there's more. Outside are three decks and a welcoming front porch - all weather-sealed this year -providing plenty of space for relaxing and entertaining. The fully fenced yard includes three sheds, the largest with a metal roof and shelving. Pride of ownership shines throughout this spacious, versatile, and beautifully cared-for home. All of this and a one year home warranty offering peace of mind. Make your appointment today....
Contact an agent
Home facts
- Year built:1979
- Listing ID #:5261774
- Added:1 day(s) ago
- Updated:November 19, 2026 at 03:50 AM
Rooms and interior
- Bedrooms:3
- Total bathrooms:3
- Full bathrooms:3
- Rooms Total:9
- Kitchen Description:Dishwasher, Microwave, Range, Refrigerator
- Basement:Yes
- Basement Description:Full, Partially Furnished
- Living area:2,298 sq. ft.
Heating and cooling
- Cooling:Central Air
- Heating:Forced Air, Gas
- Central air:Yes
Structure and exterior
- Roof:Asphalt, Fiberglass
- Year built:1979
- Building area:2,298 sq. ft.
- Lot area:0.53 Acres
- Architectural Style:Ranch
- Construction Materials:Vinyl Siding
- Exterior Features:Deck, Porch
- Levels:1 Story, 1 Story
Utilities
- Water:Private
- Sewer:Septic Tank
Finances and disclosures
- Price:$284,900
- Price per sq. ft.:$123.98
- Tax amount:$2,850 (2025)
Features and amenities
- Appliances:Dishwasher, Microwave, Range, Refrigerator, Washer
- Laundry features:Dryer, Washer

New listings near 3011 Chapel Road
- New
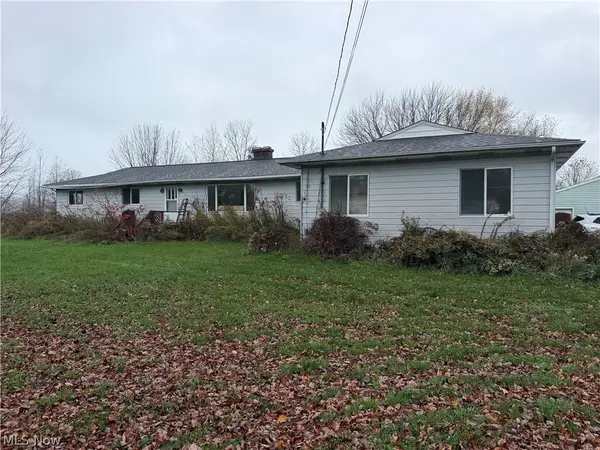 $155,000Active3 beds 2 baths1,716 sq. ft.
4403 N Bend Road, Ashtabula, OH 44004
MLS# 5261581Listed by: GLASSHOUSE REALTY GROUP, LLC - New
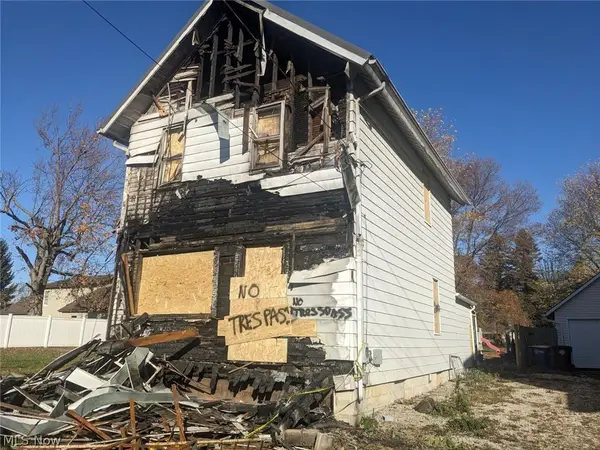 $39,900Active3 beds 2 baths1,377 sq. ft.
1107 E 16th Street, Ashtabula, OH 44004
MLS# 5261549Listed by: TRELORA REALTY, INC. - New
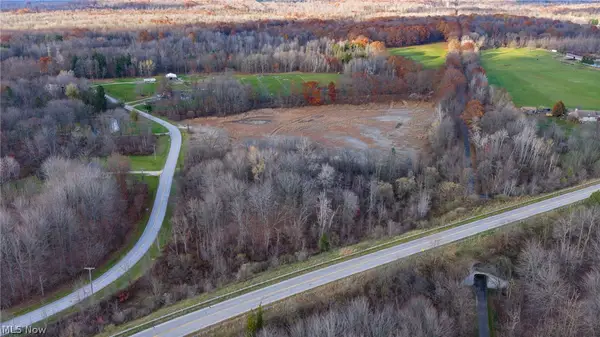 Active12 Acres
Munson Hill Road, Ashtabula, OH 44004
MLS# 5261355Listed by: KIKO - New
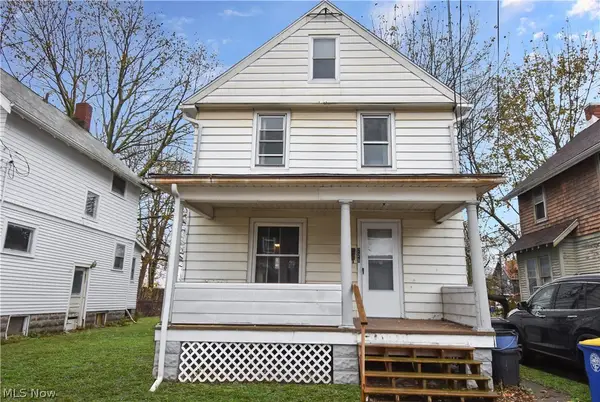 $69,900Active2 beds 1 baths968 sq. ft.
228 Burroughs Court, Ashtabula, OH 44004
MLS# 5260076Listed by: PLATINUM REAL ESTATE - New
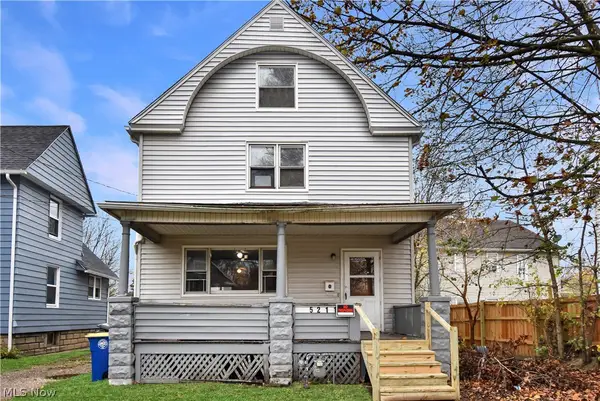 $119,000Active3 beds 2 baths1,500 sq. ft.
5211 Adams Avenue, Ashtabula, OH 44004
MLS# 5260759Listed by: PLATINUM REAL ESTATE - New
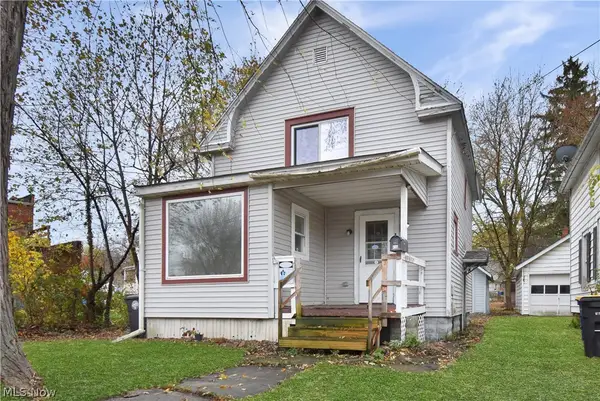 $89,900Active2 beds 1 baths790 sq. ft.
416 W 57th Street, Ashtabula, OH 44004
MLS# 5260770Listed by: PLATINUM REAL ESTATE - New
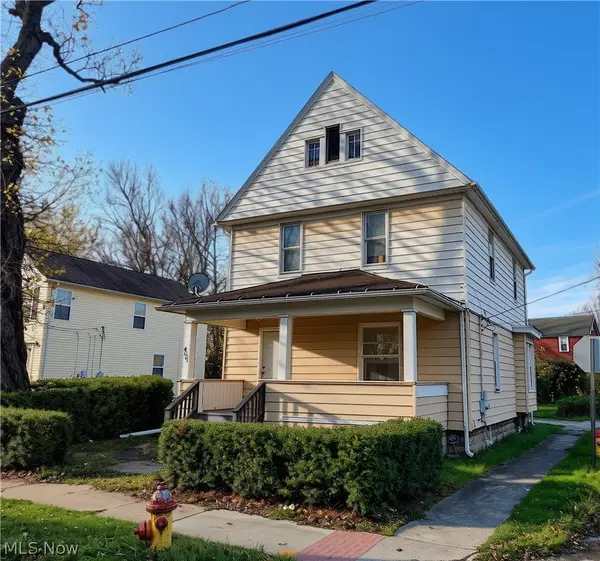 $109,900Active3 beds 1 baths1,328 sq. ft.
4001 West Avenue, Ashtabula, OH 44004
MLS# 5260893Listed by: BERKSHIRE HATHAWAY HOMESERVICES PROFESSIONAL REALTY - New
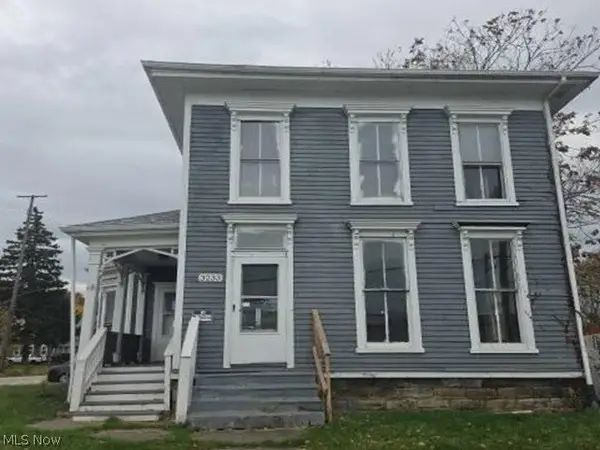 $20,140Active4 beds 2 baths1,756 sq. ft.
3233 Station Avenue, Ashtabula, OH 44004
MLS# 5260664Listed by: REALHOME SERVICES AND SOLUTIONS, INC. - Open Sat, 1 to 3pmNew
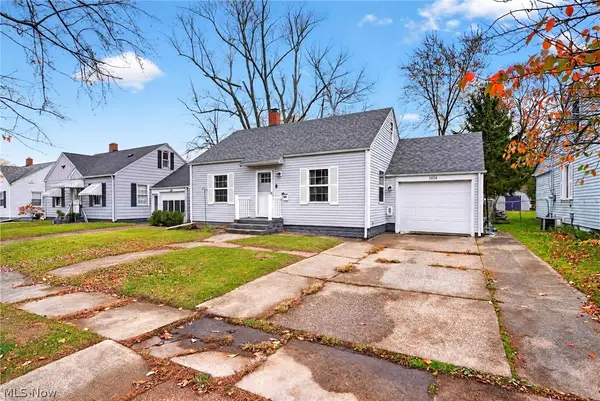 $149,999Active3 beds 1 baths1,008 sq. ft.
3024 Latimer Avenue, Ashtabula, OH 44004
MLS# 5260661Listed by: MCDOWELL HOMES REAL ESTATE SERVICES


Protect your home and budget from life's surprises with an Assurant Home Warranty, backed by a partner that supports you through every step of homeownership. Explore Plans.
©2026 Century 21 Real Estate LLC. All rights reserved. CENTURY 21®, the CENTURY 21 Logo and C21® are service marks owned by Century 21 Real Estate LLC. Century 21 Real Estate LLC fully supports the principles of the Fair Housing Act and the Equal Opportunity Act. Each office is independently owned and operated. Listing information is deemed reliable but not guaranteed accurate.