3133 Plymouth Gageville Road, Ashtabula, OH 44004
Local realty services provided by:CENTURY 21 Full Service Realty
Listed by: william kirk, johnie a sams
Office: glasshouse realty group, llc.
MLS#:5245525
Source:OH_NORMLS
Price summary
- Price:$229,000
- Price per sq. ft.:$156.85
About this home
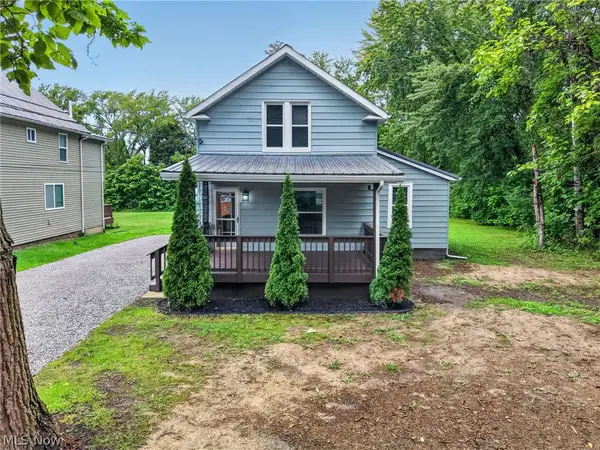
Discover this inviting 3-bedroom, 2-bathroom home set on 4.9 private acres with peaceful river frontage. Enjoy the perfect blend of classic country living and modern updates in a quiet, scenic setting.
In 2022 the exterior received major upgrades, including a new roof, new siding, soffits, gutters, and gutter guards—providing low-maintenance protection and lasting curb appeal. A welcoming front porch invites you to sit and take in the views.
Inside, new flooring runs throughout the home, creating a fresh, move-in-ready feel. The primary bathroom features a relaxing jacuzzi tub, and numerous other updates complete the package.
Outside, the nearly 5-acre lot offers privacy, room to explore, and direct river frontage for recreation or simply enjoying nature. This well-cared-for property is ready for its next chapter.
Contact an agent
Home facts
- Year built:1900
- Subdivision & Development:Sheffield Sec 02
- Listing ID #:5245525
- Added:1 day(s) ago
- Updated:September 18, 2026 at 04:40 AM
Rooms and interior
- Bedrooms:3
- Total bathrooms:2
- Full bathrooms:2
- Rooms Total:7
- Kitchen Description:Dishwasher, Microwave, Range, Refrigerator
- Basement:Yes
- Basement Description:Full, Unfinished
- Living area:1,460 sq. ft.
Heating and cooling
- Heating:Baseboard, Propane
Structure and exterior
- Roof:Metal
- Year built:1900
- Building area:1,460 sq. ft.
- Lot area:5 Acres
- Construction Materials:Aluminium Siding, Wood Siding
- Levels:2 Story
Utilities
- Water:Private
- Sewer:Septic Tank
Finances and disclosures
- Price:$229,000
- Price per sq. ft.:$156.85
- Tax amount:$1,693 (2025)
Features and amenities
- Appliances:Dishwasher, Microwave, Range, Refrigerator, Washer
- Laundry features:Dryer, Washer
Parking
- Parking description:Driveway

New listings near 3133 Plymouth Gageville Road
- New
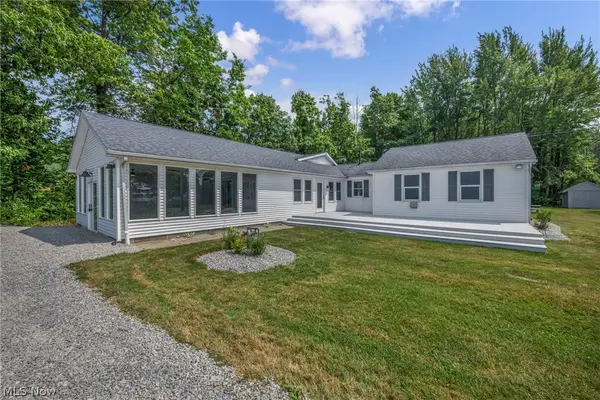 $365,000Active3 beds 2 baths2,090 sq. ft.
6940 Lake Rd W, Ashtabula, OH 44004
MLS# 5245382Listed by: REAL OF OHIO - New
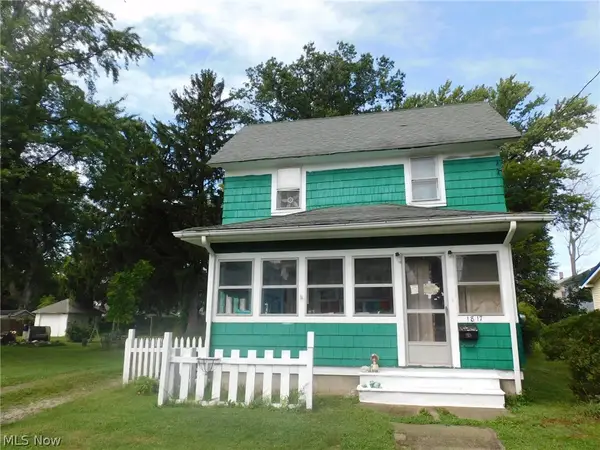 $110,000Active2 beds 1 baths924 sq. ft.
1817 W 4th Street, Ashtabula, OH 44004
MLS# 5245397Listed by: GILLESPIE REALTY, LLC - Open Sat, 9 to 11amNew
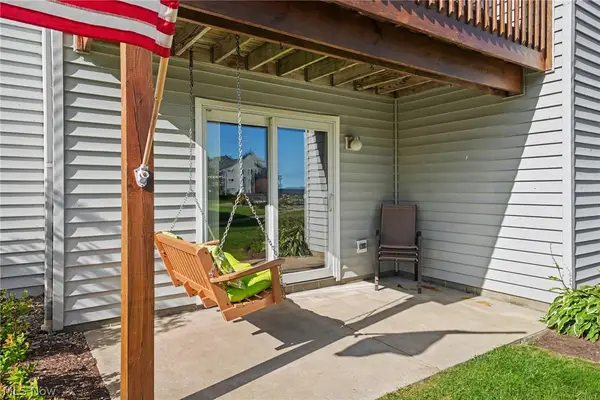 $239,000Active2 beds 1 baths896 sq. ft.
6035 Lake W Road #416, Ashtabula, OH 44004
MLS# 5244955Listed by: HOMESMART REAL ESTATE MOMENTUM LLC - New
 $20,000Active1.22 Acres
2900 Plymouth Gageville Road, Ashtabula, OH 44004
MLS# 5244160Listed by: BROKERS REALTY GROUP - New
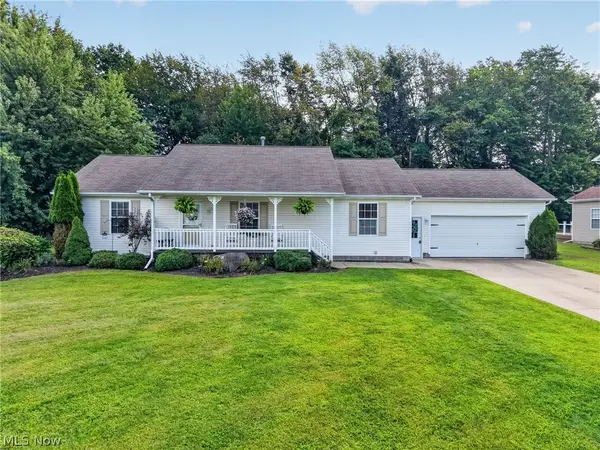 $324,900Active3 beds 3 baths
5414 Carlson Lane, Ashtabula, OH 44004
MLS# 5242827Listed by: ASSURED REAL ESTATE - New
 $210,000Active3 beds 2 baths1,225 sq. ft.
1727 E 49th Street, Ashtabula, OH 44004
MLS# 5243365Listed by: GILLESPIE REALTY, LLC  $184,750Pending3 beds 2 baths1,161 sq. ft.
1809 W 16th Street, Ashtabula, OH 44004
MLS# 5243262Listed by: PLATINUM REAL ESTATE- New

 $39,900Active4 beds 2 baths1,976 sq. ft.
1628 W 10th Street, Ashtabula, OH 44004
MLS# 5243282Listed by: CENTURY 21 HOMESTAR - New
 $219,900Active3 beds 2 baths1,441 sq. ft.
6000 Lake W Road #423, Ashtabula, OH 44004
MLS# 5243378Listed by: HOMESMART REAL ESTATE MOMENTUM LLC


Protect your home and budget from life's surprises with an Assurant Home Warranty, backed by a partner that supports you through every step of homeownership. Explore Plans.
©2026 Century 21 Real Estate LLC. All rights reserved. CENTURY 21®, the CENTURY 21 Logo and C21® are service marks owned by Century 21 Real Estate LLC. Century 21 Real Estate LLC fully supports the principles of the Fair Housing Act and the Equal Opportunity Act. Each office is independently owned and operated. Listing information is deemed reliable but not guaranteed accurate.