
6035 Lake Road #524, Ashtabula, OH 44004
Local realty services provided by:CENTURY 21 HomeStar
Listed by:
 Ryan Reed Reed(724) 940 - 7500CENTURY 21 HomeStar
Office: century 21 homestar
MLS#:5254998
Source:OH_NORMLS
Price summary
- Price:$249,999
- Price per sq. ft.:$244.14
About this home
Imagine starting your mornings with breathtaking views of Lake Erie from your own waterfront retreat! Located in the desirable Mariners Point community, this distinctive Ketch floor plan features an expansive covered wraparound balcony, panoramic lake views, and a premier location within the lakefront building—a combination that's truly hard to duplicate.
A welcoming entry foyer introduces approximately 1,024 square feet of thoughtfully arranged living space, including two bedrooms, two full bathrooms, and an open-concept living and dining area. The spacious kitchen features abundant cabinetry and breakfast-bar seating, while sliding glass doors lead to the balcony and its beautiful lake views. The primary suite offers its own balcony access, a private full bathroom, and a walk-in closet. A second bedroom and full bathroom provide additional flexibility.
Beyond your private retreat, Mariners Point offers beautifully maintained grounds, a seasonal swimming pool, clubhouse, private community beach access, and outdoor grilling areas. Nearby, enjoy the shops, restaurants, and maritime charm of Historic Ashtabula Harbor, the entertainment of Geneva-on-the-Lake, and the wineries of Ohio's Grand River Valley. Boating, parks, arts, and year-round recreation are all part of the experience.
After years of cherished memories as a private lakeside retreat, this special residence is ready to welcome its next owner. Whether you're seeking a year-round home or a personal getaway, discover a Lake Erie setting that's truly something special....
Contact an agent
Home facts
- Year built:1996
- Subdivision & Development:Mariners Point Condo Ph 03
- Listing ID #:5254998
- Added:1 day(s) ago
- Updated:October 22, 2026 at 09:40 PM
Rooms and interior
- Bedrooms:2
- Total bathrooms:2
- Full bathrooms:2
- Rooms Total:5
- Kitchen Description:Dishwasher, Disposal, Microwave, Range, Refrigerator
- Basement:Yes
- Living area:1,024 sq. ft.
Heating and cooling
- Cooling:Central Air
- Heating:Forced Air, Gas
- Central air:Yes
Structure and exterior
- Roof:Asphalt, Fiberglass
- Year built:1996
- Building area:1,024 sq. ft.
- Architectural Style:Multiplex
- Levels:1 Story, 1 Story
Utilities
- Water:Public
- Sewer:Public Sewer
Finances and disclosures
- Price:$249,999
- Price per sq. ft.:$244.14
- Tax amount:$2,679 (2025)
Features and amenities
- Appliances:Dishwasher, Disposal, Microwave, Range, Refrigerator, Washer
- Laundry features:Dryer, Washer
- Pool features:Community, In Ground
Parking
- Parking description:Outside Parking, Paved, Private Parking
New listings near 6035 Lake Road #524
- New
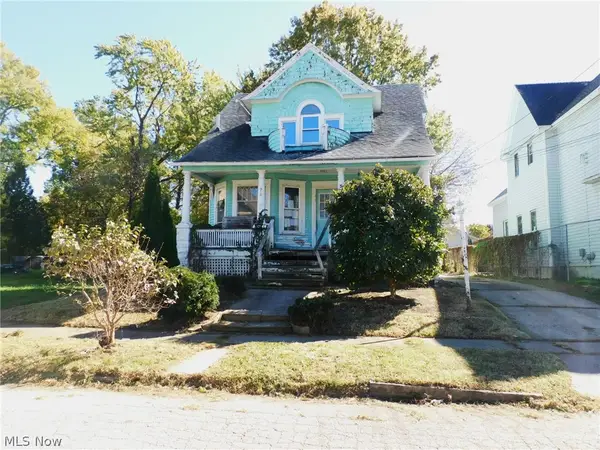 $39,900Active3 beds 2 baths1,306 sq. ft.
510 W 40th Street, Ashtabula, OH 44004
MLS# 5255144Listed by: GILLESPIE REALTY, LLC - New
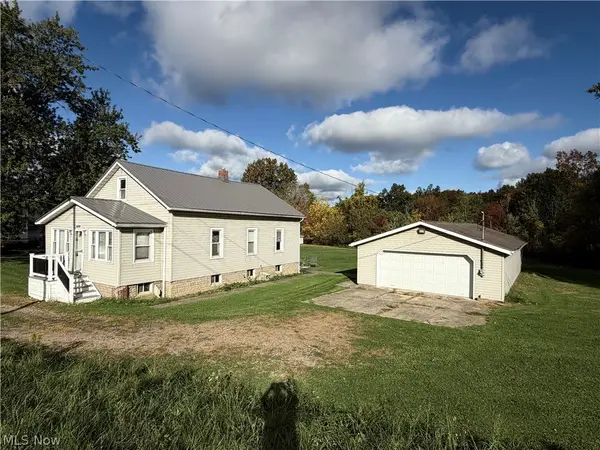 $169,900Active3 beds 1 baths992 sq. ft.
1237 E 21st Street, Ashtabula, OH 44004
MLS# 5254637Listed by: BERKSHIRE HATHAWAY HOMESERVICES PROFESSIONAL REALTY - New
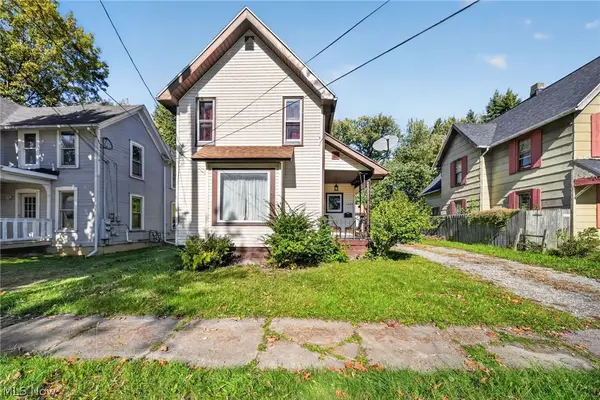 $159,977Active3 beds 1 baths1,240 sq. ft.
1649 W 8th Street, Ashtabula, OH 44004
MLS# 5254833Listed by: GLASSHOUSE REALTY GROUP, LLC - New
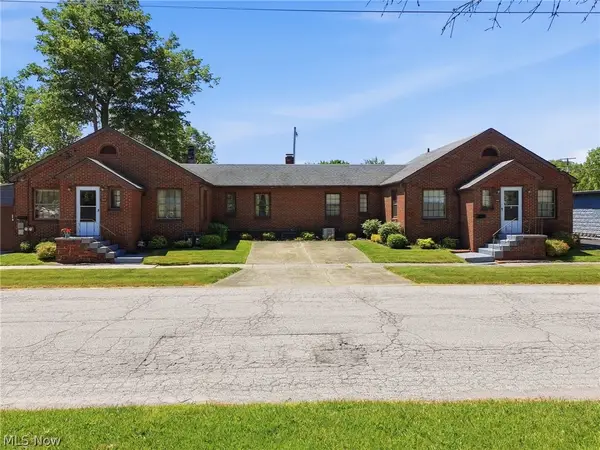 $225,000Active5 beds 3 baths3,814 sq. ft.
1016 & 1020 E 16th Street, Ashtabula, OH 44004
MLS# 5254693Listed by: MCDOWELL HOMES REAL ESTATE SERVICES - New
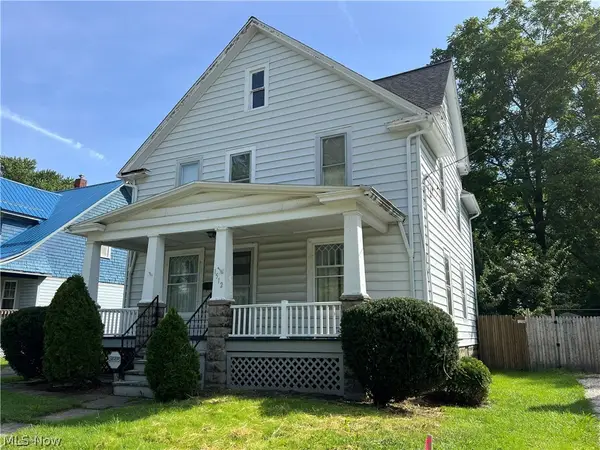 $99,900Active2 beds 2 baths1,568 sq. ft.
1512 Ohio Avenue, Ashtabula, OH 44004
MLS# 5247374Listed by: BERKSHIRE HATHAWAY HOMESERVICES PROFESSIONAL REALTY - New
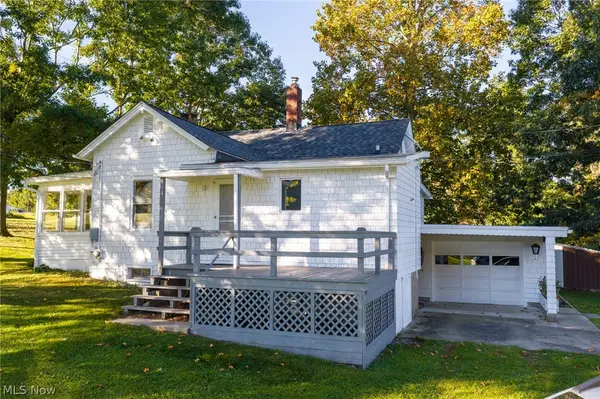 $325,000Active3 beds 1 baths1,408 sq. ft.
6135 S Ridge West W Road, Ashtabula, OH 44004
MLS# 5252670Listed by: HARBOR REALTY - Open Sun, 1 to 3pmNew
 $210,000Active1 beds 1 baths666 sq. ft.
5237 Lake W Road #611, Ashtabula, OH 44004
MLS# 5252092Listed by: BROKERS REALTY GROUP - New
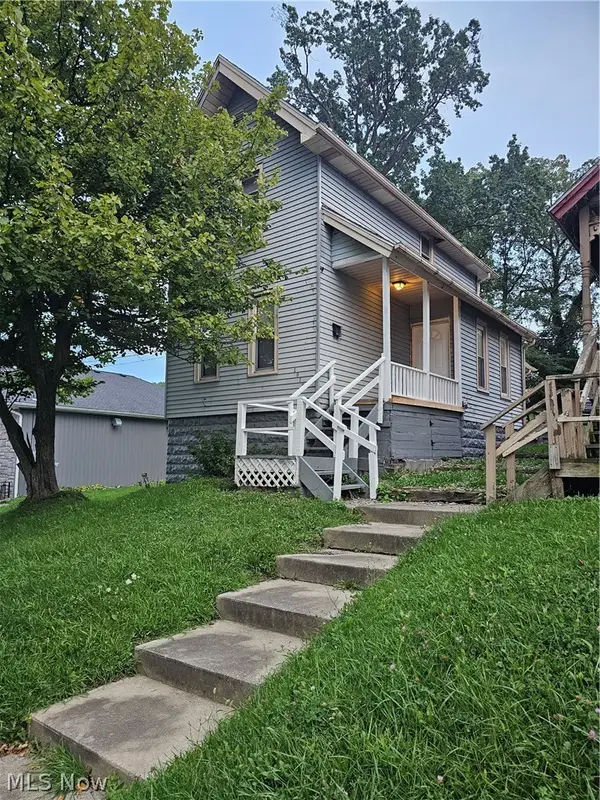 $98,000Active3 beds 2 baths952 sq. ft.
1318 W 5th Street, Ashtabula, OH 44004
MLS# 5253677Listed by: LISTWITHFREEDOM.COM INC. - New
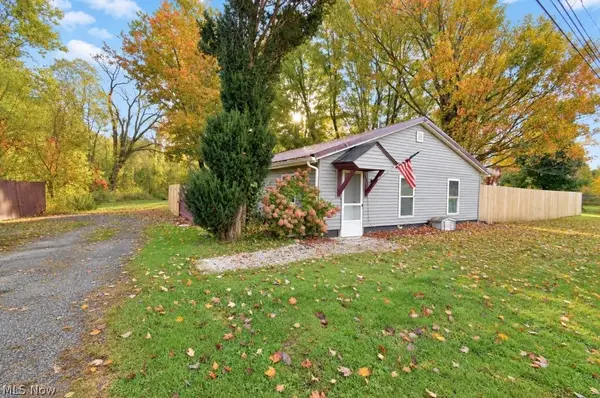 $164,900Active2 beds 2 baths1,201 sq. ft.
7700 Center Road, Ashtabula, OH 44004
MLS# 5252673Listed by: HOMESMART REAL ESTATE MOMENTUM LLC


Protect your home and budget from life's surprises with an Assurant Home Warranty, backed by a partner that supports you through every step of homeownership. Explore Plans.
©2026 Century 21 Real Estate LLC. All rights reserved. CENTURY 21®, the CENTURY 21 Logo and C21® are service marks owned by Century 21 Real Estate LLC. Century 21 Real Estate LLC fully supports the principles of the Fair Housing Act and the Equal Opportunity Act. Each office is independently owned and operated. Listing information is deemed reliable but not guaranteed accurate.