618 W 57th Street, Ashtabula, OH 44004
Local realty services provided by:CENTURY 21 Transcendent Realty
Listed by: shawni l marich
Office: platinum real estate
MLS#:5218701
Source:OH_NORMLS
Price summary
- Price:$109,000
- Price per sq. ft.:$100.18
About this home
UPDATE: Appliances NOW INCLUDED! Why pay rent when you can buy, move right in, and start enjoying this affordable yet lovely home in Ashtabula, Ohio?! With 3 bedrooms, a full bathroom, and just over 1K sq ft, with a full basement, this is a great chance to own your home instead of renting! Start building equity now! With a covered front porch and a back deck, there's nice outdoor space to enjoy this fall! Detached 1 car garage! See this one right away! Many recent updates and renovations, including the bathroom, kitchen, paint, flooring, kitchen appliances and washer and dryer included!
Contact an agent
Home facts
- Year built:1920
- Subdivision & Development:Jones
- Listing ID #:5218701
- Added:141 day(s) ago
- Updated:November 02, 2026 at 08:11 AM
Rooms and interior
- Bedrooms:3
- Total bathrooms:1
- Full bathrooms:1
- Rooms Total:6
- Kitchen Description:Range, Refrigerator
- Basement:Yes
- Basement Description:Full, Sump Pump, Unfinished
- Living area:1,088 sq. ft.
Heating and cooling
- Heating:Forced Air, Gas
Structure and exterior
- Roof:Asphalt, Fiberglass
- Year built:1920
- Building area:1,088 sq. ft.
- Lot area:0.1 Acres
- Architectural Style:Colonial
- Construction Materials:Wood Siding
- Exterior Features:Deck
- Levels:2 Story
Utilities
- Water:Public
- Sewer:Public Sewer
Finances and disclosures
- Price:$109,000
- Price per sq. ft.:$100.18
- Tax amount:$942 (2025)
Features and amenities
- Appliances:Range, Refrigerator, Washer
- Laundry features:Dryer, Washer
Parking
- Parking description:Detached, Driveway, Garage
- Garage:Yes
- Garage spaces:1

New listings near 618 W 57th Street
- New
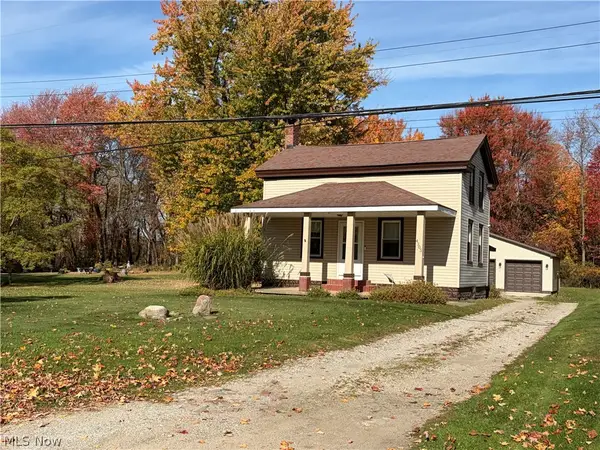 $224,900Active3 beds 1 baths
4305 N Bend Road, Ashtabula, OH 44004
MLS# 5257744Listed by: HOMESMART REAL ESTATE MOMENTUM LLC - New
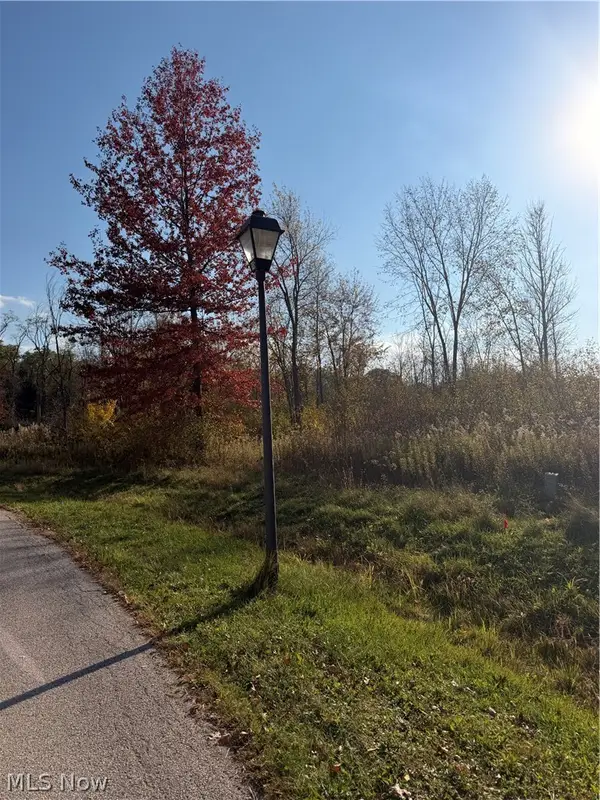 $30,000Active0.7 Acres
Florence Avenue, Ashtabula, OH 44004
MLS# 5256968Listed by: HARBOR REALTY - New
 $164,000Active3 beds 1 baths1,056 sq. ft.
1624 W 4th Street, Ashtabula, OH 44004
MLS# 5255907Listed by: HOMESMART REAL ESTATE MOMENTUM LLC - New
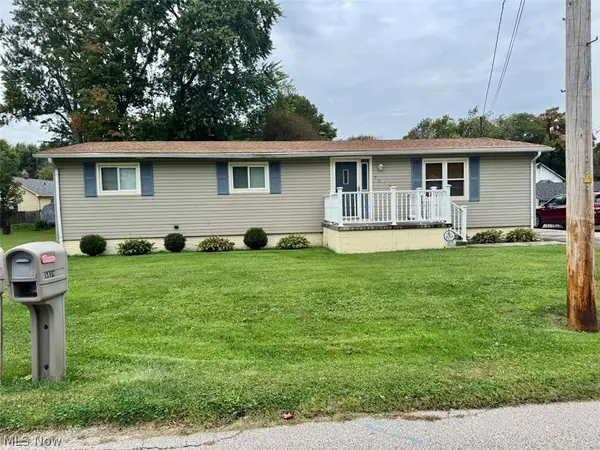
 $184,900Active3 beds 2 baths
5819 Hillcrest Avenue, Ashtabula, OH 44004
MLS# 5257079Listed by: CENTURY 21 HOMESTAR - New
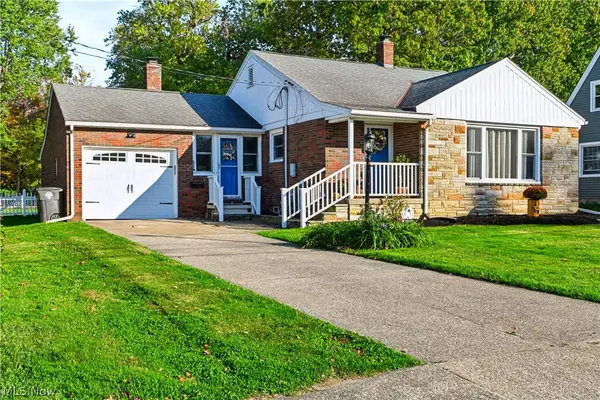 $259,900Active3 beds 2 baths2,216 sq. ft.
522 Allen Avenue, Ashtabula, OH 44004
MLS# 5256907Listed by: CENTURY 21 HOMESTAR - New
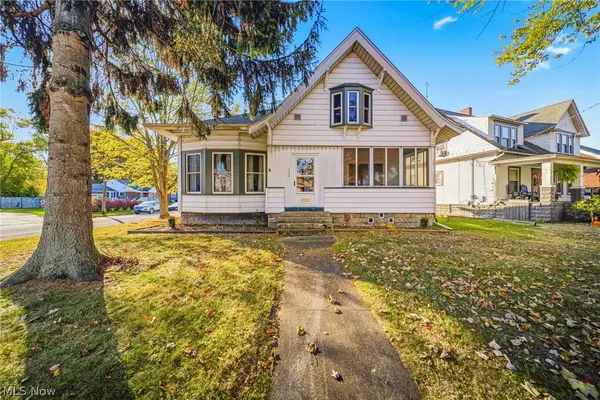 $274,900Active3 beds 2 baths2,145 sq. ft.
2306 Walnut Boulevard, Ashtabula, OH 44004
MLS# 5256698Listed by: RE/MAX RESULTS - New
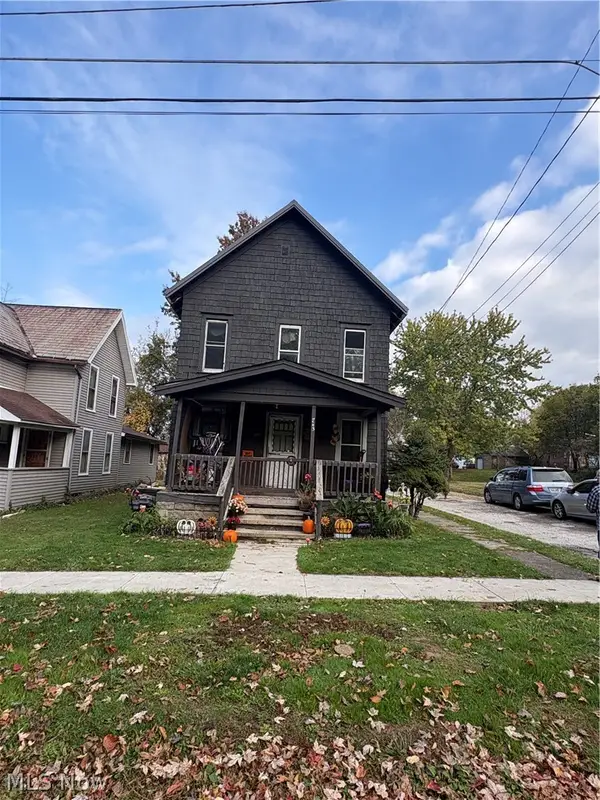 $99,000Active6 beds 2 baths
743 E 16th Street, Ashtabula, OH 44004
MLS# 5256653Listed by: ASSURED REAL ESTATE - New
 $279,900Active3 beds 2 baths1,364 sq. ft.
5919 Lake W Road #25, Ashtabula, OH 44004
MLS# 5256496Listed by: PLATINUM REAL ESTATE  $169,900Activeundercontract3 beds 2 baths1,136 sq. ft.
3019 Avon Boulevard, Ashtabula, OH 44004
MLS# 5255972Listed by: MCDOWELL HOMES REAL ESTATE SERVICES $224,900Activeundercontract4 beds 2 baths1,579 sq. ft.
4730 South Ridge E Road, Ashtabula, OH 44004
MLS# 5255573Listed by: HOMESMART REAL ESTATE MOMENTUM LLC


Protect your home and budget from life's surprises with an Assurant Home Warranty, backed by a partner that supports you through every step of homeownership. Explore Plans.
©2026 Century 21 Real Estate LLC. All rights reserved. CENTURY 21®, the CENTURY 21 Logo and C21® are service marks owned by Century 21 Real Estate LLC. Century 21 Real Estate LLC fully supports the principles of the Fair Housing Act and the Equal Opportunity Act. Each office is independently owned and operated. Listing information is deemed reliable but not guaranteed accurate.