
25 Henderson Lane, Ashville, OH 43103
Local realty services provided by:CENTURY 21 Capital GOLD
25 Henderson Lane,Ashville, OH 43103
$320,000
- 4 Beds
- 3 Baths
- 1,680 sq. ft.
- Single family
- Active
Listed by: andrew j hursh, claire m king
Office: the westwood real estate co.614-710-1707
MLS#:226019104
Source:OH_CBR
Price summary
- Price:$320,000
- Price per sq. ft.:$190.48
About this home
This beautiful home in the highly desirable Riverbend community in Ashville is located within the Teays Valley School District. Built in 2024 and meticulously maintained, this like-new home is truly move-in ready for its next owners. The spacious first floor features an open living area that flows seamlessly into the kitchen and dining space, creating the perfect setting for gathering and everyday living. All four bedrooms are located upstairs, offering a comfortable and functional layout for the whole family.
Set on one of the community's most serene homesites, this property stands out with its peaceful pond view and beautiful setting. Enjoy the convenience of being close to local shops, restaurants, and schools, all while living in a neighborhood that offers both comfort and charm.
*Please see A2A remarks*
Contact an agent
Home facts
- Year built:2024
- Subdivision & Development:RIVER BEND
- Listing ID #:226019104
- Added:106 day(s) ago
- Updated:September 12, 2026 at 03:08 PM
Rooms and interior
- Bedrooms:4
- Total bathrooms:3
- Full bathrooms:2
- Half bathrooms:1
- Flooring:Carpet, Vinyl
- Living area:1,680 sq. ft.
Heating and cooling
- Heating:Forced Air, Heating
- Central air:Yes
Structure and exterior
- Year built:2024
- Building area:1,680 sq. ft.
- Lot area:0.19 Acres
Finances and disclosures
- Price:$320,000
- Price per sq. ft.:$190.48
- Tax amount:$3,801
Parking
- Parking description:Attached Garage
- Garage:Yes
New listings near 25 Henderson Lane
- New
 $385,501Active4 beds 3 baths2,053 sq. ft.
9 Water Mill Drive, Ashville, OH 43103
MLS# 226034706Listed by: D.R. HORTON REALTY OF OHIO, IN - New
 $5,950,000Active2 beds 2 baths2,499 sq. ft.
13450 Hoover Road, Ashville, OH 43103
MLS# 226034697Listed by: RE/MAX REVEALTY - New
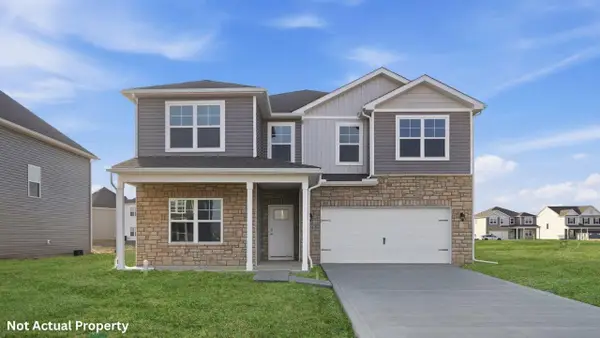 $428,470Active4 beds 3 baths2,904 sq. ft.
14 Gristmill Drive, Ashville, OH 43103
MLS# 226034383Listed by: D.R. HORTON REALTY OF OHIO, IN - New
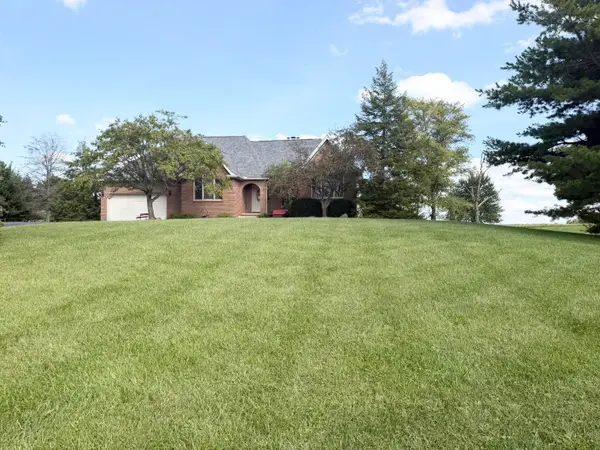 $499,000Active3 beds 2 baths1,892 sq. ft.
17410 Winchester Road, Ashville, OH 43103
MLS# 226034018Listed by: RED 1 REALTY - New
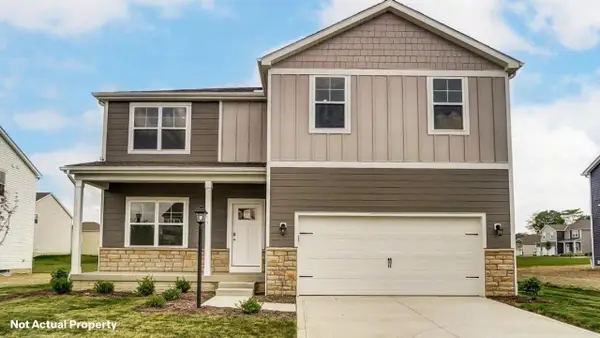 $413,987Active5 beds 3 baths2,600 sq. ft.
16 Gristmill Drive, Ashville, OH 43103
MLS# 226033718Listed by: D.R. HORTON REALTY OF OHIO, IN - New
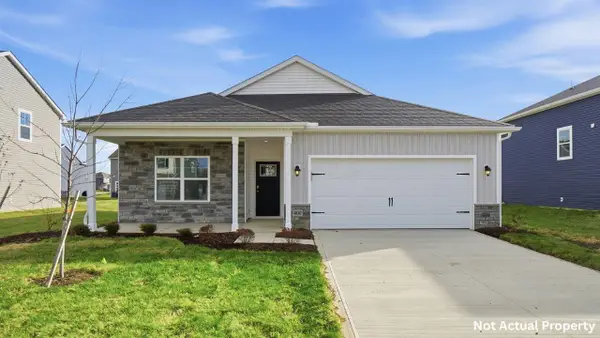 $368,788Active3 beds 2 baths1,500 sq. ft.
12 Gristmill Drive, Ashville, OH 43103
MLS# 226033726Listed by: D.R. HORTON REALTY OF OHIO, IN - New
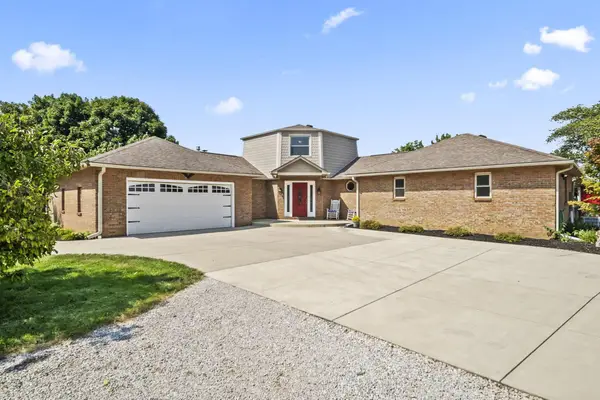 $650,000Active3 beds 3 baths2,594 sq. ft.
3738 Saint Paul Road, Ashville, OH 43103
MLS# 226033673Listed by: RED 1 REALTY - New
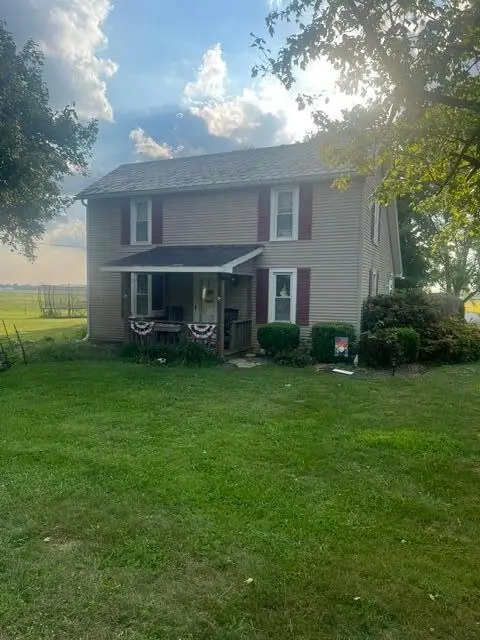 $150,000Active2 beds 1 baths1,200 sq. ft.
17599 Ward Road, Ashville, OH 43103
MLS# 226033631Listed by: E-MERGE REAL ESTATE CROSSROADS - New
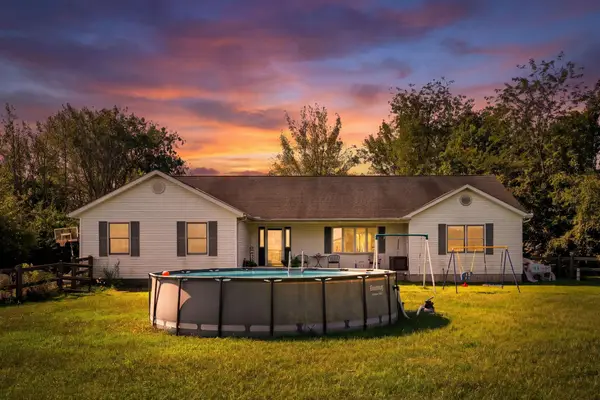 $599,900Active3 beds 3 baths1,868 sq. ft.
5939 Thompson Road, Ashville, OH 43103
MLS# 226033448Listed by: E-MERGE REAL ESTATE EXCELLENCE - New
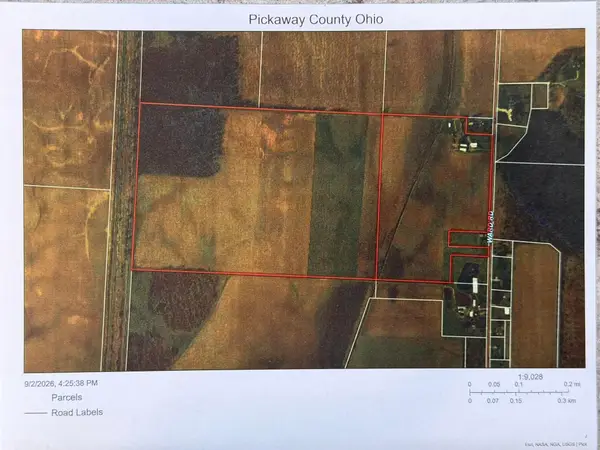 $1,372,333.33Active-- beds -- baths
0 Ward Road, Ashville, OH 43103
MLS# 226033434Listed by: E-MERGE REAL ESTATE CROSSROADS


Protect your home and budget from life's surprises with an Assurant Home Warranty, backed by a partner that supports you through every step of homeownership. Explore Plans.
©2026 Century 21 Real Estate LLC. All rights reserved. CENTURY 21®, the CENTURY 21 Logo and C21® are service marks owned by Century 21 Real Estate LLC. Century 21 Real Estate LLC fully supports the principles of the Fair Housing Act and the Equal Opportunity Act. Each office is independently owned and operated. Listing information is deemed reliable but not guaranteed accurate.