
563 Virginia Street, Ashville, OH 43103
Local realty services provided by:CENTURY 21 DeAnna Realty
563 Virginia Street,Ashville, OH 43103
$324,900
- 3 Beds
- 3 Baths
- 1,820 sq. ft.
- Single family
- Active
Listed by: angela d houston
Office: coldwell banker realty614-871-0808
MLS#:226040479
Source:OH_CBR
Price summary
- Price:$324,900
- Price per sq. ft.:$178.52
About this home
Beautiful 3 bedroom, 2.5 bath home in Ashville and within walking distance to East Middle School and Teays Valley High School. Upstairs features a loft/bonus room, along with a large owner's suite and ensuite. Back yard is fenced with storage shed, garden area w/raised beds and nice patio with Pergola that includes roll down blinds. Perfect for entertaining and privacy. Come put your final touches to make this one your own.
Contact an agent
Home facts
- Year built:2009
- Subdivision & Development:Ashton Village
- Listing ID #:226040479
- Added:1 day(s) ago
- Updated:October 24, 2026 at 08:47 PM
Rooms and interior
- Bedrooms:3
- Total bathrooms:3
- Full bathrooms:2
- Half bathrooms:1
- Flooring:Carpet
- Basement:Yes
- Basement Description:Partial
- Living area:1,820 sq. ft.
Heating and cooling
- Heating:Forced Air, Heating
- Central air:Yes
Structure and exterior
- Year built:2009
- Building area:1,820 sq. ft.
- Lot area:0.22 Acres
Finances and disclosures
- Price:$324,900
- Price per sq. ft.:$178.52
- Tax amount:$3,299
Parking
- Parking description:Attached Garage, On Street
- Garage:Yes
New listings near 563 Virginia Street
- Coming Soon
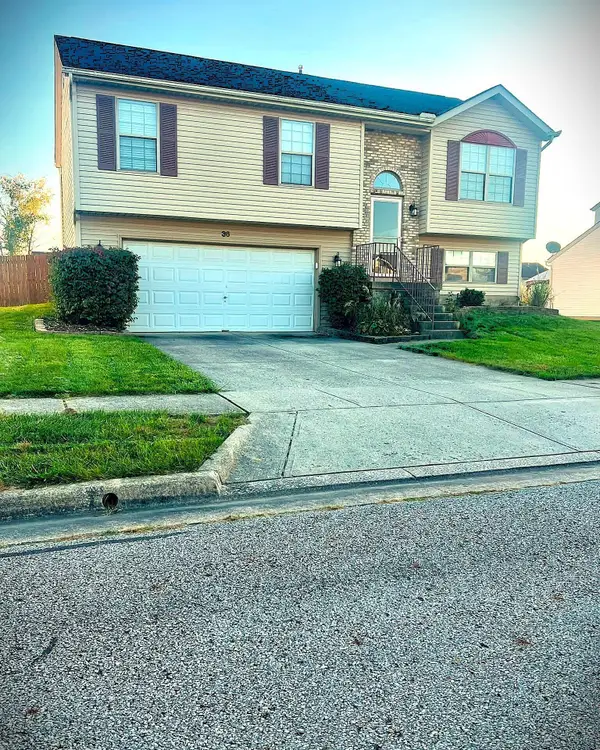 $325,000Coming Soon3 beds 3 baths1,628 sq. ft.
36 Collins Drive, Ashville, OH 43103
MLS# 226040491Listed by: HOWARD HANNA REAL ESTATE SVCS - New
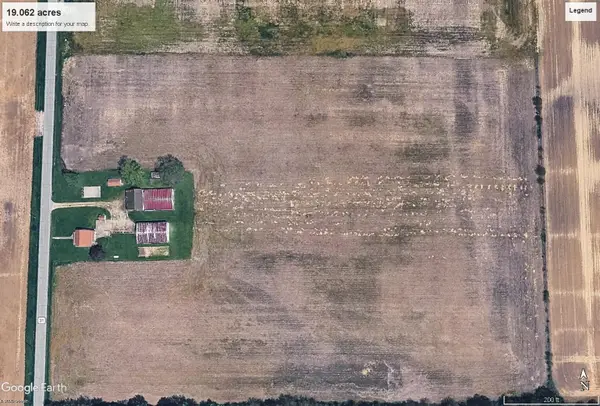 $2,000,000Active19.06 Acres
13366 Lockbourne Eastern Road, Ashville, OH 43103
MLS# 226040067Listed by: COLDWELL BANKER REALTY - New
 $275,000Active-- beds -- baths
24 W Main Street, Ashville, OH 43103
MLS# 226039970Listed by: REAFCO - New
 $649,000Active3 beds 2 baths1,872 sq. ft.
14040 Commercial Point Road, Ashville, OH 43103
MLS# 226039497Listed by: HOWARD HANNA REAL ESTATE SVCS  $385,765Active4 beds 3 baths2,053 sq. ft.
13 Gristmill Drive, Ashville, OH 43103
MLS# 226038927Listed by: D.R. HORTON REALTY OF OHIO, IN $417,480Active5 beds 3 baths2,600 sq. ft.
20 Gristmill Drive, Ashville, OH 43103
MLS# 226038928Listed by: D.R. HORTON REALTY OF OHIO, IN $389,821Active4 beds 3 baths2,053 sq. ft.
18 Gristmill Drive, Ashville, OH 43103
MLS# 226038933Listed by: D.R. HORTON REALTY OF OHIO, IN $429,900Active4 beds 4 baths2,136 sq. ft.
201 E Main Street E, Ashville, OH 43103
MLS# 226038394Listed by: EXP REALTY, LLC $389,000Active3 beds 2 baths2,320 sq. ft.
192 East Street, Ashville, OH 43103
MLS# 226038142Listed by: E-MERGE REAL ESTATE EXCELLENCE


Protect your home and budget from life's surprises with an Assurant Home Warranty, backed by a partner that supports you through every step of homeownership. Explore Plans.
©2026 Century 21 Real Estate LLC. All rights reserved. CENTURY 21®, the CENTURY 21 Logo and C21® are service marks owned by Century 21 Real Estate LLC. Century 21 Real Estate LLC fully supports the principles of the Fair Housing Act and the Equal Opportunity Act. Each office is independently owned and operated. Listing information is deemed reliable but not guaranteed accurate.