
1357 Aberagg Road, Atwater, OH 44201
Local realty services provided by:CENTURY 21 Transcendent Realty
Listed by: logan robinson
Office: remax diversity real estate group llc.
MLS#:5257214
Source:OH_NORMLS
Price summary
- Price:$349,900
- Price per sq. ft.:$156.07
About this home
Discover space, comfort, and flexibility at this 3–4-bedroom ranch in Randolph Township, Ohio, situated on over 2.5 acres with a beautiful, fenced backyard! If you have been searching for a Randolph Township home with acreage, a four-season room, and a versatile lower level, this property deserves a closer look. Enjoy room to spread out outdoors, space to make your own, and major updates already completed.
The main level features a bathroom with a step-in shower and a wonderful four-season room off the back of the home. From morning coffee to quiet evenings overlooking the backyard, this inviting space offers a place to enjoy the changing seasons throughout the year. One first-floor bedroom could be converted into a laundry room, creating the potential for true first-floor living with sleeping, bathing, and laundry on the same level.
Downstairs, the flexible layout provides options to suit your needs: use the space as two additional bedrooms and a full bathroom or arrange it as a playroom or second living area alongside another bedroom. Walkout access adds convenience and connects the lower level to the outdoors. A workshop offers space for projects and hobbies, while ample storage helps keep tools, seasonal items, and everyday belongings organized.
Recent improvements include a furnace and central air conditioning approximately two years old, windows approximately two years old, a water softener approximately two years old, a roof approximately three to four years old, and a hot water tank replaced just three weeks ago.
Outside, the fenced backyard creates an inviting setting for outdoor gatherings, gardening, recreation, or simply relaxing. With over 2.5 acres, this ranch combines usable indoor space with the outdoor room so many buyers seek. Explore the possibilities of this Randolph Township ranch for sale—call today for more information or to schedule your private showing!...
Contact an agent
Home facts
- Year built:1989
- Listing ID #:5257214
- Added:1 day(s) ago
- Updated:October 31, 2026 at 07:05 PM
Rooms and interior
- Bedrooms:4
- Total bathrooms:2
- Full bathrooms:2
- Rooms Total:7
- Kitchen Description:Range, Refrigerator
- Basement:Yes
- Basement Description:Finished, Full, Walk Out Access
- Living area:2,242 sq. ft.
Heating and cooling
- Cooling:Central Air
- Heating:Forced Air, Gas
- Central air:Yes
Structure and exterior
- Roof:Asphalt, Fiberglass
- Year built:1989
- Building area:2,242 sq. ft.
- Lot area:2.57 Acres
- Architectural Style:Ranch
- Construction Materials:Wood Siding
- Exterior Features:Deck
- Levels:1 Story, 2 Story
Utilities
- Water:Well
- Sewer:Septic Tank
Finances and disclosures
- Price:$349,900
- Price per sq. ft.:$156.07
- Tax amount:$3,669 (2025)
Features and amenities
- Appliances:Range, Refrigerator
Parking
- Parking description:Attached, Garage, Paved
- Garage:Yes
- Garage spaces:2

New listings near 1357 Aberagg Road
- New
 $142,500Active2 beds 1 baths1,584 sq. ft.
1380 Whittlesey Avenue, Atwater, OH 44201
MLS# 5257600Listed by: RE/MAX TRENDS REALTY  $245,000Pending36.86 Acres
941 Porter Road, Atwater, OH 44201
MLS# 5255241Listed by: KAUFMAN REALTY & AUCTION, LLC $855,000Active3 beds 4 baths3,820 sq. ft.
3177 Cook Road, Atwater, OH 44201
MLS# 5253686Listed by: JACK KOHL REALTY $1,500,000Pending2 beds 2 baths1,338 sq. ft.
3522 Alexander Road, Atwater, OH 44201
MLS# 5250938Listed by: JACK KOHL REALTY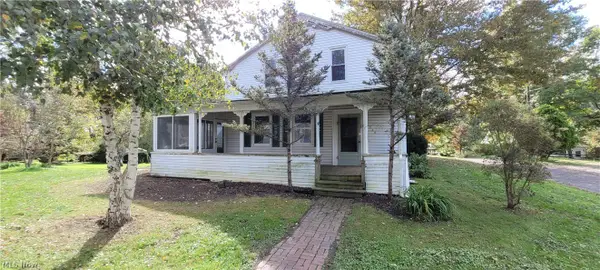 $78,000Pending3 beds 2 baths1,644 sq. ft.
1240 Maple Avenue, Atwater, OH 44201
MLS# 5251084Listed by: MARKLEY REALTY, INC.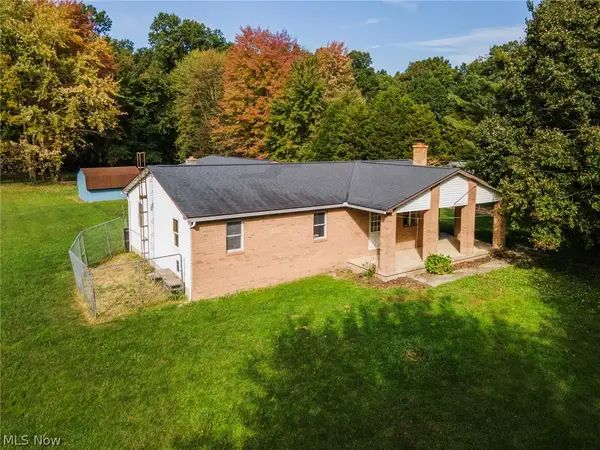 $264,900Active3 beds 2 baths1,344 sq. ft.
141 State Route 225, Atwater, OH 44201
MLS# 5248468Listed by: RE/MAX EDGE REALTY $300,000Active3 beds 2 baths1,508 sq. ft.
4761 Waterloo Road, Atwater, OH 44201
MLS# 5248080Listed by: UNDERWOOD & ASSOCIATES $599,000Active53.51 Acres
3705 Alexander Road, Atwater, OH 44201
MLS# 5247649Listed by: KELLER WILLIAMS CHERVENIC RLTY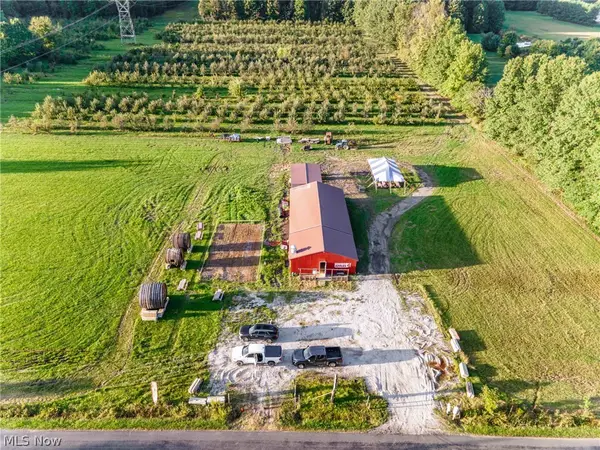 $544,900Active29.38 Acres
4597 Laubert Road, Atwater, OH 44201
MLS# 5243963Listed by: KELLER WILLIAMS GREATER METROPOLITAN


Protect your home and budget from life's surprises with an Assurant Home Warranty, backed by a partner that supports you through every step of homeownership. Explore Plans.
©2026 Century 21 Real Estate LLC. All rights reserved. CENTURY 21®, the CENTURY 21 Logo and C21® are service marks owned by Century 21 Real Estate LLC. Century 21 Real Estate LLC fully supports the principles of the Fair Housing Act and the Equal Opportunity Act. Each office is independently owned and operated. Listing information is deemed reliable but not guaranteed accurate.