
1922 State Route 44, Atwater, OH 44201
Local realty services provided by:CENTURY 21 Transcendent Realty
Listed by: jodi l mignano, thomas c mignano ii
Office: keller williams chervenic rlty
MLS#:5232017
Source:OH_NORMLS
Price summary
- Price:$299,900
- Price per sq. ft.:$147.3
About this home
Welcome to peaceful country living in the heart of Randolph Township! Nestled on 1.77 scenic acres, this spacious 4 bedroom, 1.5 bath home offers a versatile floor plan, abundant storage, and endless possibilities to fit today's lifestyle. Step inside to find a welcoming first-floor primary bedroom, a fully applianced kitchen with a generous dining area that's perfect for everyday meals and entertaining, a cozy sunroom ideal for enjoying your morning coffee, and a spacious living room centered around a warm, inviting fireplace. Upstairs you'll find 3 more bedrooms or which two are tandem bedrooms with a private second staircase leading directly to the attached garage offer exceptional flexibility for an in-law suite, teen retreat, home office, guest quarters, or hobby space. An additional bonus room at the top of the stairs provides the perfect spot for a craft room, reading nook, home office, or gaming area. Outside, you'll appreciate the convenience of the attached 2-car garage, a circular driveway with ample parking, and a large two-story barn offering incredible storage, workshop space, or room for your favorite projects and hobbies. The walk-out basement adds even more storage and future finishing potential, while the NEW roof provides added peace of mind. If you've been looking for the perfect blend of country charm, functional living space, and room to grow, this Randolph Township property is one you won't want to miss. Walk to the fairgrounds and the park! Schedule your private showing today!...
Contact an agent
Home facts
- Year built:1930
- Listing ID #:5232017
- Added:1 day(s) ago
- Updated:July 31, 2026 at 07:52 AM
Rooms and interior
- Bedrooms:4
- Total bathrooms:2
- Full bathrooms:1
- Half bathrooms:1
- Rooms Total:10
- Kitchen Description:Dishwasher, Range, Refrigerator
- Basement:Yes
- Basement Description:Full, Walk Out Access
- Living area:2,036 sq. ft.
Heating and cooling
- Cooling:Central Air
- Heating:Fireplaces, Forced Air, Gas, Radiant, Radiators
- Central air:Yes
Structure and exterior
- Roof:Asphalt, Fiberglass
- Year built:1930
- Building area:2,036 sq. ft.
- Lot area:1.77 Acres
- Lot Features:Wooded/Treed
- Architectural Style:Conventional
- Construction Materials:Vinyl Siding
- Exterior Features:Wooded
- Levels:2 Story
Utilities
- Water:Well
- Sewer:Public Sewer
Finances and disclosures
- Price:$299,900
- Price per sq. ft.:$147.3
- Tax amount:$3,650 (2025)
Features and amenities
- Appliances:Dishwasher, Range, Refrigerator, Washer, Water Softener
- Laundry features:Dryer, Washer
Parking
- Parking description:Attached, Garage
- Garage:Yes
- Garage spaces:2

New listings near 1922 State Route 44
 $370,000Pending4 beds 3 baths1,782 sq. ft.
7583 Yale Road, Atwater, OH 44201
MLS# 5225334Listed by: ASSURE REALTY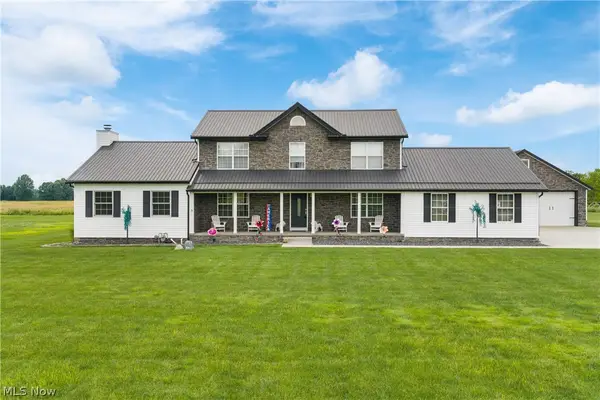 $525,000Pending4 beds 3 baths2,668 sq. ft.
1795 New Milford Road, Atwater, OH 44201
MLS# 5222426Listed by: RE/MAX TRENDS REALTY $249,900Active3 beds 1 baths1,076 sq. ft.
1195 New Milford Road, Atwater, OH 44201
MLS# 5223021Listed by: MOSHOLDER REALTY INC.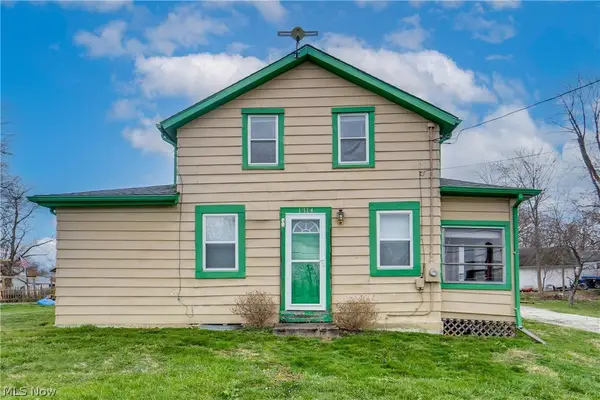 $129,900Active3 beds 1 baths1,184 sq. ft.
1314 Bank Street, Atwater, OH 44201
MLS# 5221201Listed by: EXP REALTY, LLC. $210,000Pending3 beds 2 baths1,362 sq. ft.
1421 State Route 44, Atwater, OH 44201
MLS# 5219455Listed by: REMAX DIVERSITY REAL ESTATE GROUP LLC $369,900Pending4 beds 3 baths2,022 sq. ft.
4330 Laubert Road, Atwater, OH 44201
MLS# 5218845Listed by: FREY AGENCY $164,000Active2 beds 1 baths
1551 State Route 44, Atwater, OH 44201
MLS# 5208040Listed by: BERKSHIRE HATHAWAY HOMESERVICES STOUFFER REALTY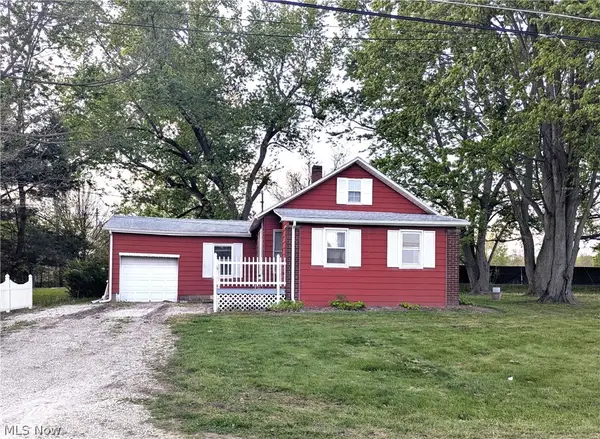 $99,900Pending3 beds 1 baths972 sq. ft.
4047 John Street, Atwater, OH 44201
MLS# 5206751Listed by: JACK KOHL REALTY $315,000Active4 beds 2 baths1,804 sq. ft.
2547 Industry Road, Atwater, OH 44201
MLS# 5205153Listed by: RE/MAX CROSSROADS PROPERTIES


Protect your home and budget from life's surprises with an Assurant Home Warranty, backed by a partner that supports you through every step of homeownership. Explore Plans.
©2026 Century 21 Real Estate LLC. All rights reserved. CENTURY 21®, the CENTURY 21 Logo and C21® are service marks owned by Century 21 Real Estate LLC. Century 21 Real Estate LLC fully supports the principles of the Fair Housing Act and the Equal Opportunity Act. Each office is independently owned and operated. Listing information is deemed reliable but not guaranteed accurate.