
4777 Waterloo Road, Atwater, OH 44201
Local realty services provided by:CENTURY 21 Bolte Real Estate
4777 Waterloo Road,Atwater, OH 44201
$339,500
- 3 Beds
- 2 Baths
- 1,956 sq. ft.
- Single family
- Active
Listed by: al brucker
Office: re/max crossroads properties
MLS#:5211006
Source:OH_NORMLS
Price summary
- Price:$339,500
- Price per sq. ft.:$173.57
About this home
Enjoy the ease of one-floor living on 2.188 scenic acres in Atwater Township! This well-maintained split-bedroom ranch offers 3 bedrooms and 2 full bathrooms, with the private primary suite separated from the secondary bedrooms for added comfort and privacy.
The open living areas feature durable luxury vinyl plank flooring throughout the kitchen, dining area, great room, mudroom, and laundry room, while all three bedrooms are comfortably carpeted. The kitchen includes stainless steel appliances, updated in 2022, and opens to the main living spaces, making it ideal for both everyday living and entertaining.
Major mechanical updates provide added peace of mind, including a high-efficiency furnace with UV air purification system (2022), hot water tank (2022), central air (2017), and roof (2019). The septic system was professionally pumped and serviced in July 2026.
Additional features include a full unfinished basement offering abundant storage or the opportunity to create additional living space, plus an oversized 2-car attached garage.
If you're looking for country living with modern updates and room to grow, this property deserves a look. Schedule your private showing today!...
Contact an agent
Home facts
- Year built:2003
- Listing ID #:5211006
- Added:52 day(s) ago
- Updated:July 14, 2026 at 04:23 PM
Rooms and interior
- Bedrooms:3
- Total bathrooms:2
- Full bathrooms:2
- Rooms Total:6
- Kitchen Description:Dishwasher, Microwave, Range, Refrigerator
- Basement:Yes
- Basement Description:Full, Sump Pump, Unfinished
- Living area:1,956 sq. ft.
Heating and cooling
- Cooling:Central Air
- Heating:Forced Air, Gas
- Central air:Yes
Structure and exterior
- Roof:Asphalt, Fiberglass
- Year built:2003
- Building area:1,956 sq. ft.
- Lot area:2.19 Acres
- Architectural Style:Ranch
- Construction Materials:Vinyl Siding
- Exterior Features:Porch
- Levels:1 Story, 1 Story
Utilities
- Water:Well
- Sewer:Septic Tank
Finances and disclosures
- Price:$339,500
- Price per sq. ft.:$173.57
- Tax amount:$4,640 (2025)
Features and amenities
- Appliances:Dishwasher, Microwave, Range, Refrigerator, Washer, Water Softener
- Laundry features:Dryer, Washer
- Pool features:Above Ground
Parking
- Parking description:Attached, Garage, Paved
- Garage:Yes
- Garage spaces:2

New listings near 4777 Waterloo Road
- New
 $370,000Active4 beds 3 baths1,782 sq. ft.
7583 Yale Road, Atwater, OH 44201
MLS# 5225334Listed by: ASSURE REALTY 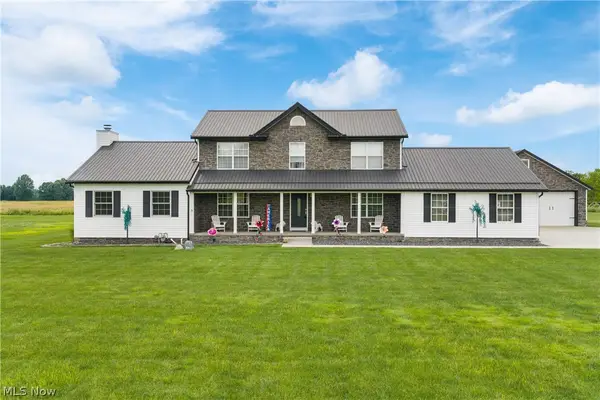 $525,000Pending4 beds 3 baths2,668 sq. ft.
1795 New Milford Road, Atwater, OH 44201
MLS# 5222426Listed by: RE/MAX TRENDS REALTY $265,000Active3 beds 1 baths1,076 sq. ft.
1195 New Milford Road, Atwater, OH 44201
MLS# 5223021Listed by: MOSHOLDER REALTY INC.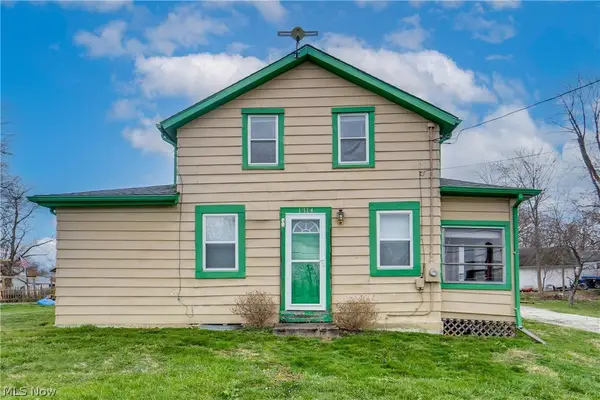 $129,900Active3 beds 1 baths1,184 sq. ft.
1314 Bank Street, Atwater, OH 44201
MLS# 5221201Listed by: EXP REALTY, LLC. $210,000Pending3 beds 2 baths1,362 sq. ft.
1421 State Route 44, Atwater, OH 44201
MLS# 5219455Listed by: REMAX DIVERSITY REAL ESTATE GROUP LLC $369,900Pending4 beds 3 baths2,022 sq. ft.
4330 Laubert Road, Atwater, OH 44201
MLS# 5218845Listed by: FREY AGENCY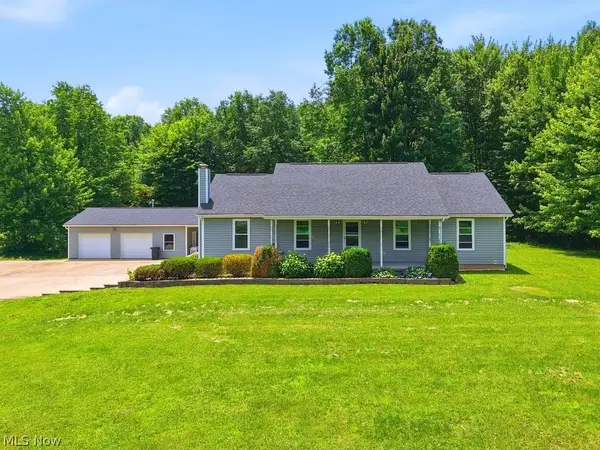 $379,000Pending4 beds 3 baths2,659 sq. ft.
5230 Laubert Road, Atwater, OH 44201
MLS# 5217974Listed by: KELLER WILLIAMS CHERVENIC RLTY $298,700Pending3 beds 1 baths1,199 sq. ft.
989 Industry Road, Atwater, OH 44201
MLS# 5215702Listed by: COMMONWEALTH PROPERTIES, INC. $389,900Pending3 beds 3 baths1,655 sq. ft.
4150 Laubert Road, Atwater, OH 44201
MLS# 5214811Listed by: TARTER REALTY


Protect your home and budget from life's surprises with an Assurant Home Warranty, backed by a partner that supports you through every step of homeownership. Explore Plans.
©2026 Century 21 Real Estate LLC. All rights reserved. CENTURY 21®, the CENTURY 21 Logo and C21® are service marks owned by Century 21 Real Estate LLC. Century 21 Real Estate LLC fully supports the principles of the Fair Housing Act and the Equal Opportunity Act. Each office is independently owned and operated. Listing information is deemed reliable but not guaranteed accurate.