
670 Shinnecock Lane, Aurora, OH 44202
Local realty services provided by:CENTURY 21 Bolte Real Estate
Listed by: stephen b tagliarina, crystal mcghee
Office: keller williams chervenic rlty
MLS#:5237958
Source:OH_NORMLS
Price summary
- Price:$650,000
- Price per sq. ft.:$171.05
- Monthly HOA dues:$241.67
About this home
Welcome to 670 Shinnecock Lane, located in the desirable Clubside Manor at Barrington! This beautiful five-year-old detached condo offers the feel of single-family living with the convenience of condominium ownership, including a staffed gated entrance, lawn care, and snow removal. The spacious main level features an open-concept layout with two bedrooms, two full bathrooms, and a dedicated office—perfect for working from home, operating a home-based business, studying, or managing everyday tasks. The kitchen includes granite countertops, an oversized island, stainless steel appliances, a double oven, an eat-in area, and additional space for formal dining. The open layout flows effortlessly to the newer Trex deck, making it ideal for indoor/outdoor entertaining, grilling, or simply enjoying the peaceful surroundings. The home is also pre-wired for smart-home technology and features a sprinkler system for added convenience. The finished lower level offers a third full bathroom and flexible living space that can serve as a family room, workout area, hobby room, or guest space. Additional unfinished areas provide plenty of storage and room to accommodate your needs. The sump pump is approximately four years old, and a new metal railing at the front entrance adds to the home’s curb appeal. Located in a sought-after Aurora community, this move-in-ready home offers the perfect combination of comfort, style, convenience, and low-maintenance living. Schedule your showing today!...
Contact an agent
Home facts
- Year built:2020
- Subdivision & Development:Clubside Manor Condo Ph Lvii
- Listing ID #:5237958
- Added:47 day(s) ago
- Updated:October 09, 2026 at 02:26 PM
Rooms and interior
- Bedrooms:2
- Total bathrooms:3
- Full bathrooms:3
- Rooms Total:5
- Kitchen Description:Built In Oven, Cooktop, Dishwasher, Disposal, Refrigerator
- Basement:Yes
- Basement Description:Finished, Partially Furnished, Sump Pump
- Living area:3,800 sq. ft.
Heating and cooling
- Cooling:Central Air
- Heating:Forced Air, Gas
- Central air:Yes
Structure and exterior
- Roof:Asphalt, Fiberglass, Shingle
- Year built:2020
- Building area:3,800 sq. ft.
- Lot area:0.25 Acres
- Architectural Style:Ranch
- Construction Materials:Vinyl Siding
- Exterior Features:Deck
- Levels:1 Story, 1 Story
Utilities
- Water:Public
- Sewer:Public Sewer
Finances and disclosures
- Price:$650,000
- Price per sq. ft.:$171.05
- Tax amount:$9,047 (2025)
Features and amenities
- Appliances:Cooktop, Dishwasher, Disposal, Refrigerator, Washer
- Laundry features:Dryer, Washer
- Amenities:Smoke Detectors
- Smart home:Yes
Parking
- Parking description:Attached, Garage
- Garage:Yes
- Garage spaces:2

New listings near 670 Shinnecock Lane
- Open Fri, 4:30 to 6:30pmNew
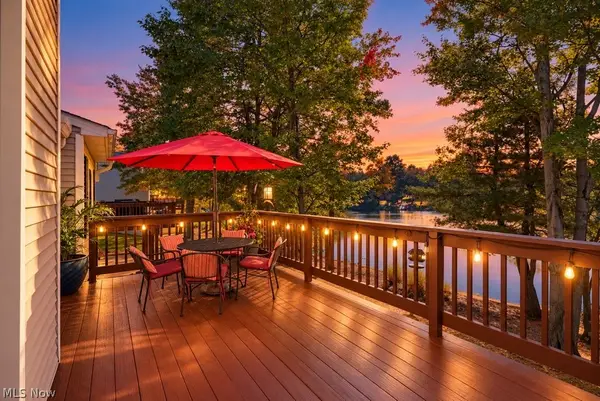 $550,000Active4 beds 4 baths3,937 sq. ft.
968 Grand View Lane, Aurora, OH 44202
MLS# 5248633Listed by: BERKSHIRE HATHAWAY HOMESERVICES PROFESSIONAL REALTY - New
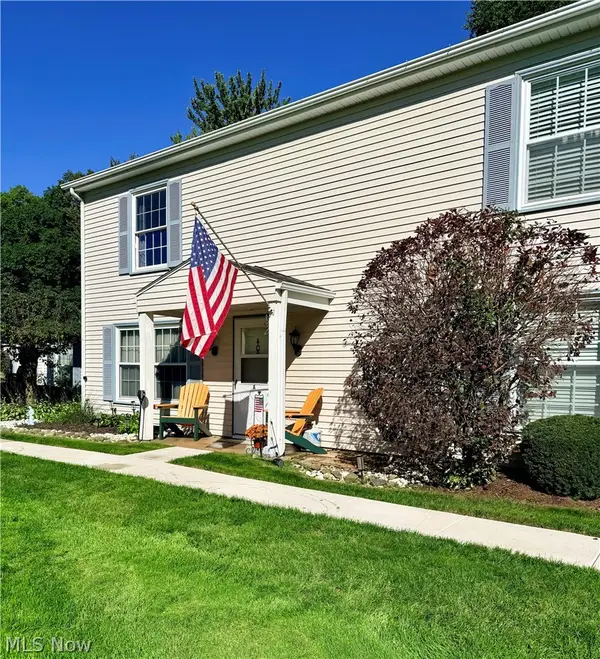 $155,000Active2 beds 1 baths968 sq. ft.
3433 Beaver Trail #A, Aurora, OH 44202
MLS# 5250926Listed by: RE/MAX ABOVE & BEYOND - New
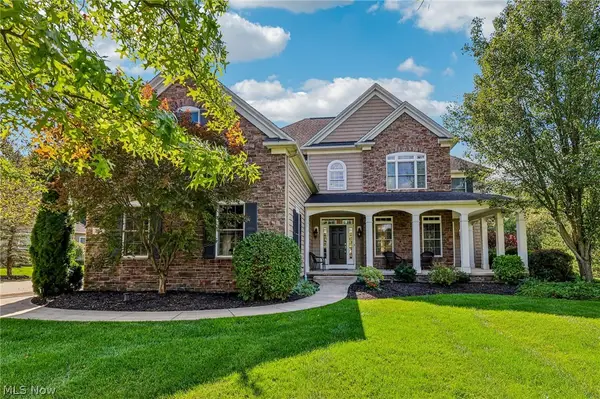 $759,900Active4 beds 5 baths4,430 sq. ft.
205 Lookout Point, Aurora, OH 44202
MLS# 5249409Listed by: CLEVELAND REALTY SERVICES - Open Sat, 12 to 1:30pmNew
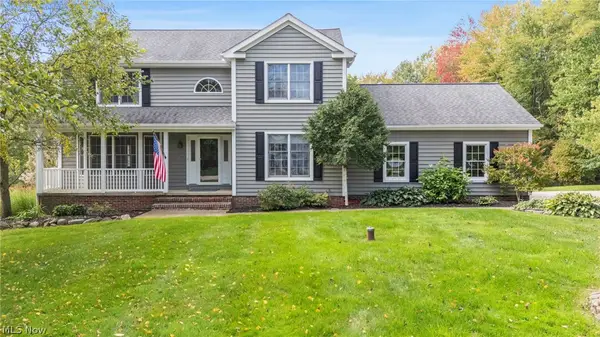 $625,000Active4 beds 3 baths3,129 sq. ft.
240 Greenview Drive, Aurora, OH 44202
MLS# 5248909Listed by: KELLER WILLIAMS CITYWIDE - New
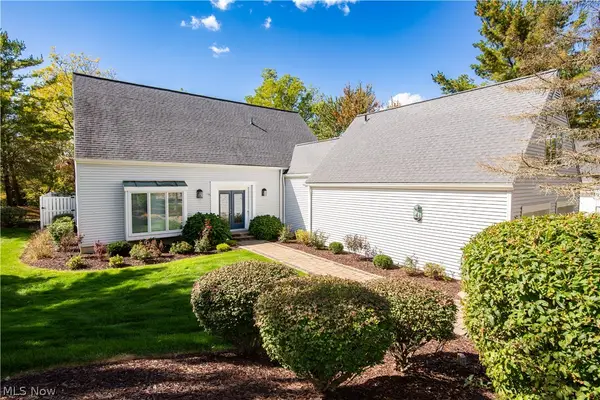 $649,000Active3 beds 4 baths
975 Meadowlark Circle, Aurora, OH 44202
MLS# 5250452Listed by: CHAMPIONSGATE REALTY - New
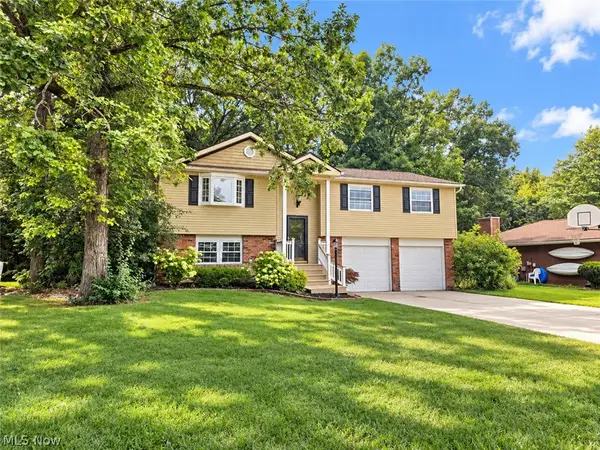 $275,000Active3 beds 3 baths1,688 sq. ft.
9900 Pebble Beach Cove, Aurora, OH 44202
MLS# 5250593Listed by: EXP REALTY, LLC. - New
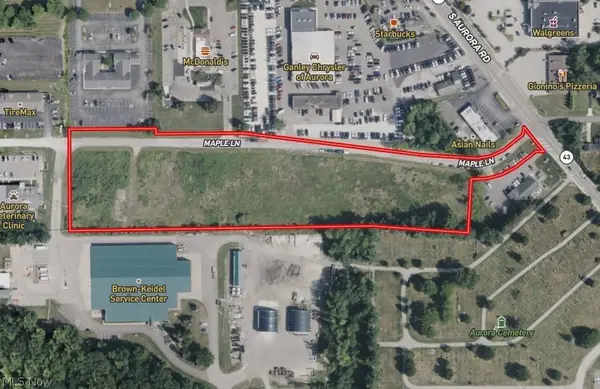 Active7.18 Acres
St Route 82, Aurora, OH 44202
MLS# 5250892Listed by: KELLER WILLIAMS LEGACY GROUP REALTY 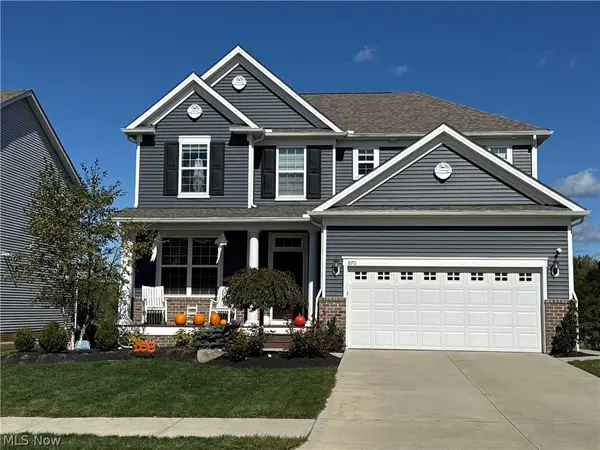 $550,000Pending4 beds 3 baths2,806 sq. ft.
870 River Run Road, Aurora, OH 44202
MLS# 5250640Listed by: PLATINUM REAL ESTATE- Open Sun, 11:30am to 1pmNew
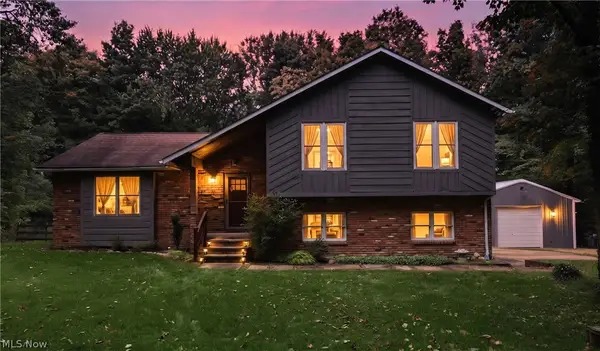 $400,000Active3 beds 3 baths2,840 sq. ft.
12945 Chamberlain Road, Aurora, OH 44202
MLS# 5248555Listed by: RE/MAX HAVEN REALTY - Open Sun, 1 to 2:30pmNew
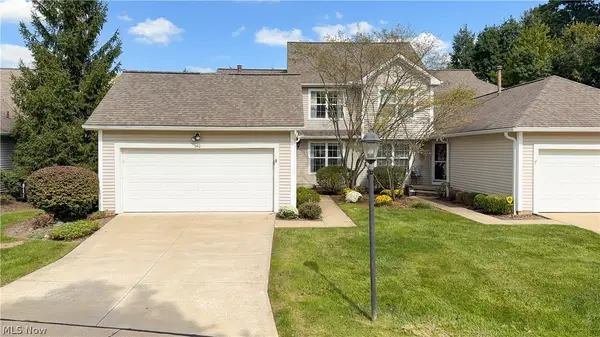 $465,000Active2 beds 4 baths3,498 sq. ft.
340 Blair Circle, Aurora, OH 44202
MLS# 5248583Listed by: KELLER WILLIAMS CHERVENIC RLTY


Protect your home and budget from life's surprises with an Assurant Home Warranty, backed by a partner that supports you through every step of homeownership. Explore Plans.
©2026 Century 21 Real Estate LLC. All rights reserved. CENTURY 21®, the CENTURY 21 Logo and C21® are service marks owned by Century 21 Real Estate LLC. Century 21 Real Estate LLC fully supports the principles of the Fair Housing Act and the Equal Opportunity Act. Each office is independently owned and operated. Listing information is deemed reliable but not guaranteed accurate.