
554 E River View Drive, Austinburg, OH 44010
Local realty services provided by:CENTURY 21 Premiere Properties
Listed by: tara rhodes
Office: platinum real estate
MLS#:5228960
Source:OH_NORMLS
Price summary
- Price:$239,900
- Price per sq. ft.:$160.04
About this home
Tucked along a wooded bend of the Grand River, this charming ranch is the kind of home you dream about, where every window frames the trees, the deck overlooks the water, and there's a story in every corner. Inside, an open-concept living area is anchored by a wood-burning stove with a stone hearth, the perfect spot to gather on cool Ohio evenings. The kitchen offers plenty of cabinetry, a window over the sink looking out to green treetops, and an adjoining full bathroom with laundry for everyday convenience. Whether you're looking for a peaceful full-time residence or a weekend escape, 554 East River View Drive offers privacy, character, and true Grand River frontage that's hard to find. Come see it for yourself!
Contact an agent
Home facts
- Year built:1967
- Subdivision & Development:River Glen
- Listing ID #:5228960
- Added:51 day(s) ago
- Updated:September 12, 2026 at 02:29 PM
Rooms and interior
- Bedrooms:3
- Total bathrooms:2
- Full bathrooms:2
- Basement:Yes
- Basement Description:Crawl Space
- Living area:1,499 sq. ft.
Heating and cooling
- Cooling:Wall Units
- Heating:Forced Air, Propane
Structure and exterior
- Roof:Asphalt, Fiberglass
- Year built:1967
- Building area:1,499 sq. ft.
- Lot area:0.55 Acres
- Architectural Style:Ranch
- Construction Materials:Wood Siding
- Exterior Features:Deck, Porch
- Levels:1 Story
Utilities
- Water:Public
- Sewer:Septic Tank
Finances and disclosures
- Price:$239,900
- Price per sq. ft.:$160.04
- Tax amount:$2,294 (2025)

New listings near 554 E River View Drive
- Open Sat, 9 to 11amNew
 $339,000Active4 beds 2 baths1,416 sq. ft.
555 W River View Drive, Austinburg, OH 44010
MLS# 5244029Listed by: HOMESMART REAL ESTATE MOMENTUM LLC  $325,000Active3 beds 3 baths3,292 sq. ft.
3189 State Route 307, Austinburg, OH 44010
MLS# 5240433Listed by: ALL POINTS REALTY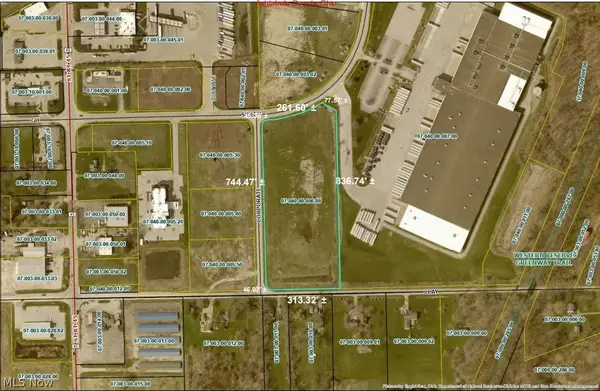 $450,000Active6.5 Acres
VL Sidley Drive, Austinburg, OH 44010
MLS# 5239582Listed by: MCDOWELL HOMES REAL ESTATE SERVICES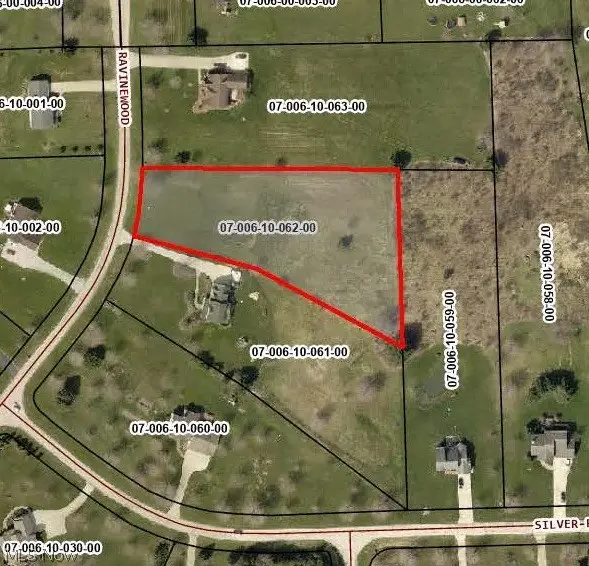 $59,900Active1.74 Acres
SL 62 Ravinewood Drive, Austinburg, OH 44010
MLS# 5204571Listed by: HOMESMART REAL ESTATE MOMENTUM LLC


Protect your home and budget from life's surprises with an Assurant Home Warranty, backed by a partner that supports you through every step of homeownership. Explore Plans.
©2026 Century 21 Real Estate LLC. All rights reserved. CENTURY 21®, the CENTURY 21 Logo and C21® are service marks owned by Century 21 Real Estate LLC. Century 21 Real Estate LLC fully supports the principles of the Fair Housing Act and the Equal Opportunity Act. Each office is independently owned and operated. Listing information is deemed reliable but not guaranteed accurate.