4626 Rita Street, Austintown, OH 44515
Local realty services provided by:CENTURY 21 HomeStar
Listed by: sandra l mccreery
Office: exp realty, llc.
MLS#:5240105
Source:OH_NORMLS
Price summary
- Price:$189,800
- Price per sq. ft.:$95.67
About this home
Welcome home to this spacious 4-bedroom, 2-full-bath property offering plenty of room both inside and out! The home features a comfortable living room, formal dining room, and separate family room, providing flexible spaces for everyday living and entertaining. A convenient first-floor laundry adds to the home's everyday functionality. A standout feature is the impressive 30' x 40' heated garage with electric, offering abundant space for vehicles, a workshop, hobbies, or recreational equipment. Stairs lead to additional storage space above the garage, providing even more room to keep everything organized. An attached covered patio creates the perfect spot for relaxing, entertaining, or enjoying the outdoors. Don't miss the opportunity to make this home your own—schedule your private showing today!
Contact an agent
Home facts
- Year built:1949
- Subdivision & Development:Fitzgerald 1
- Listing ID #:5240105
- Added:4 day(s) ago
- Updated:September 02, 2026 at 02:22 PM
Rooms and interior
- Bedrooms:4
- Total bathrooms:2
- Full bathrooms:2
- Rooms Total:9
- Basement:Yes
- Living area:1,984 sq. ft.
Heating and cooling
- Cooling:Central Air
- Heating:Forced Air, Gas
- Central air:Yes
Structure and exterior
- Roof:Asphalt, Fiberglass
- Year built:1949
- Building area:1,984 sq. ft.
- Lot area:0.48 Acres
- Architectural Style:Conventional
- Construction Materials:Vinyl Siding
- Exterior Features:Patio
- Foundation Description:Slab
- Levels:2 Story
Utilities
- Water:Public
- Sewer:Public Sewer
Finances and disclosures
- Price:$189,800
- Price per sq. ft.:$95.67
- Tax amount:$4,401 (2025)
Parking
- Garage:Yes
- Garage spaces:4

New listings near 4626 Rita Street
- New
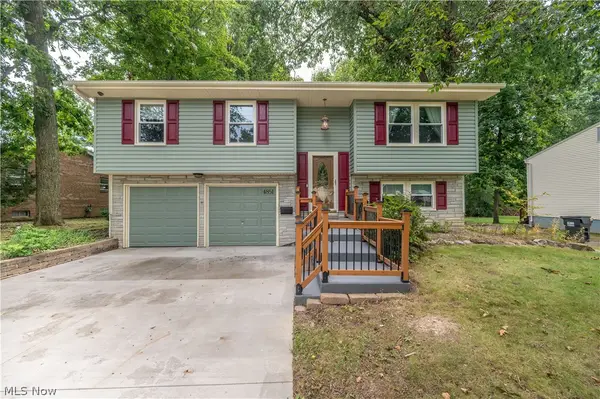
 $254,900Active3 beds 2 baths1,918 sq. ft.
4851 Woodridge Drive, Youngstown, OH 44515
MLS# 5241618Listed by: CENTURY 21 LAKESIDE REALTY - Open Sat, 12 to 1:30pmNew
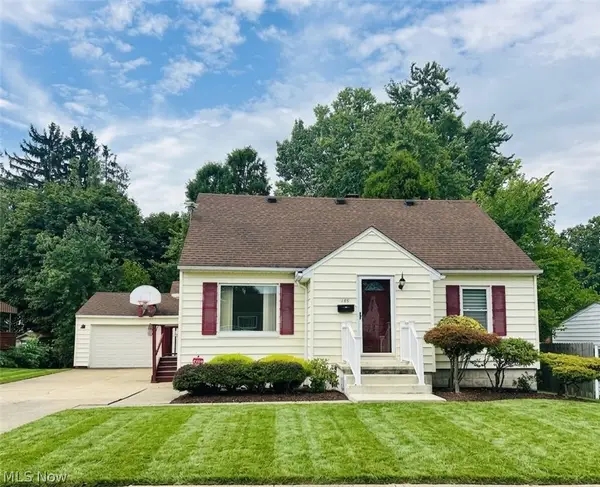 $190,000Active3 beds 2 baths2,560 sq. ft.
148 Marcia Drive, Austintown, OH 44515
MLS# 5241268Listed by: BERKSHIRE HATHAWAY HOMESERVICES STOUFFER REALTY - New
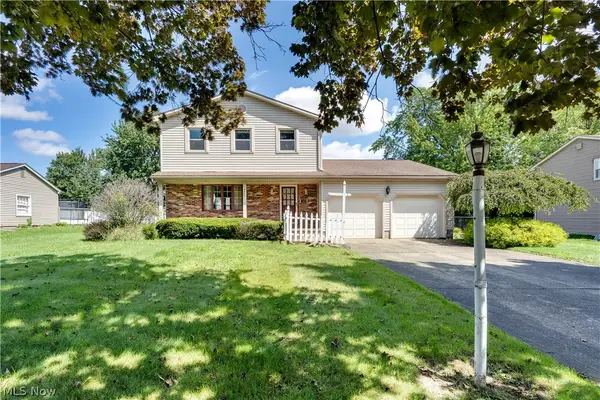 $265,900Active3 beds 2 baths1,668 sq. ft.
4474 Woodridge Drive, Youngstown, OH 44515
MLS# 5241198Listed by: KELLY WARREN AND ASSOCIATES RE SOLUTIONS - New
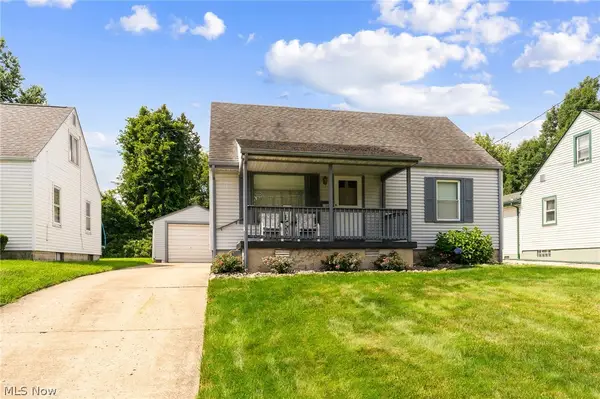 $159,500Active3 beds 1 baths1,080 sq. ft.
156 S Roanoke Avenue, Austintown, OH 44515
MLS# 5240999Listed by: NEXTHOME GO30 REALTY - New
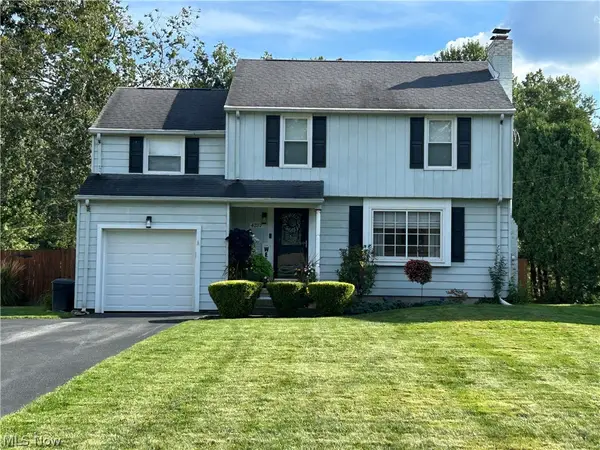 $244,000Active3 beds 2 baths2,321 sq. ft.
4287 Woodleigh Lane, Austintown, OH 44511
MLS# 5240438Listed by: RE/MAX VALLEY REAL ESTATE 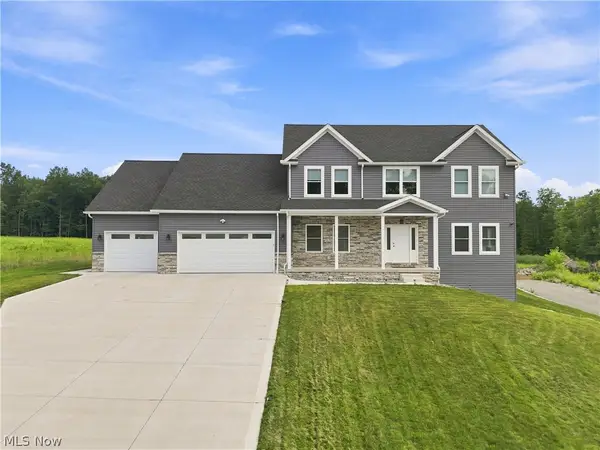 $699,900Active4 beds 4 baths3,966 sq. ft.
6385 Meander Glen Drive, Austintown, OH 44515
MLS# 5235054Listed by: KELLER WILLIAMS CHERVENIC RLTY- New
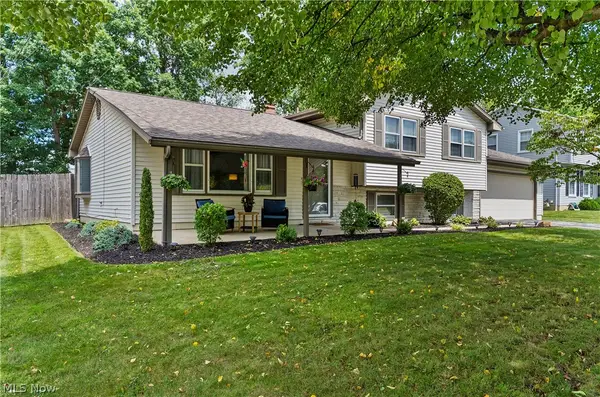 $274,900Active3 beds 2 baths1,760 sq. ft.
5892 Yorktown Lane, Austintown, OH 44515
MLS# 5238811Listed by: EXP REALTY, LLC. - New
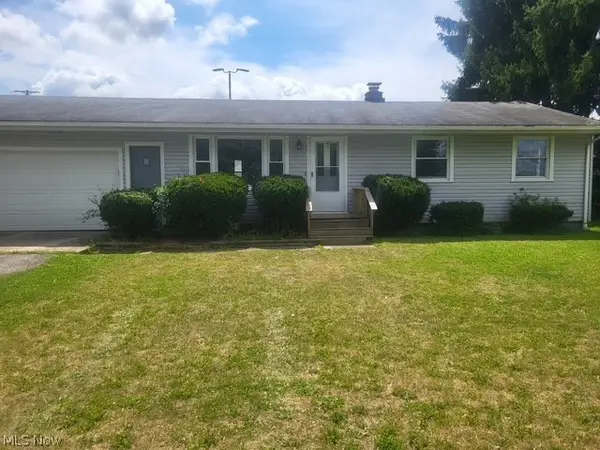 $139,900Active3 beds 1 baths912 sq. ft.
4435 Norquest Boulevard, Youngstown, OH 44515
MLS# 5239826Listed by: WILLIAM ZAMARELLI, INC. 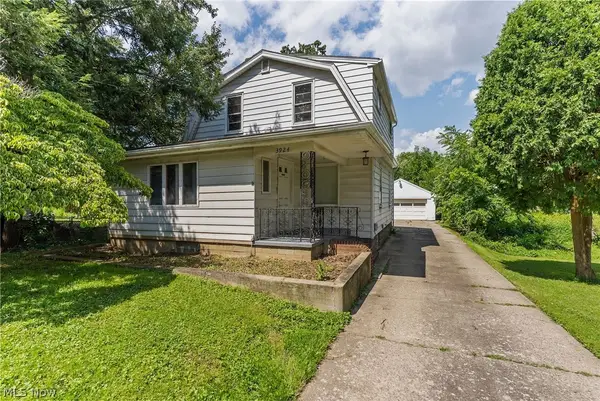 $142,900Pending3 beds 2 baths1,152 sq. ft.
3924 Elmwood Avenue, Youngstown, OH 44515
MLS# 5239149Listed by: STEPHANIE SOLOMON REALTY, LLC


Protect your home and budget from life's surprises with an Assurant Home Warranty, backed by a partner that supports you through every step of homeownership. Explore Plans.
©2026 Century 21 Real Estate LLC. All rights reserved. CENTURY 21®, the CENTURY 21 Logo and C21® are service marks owned by Century 21 Real Estate LLC. Century 21 Real Estate LLC fully supports the principles of the Fair Housing Act and the Equal Opportunity Act. Each office is independently owned and operated. Listing information is deemed reliable but not guaranteed accurate.